
60 Tower Road, Hattieville, AR 72063
Local realty services provided by:CENTURY 21 Action Realty
Listed by: jeremy wells
Office: moore and company realtors
MLS#:1362562
Source:AR_NWAR
Price summary
- Price:$329,900
- Price per sq. ft.:$139.55
About this home
Country living at its finest! This updated and very well maintained 2-story home features 3 bedrooms, 2.5 bathrooms, a safe room, a wood-burning stove, and a natural gas whole-home generator for peace of mind. A dedicated office plus 2 large heated and cooled bonus rooms above the attached 2-car garage offer plenty of extra space. All appliances convey.
The 30x60 heated red iron shop includes a half bathroom, 30-amp external hookup, and a 2-post car lift — perfect for your projects and repairs. A 12x32 equipment shed with power and water keeps your mowers, ATVs, and UTVs out of the weather.
!!!!!!!!!!AGENTS SEE REMARKS!!!!!!!!!!
Contact an agent
Home facts
- Year built:1928
- Subdivision & Development:None
- Listing ID #:1362562
- Added:3 day(s) ago
- Updated:September 23, 2026 at 02:42 PM
Rooms and interior
- Bedrooms:3
- Total bathrooms:3
- Full bathrooms:2
- Half bathrooms:1
- Flooring:Carpet, Concrete, Vinyl
- Kitchen Description:Dishwasher, Electric Cooktop, Electric Oven, Electric Range, Electric Water Heater, Microwave, Plumbed For Ice Maker, Range Hood, Refrigerator
- Basement:Yes
- Basement Description:Crawl Space
- Living area:2,364 sq. ft.
Heating and cooling
- Cooling:Central Air, Electric
- Heating:Central, Electric
- Central air:Yes
Structure and exterior
- Roof:Metal
- Year built:1928
- Building area:2,364 sq. ft.
- Lot area:2.67 Acres
- Lot Features:Cleared, Level, Not In Subdivision, Outside City Limits, Rural Lot
- Construction Materials:Brick, Vinyl Siding
- Exterior Features:Covered, Deck, Porch
- Foundation Description:Crawlspace, Slab
- Levels:2 Story
Utilities
- Water:Public, Water Available
- Sewer:Septic Available, Septic Tank
Finances and disclosures
- Price:$329,900
- Price per sq. ft.:$139.55
- Tax amount:$1,553
Features and amenities
- Appliances:Dishwasher, Dryer, Electric Oven, Electric Range, Electric Water Heater, Microwave, Plumbed For Ice Maker, Range Hood, Refrigerator, Washer
- Laundry features:Dryer, Washer
- Amenities:Storm Shelter, Walk-In Closets
Parking
- Parking description:Attached, Concrete Driveway, Garage, Garage Door Opener, Gravel Driveway
- Garage:Yes
New listings near 60 Tower Road
- New
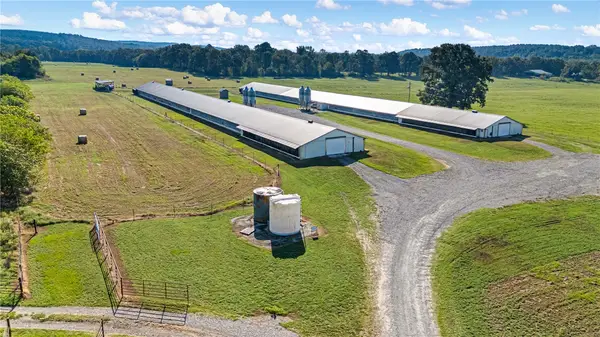 $249,000Active-- beds 2 baths
60 Tower Road, Hattieville, AR 72063
MLS# 1362570Listed by: MOORE AND COMPANY REALTORS - New
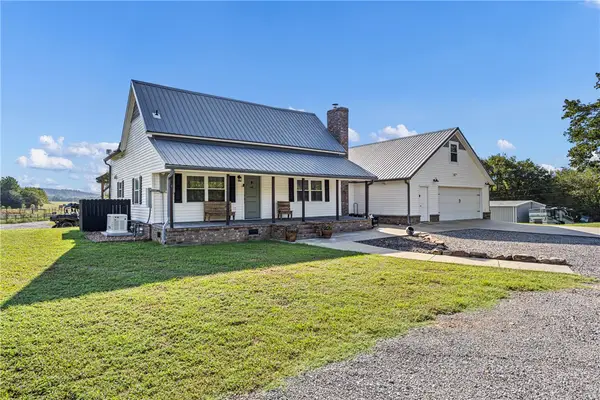 $549,000Active3 beds 3 baths2,364 sq. ft.
60 Tower Road, Hattieville, AR 72063
MLS# 1362578Listed by: MOORE AND COMPANY REALTORS  $1,115,080Active280.26 Acres
Address Withheld By Seller, Hattieville, AR 72063
MLS# 26034284Listed by: HOWELL-RICKETT REAL ESTATE PROFESSIONALS, INC. $395,000Active84 Acres
Address Withheld By Seller, Hattieville, AR 72063
MLS# 26035185Listed by: WHITETAIL PROPERTIES REAL ESTATE, LLC $320,000Active3 beds 2 baths2,216 sq. ft.
29 Timber Creek Road, Hattieville, AR 72063
MLS# 26034989Listed by: HOWELL-RICKETT REAL ESTATE PROFESSIONALS, INC. $35,000Active3 Acres
000 Ar 95 Highway, Hattieville, AR 72063
MLS# 26032374Listed by: MIDWEST LAND GROUP, LLC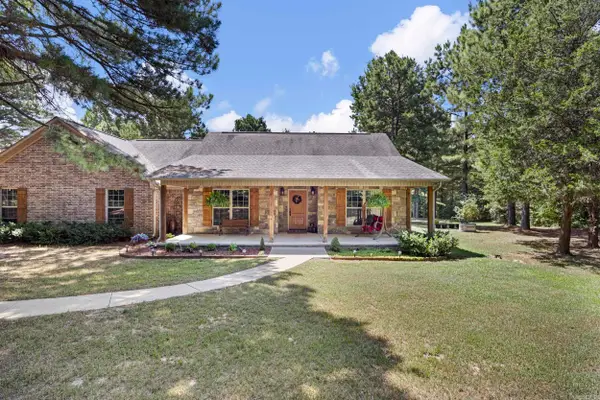 $425,000Active3 beds 2 baths2,079 sq. ft.
1770 Hwy 124, Hattieville, AR 72063
MLS# 26031190Listed by: MOORE AND CO., REALTORS - MORRILTON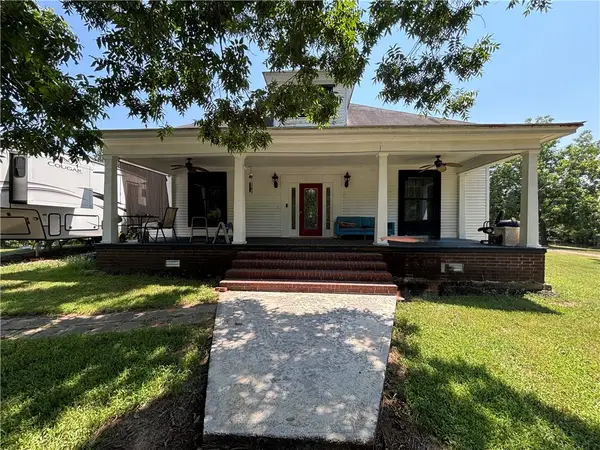 $475,000Active3 beds 3 baths2,915 sq. ft.
52 Old Hickory Road, Hattieville, AR 72063
MLS# 1354478Listed by: MOORE AND COMPANY REALTORS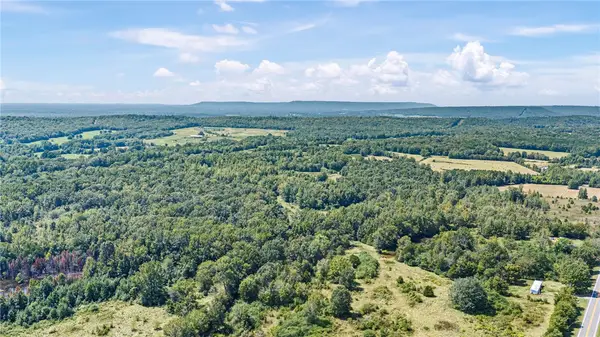 $450,000Active97 Acres
2083 Hwy 247, Hattieville, AR 72063
MLS# 1351662Listed by: MOORE AND COMPANY REALTORS


Protect your home and budget from life's surprises with an Assurant Home Warranty, backed by a partner that supports you through every step of homeownership. Explore Plans.
©2026 Century 21 Real Estate LLC. All rights reserved. CENTURY 21®, the CENTURY 21 Logo and C21® are service marks owned by Century 21 Real Estate LLC. Century 21 Real Estate LLC fully supports the principles of the Fair Housing Act and the Equal Opportunity Act. Each office is independently owned and operated. Listing information is deemed reliable but not guaranteed accurate.