580 Highway 213, Hattieville, AR 72063
Local realty services provided by:CENTURY 21 United
580 Highway 213,Hattieville, AR 72063
$425,000
- 3 Beds
- 3 Baths
- 1,924 sq. ft.
- Single family
- Active
Listed by: pat edwards
Office: era team real estate
MLS#:26042860
Source:AR_CARMLS
Price summary
- Price:$425,000
- Price per sq. ft.:$220.89
About this home
Country Living at Its Best on 8.63 Acres! Sitting pretty on 8.63 acres in the Hattieville community near Morrilton, Arkansas, this beautiful home is only five years old and offers the perfect blend of modern comfort and country living! The open-concept floor plan features a spacious kitchen with a large island, gas range, and painted cabinets, along with a generous dining area overlooking the backyard. The split-bedroom floor plan provides added privacy, while the spacious primary suite is sure to impress with double vanities, a soaking tub, ceramic tile shower, and two large walk-in closets. Enjoy the peaceful surroundings from the enclosed porch or extended patio, perfect for relaxing and entertaining. Need extra workspace or storage? The 1,300-square-foot workshop features a semi-finished area with insulation and painted drywall. Additional amenities include a side-entry double garage, backup generator, and 9-foot ceilings. Luxury vinyl plank, ceramic tile, and carpet provide a comfortable blend of style and practicality. The washer, dryer, and refrigerator will remain with the home for added convenience. If you're looking for space, comfort, and country charm with room to work...
Contact an agent
Home facts
- Year built:2021
- Subdivision & Development:Metes & Bounds
- Listing ID #:26042860
- Added:3 day(s) ago
- Updated:October 27, 2026 at 01:00 AM
Rooms and interior
- Bedrooms:3
- Total bathrooms:3
- Full bathrooms:3
- Flooring:Carpet, Luxury Vinyl
- Dining Description:Breakfast Bar, Separate Dining Room
- Kitchen Description:Dishwasher, Disposal, Microwave, Pantry
- Bedroom Description:3 Bedrooms Same Level
- Living area:1,924 sq. ft.
Structure and exterior
- Roof:Architectural Shingle
- Year built:2021
- Building area:1,924 sq. ft.
- Lot area:8.63 Acres
- Lot Features:Level, Not in Subdivision, Rural Property
- Architectural Style:Traditional
- Construction Materials:Metal/Vinyl Siding
- Exterior Features:Guttering, Patio
- Foundation Description:Slab
- Levels:1 Story
Utilities
- Water:Water Heater-Electric, Water-Public
- Sewer:Septic
Finances and disclosures
- Price:$425,000
- Price per sq. ft.:$220.89
- Tax amount:$2,522
Features and amenities
- Appliances:Dishwasher, Disposal, Microwave
- Laundry features:Dryer Connection-Electric, Laundry Room, Washer Connection
- Amenities:Sheet Rock, Walk-In Closet(s), Walk-in Shower
Parking
- Parking description:Garage, Side Entry, Two Car
New listings near 580 Highway 213
- New
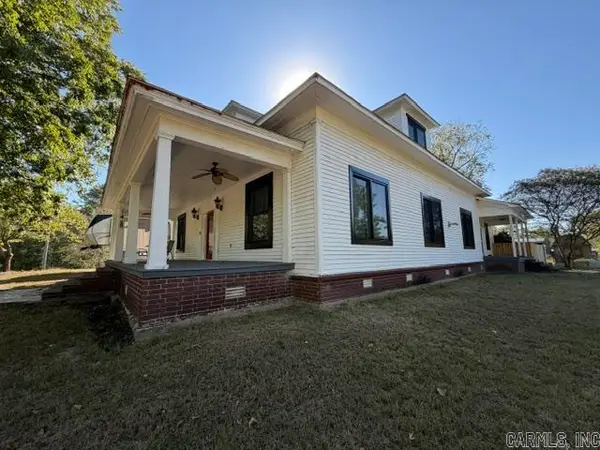 $475,000Active3 beds 3 baths2,915 sq. ft.
52 Old Hickory Rd Road, Hattieville, AR 72063
MLS# 26042299Listed by: MOORE AND CO. REALTORS 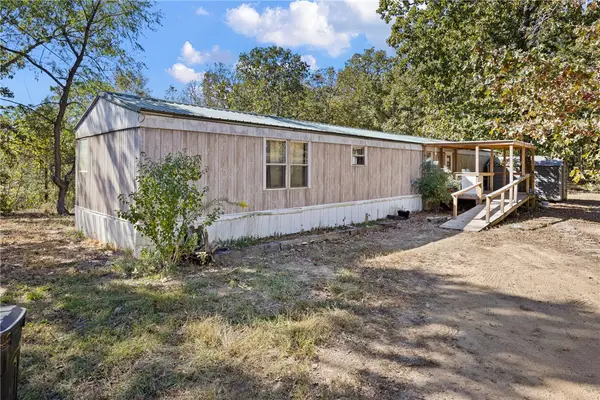 $124,900Active3 beds 2 baths1,248 sq. ft.
456 Old Hickory Road, Hattieville, AR 72063
MLS# 1365150Listed by: MOORE AND COMPANY REALTORS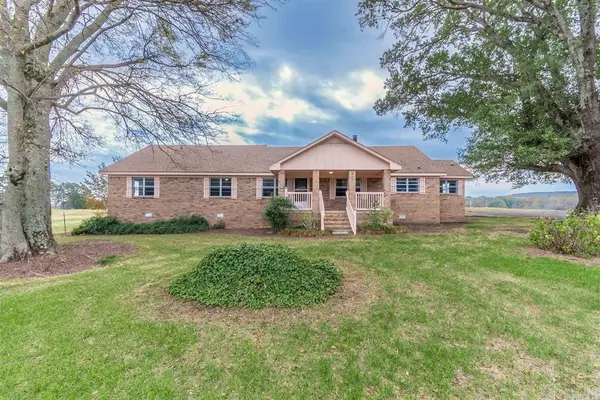
 $235,000Active3 beds 2 baths2,244 sq. ft.
1897 Highway 247, Hattieville, AR 72063
MLS# 26040269Listed by: CENTURY 21 PARKER & SCROGGINS REALTY - CONWAY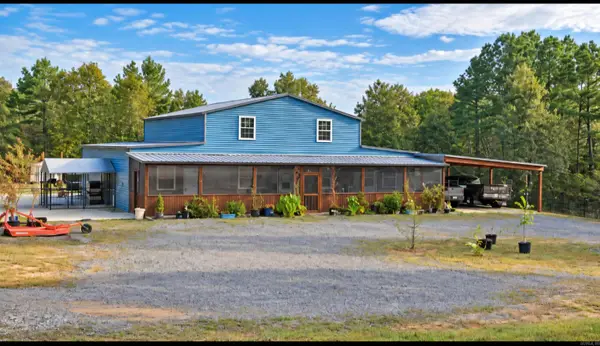 $565,000Active4 beds 3 baths3,360 sq. ft.
360 Center School Road, Hattieville, AR 72063
MLS# 26039235Listed by: VYLLA HOME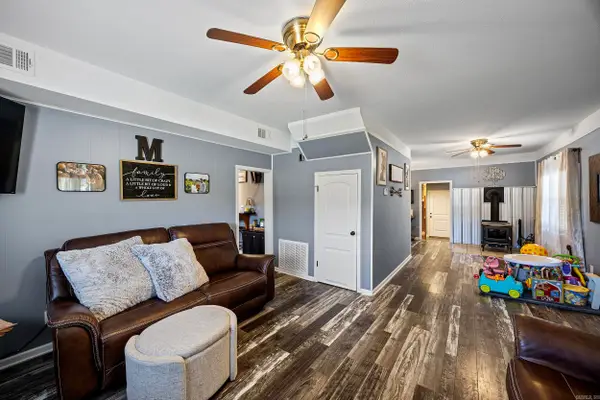 $329,900Active3 beds 3 baths2,364 sq. ft.
60 Tower Rd, Hattieville, AR 72063
MLS# 26038354Listed by: MOORE AND CO., REALTORS - MORRILTON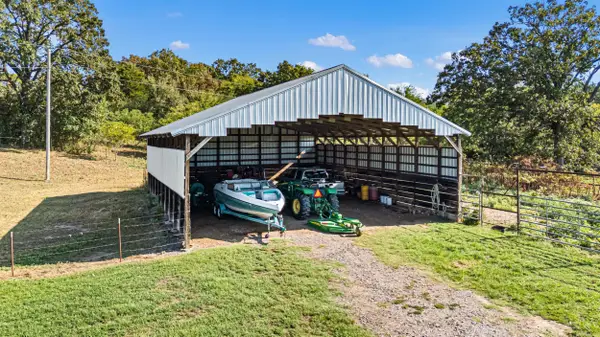 $249,000Active32.48 Acres
60 Tower Rd, Hattieville, AR 72063
MLS# 26038358Listed by: MOORE AND CO., REALTORS - MORRILTON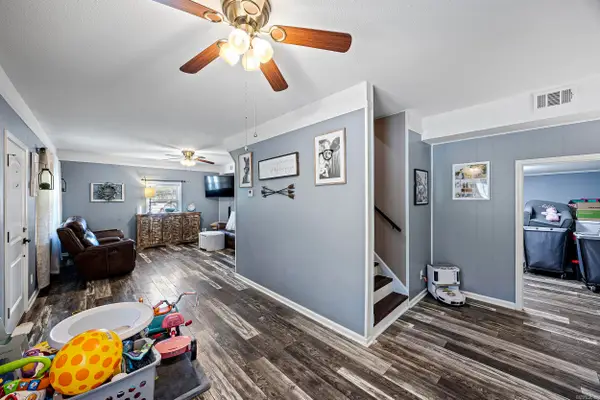 $549,000Active3 beds 3 baths2,364 sq. ft.
60 Tower Rd, Hattieville, AR 72063
MLS# 26038359Listed by: MOORE AND CO., REALTORS - MORRILTON $395,000Active84 Acres
Address Withheld By Seller, Hattieville, AR 72063
MLS# 26035185Listed by: WHITETAIL PROPERTIES REAL ESTATE, LLC $310,000Active3 beds 2 baths2,216 sq. ft.
29 Timber Creek Road, Hattieville, AR 72063
MLS# 26034989Listed by: HOWELL-RICKETT REAL ESTATE PROFESSIONALS, INC.


Protect your home and budget from life's surprises with an Assurant Home Warranty, backed by a partner that supports you through every step of homeownership. Explore Plans.
©2026 Century 21 Real Estate LLC. All rights reserved. CENTURY 21®, the CENTURY 21 Logo and C21® are service marks owned by Century 21 Real Estate LLC. Century 21 Real Estate LLC fully supports the principles of the Fair Housing Act and the Equal Opportunity Act. Each office is independently owned and operated. Listing information is deemed reliable but not guaranteed accurate.