
1130 Pearson Road, Heber Springs, AR 72543
Local realty services provided by:CENTURY 21 H.S.V. Realty
1130 Pearson Road,Heber Springs, AR 72543
$130,000
- 3 Beds
- 2 Baths
- - sq. ft.
- Single family
- Sold
Listed by: chris webb
Office: crye*leike brock real estate
MLS#:26023035
Source:AR_CARMLS
Sorry, we are unable to map this address
Price summary
- Price:$130,000
About this home
Low maintance 3 bedroom 2 bath near Greers Ferry lake, large Master Bedroom, bath has shower and soaking tub, kitchen has oak cabinets and Corian counter tops with under mount kitchen, Crown molding throughout most of the home, private back deck, all just and few miles form Greers Ferry lake and the South Shore boat launch, home will need new flooring and Kitchen appliances. see agent remarks
Contact an agent
Home facts
- Year built:2007
- Listing ID #:26023035
- Added:51 day(s) ago
- Updated:July 30, 2026 at 06:39 AM
Rooms and interior
- Bedrooms:3
- Total bathrooms:2
- Full bathrooms:2
- Dining Description:Breakfast Bar, Separate Breakfast Room
- Bedroom Description:3 Bedrooms Same Level, All Bedrooms Down, Guest Bedroom on Main Level, Primary Bedroom/Main Level
Heating and cooling
- Cooling:Central Cool-Electric
- Heating:Central Heat-Gas
Structure and exterior
- Roof:Architectural Shingle
- Year built:2007
- Lot Features:Level, Not in Subdivision, Resort Property, River/Lake Area, Rural Property, Wooded
- Architectural Style:Country, Ranch
- Construction Materials:Metal/Vinyl Siding
- Exterior Features:Deck
- Foundation Description:Slab
- Levels:1 Story
Utilities
- Water:Water Heater-Electric, Water-Public
- Sewer:Septic
Finances and disclosures
- Price:$130,000
- Tax amount:$1,151 (2026)
Features and amenities
- Laundry features:Dryer Connection-Electric, Washer Connection
- Amenities:Sheet Rock, Sheet Rock Ceiling, Tray Ceiling, Vault Ceiling, Walk-in Shower
Parking
- Parking description:Garage, Two Car
New listings near 1130 Pearson Road
- New
 $650,000Active3 beds 3 baths1,852 sq. ft.
916 Sugar Maple Drive, Heber Springs, AR 72543
MLS# 26030881Listed by: DILLON HOMES AND REAL ESTATE - New
 $350,000Active3 beds 2 baths2,195 sq. ft.
Address Withheld By Seller, Heber Springs, AR 72543
MLS# 26030620Listed by: EXP REALTY - New
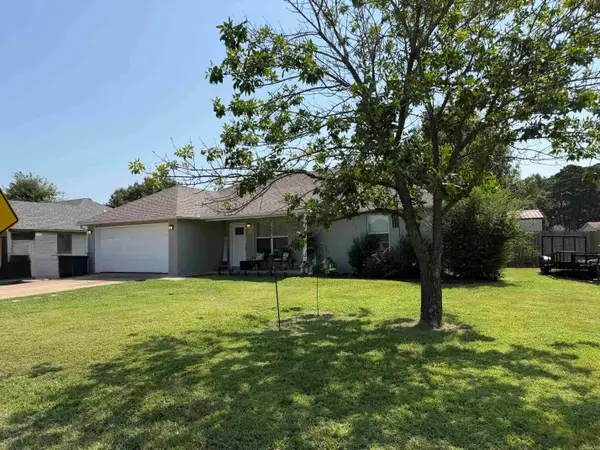 $239,000Active3 beds 2 baths1,288 sq. ft.
409 Atoka, Heber Springs, AR 72543
MLS# 26030518Listed by: RE/MAX ADVANTAGE HEBER SPRINGS - New
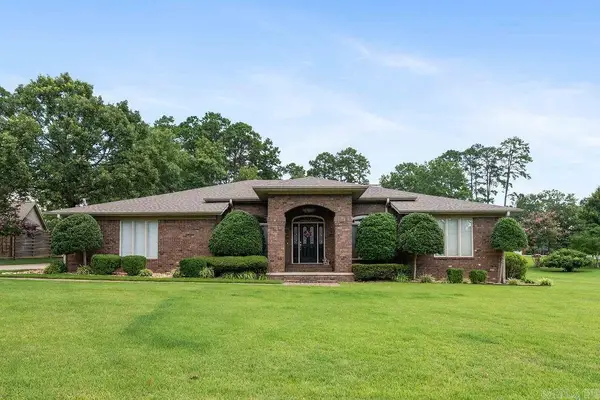 $498,000Active4 beds 3 baths3,330 sq. ft.
1010 Huntington Place, Heber Springs, AR 72543
MLS# 26030502Listed by: RE/MAX ADVANTAGE HEBER SPRINGS - New
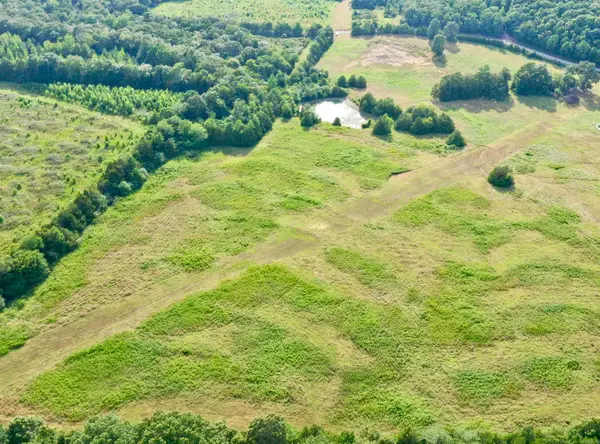 $150,000Active21 Acres
002 Ridge, Heber Springs, AR 72543
MLS# 26030429Listed by: RE/MAX ADVANTAGE HEBER SPRINGS - New
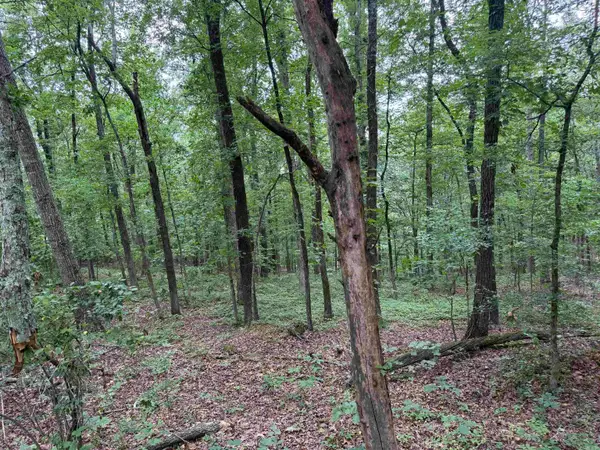 $42,000Active0.42 Acres
Pine Drive, Heber Springs, AR 72543
MLS# 26030389Listed by: RE/MAX ADVANTAGE - New
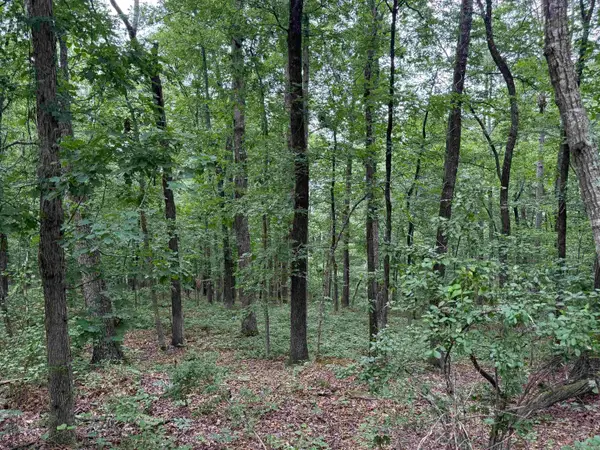 $21,000Active0.21 Acres
Pine Drive, Heber Springs, AR 72543
MLS# 26030390Listed by: RE/MAX ADVANTAGE - New
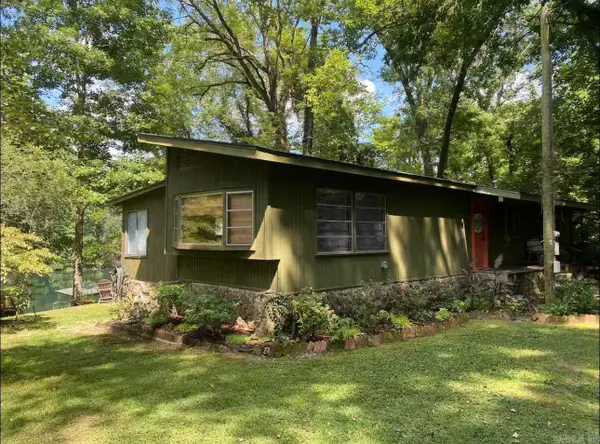 $394,900Active3 beds 2 baths1,425 sq. ft.
1109 Ferguson Road, Heber Springs, AR 72543
MLS# 26030335Listed by: RE/MAX ADVANTAGE HEBER SPRINGS - New
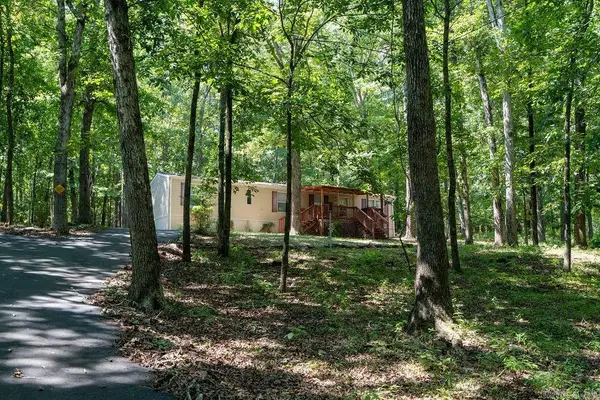 $149,900Active2 beds 1 baths960 sq. ft.
760 Ferguson Road, Heber Springs, AR 72543
MLS# 26030293Listed by: CRYE*LEIKE BROCK REAL ESTATE - New
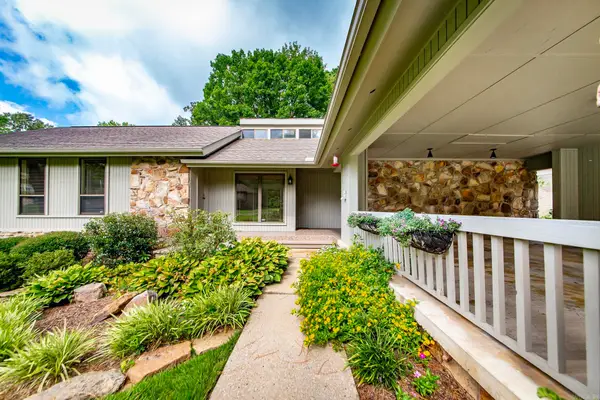 $333,900Active3 beds 2 baths2,216 sq. ft.
970 Anderson Circle, Heber Springs, AR 72543
MLS# 26030269Listed by: CRYE*LEIKE BROCK REAL ESTATE


Protect your home and budget from life's surprises with an Assurant Home Warranty, backed by a partner that supports you through every step of homeownership. Explore Plans.
©2026 Century 21 Real Estate LLC. All rights reserved. CENTURY 21®, the CENTURY 21 Logo and C21® are service marks owned by Century 21 Real Estate LLC. Century 21 Real Estate LLC fully supports the principles of the Fair Housing Act and the Equal Opportunity Act. Each office is independently owned and operated. Listing information is deemed reliable but not guaranteed accurate.