
2606 Beach Drive, Heber Springs, AR 72543
Local realty services provided by:CENTURY 21 PORTFOLIO
2606 Beach Drive,Heber Springs, AR 72543
$350,000
- 3 Beds
- 2 Baths
- 2,095 sq. ft.
- Single family
- Active
Listed by: tonya castleberg
Office: crye*leike brock real estate
MLS#:26030012
Source:AR_CARMLS
Price summary
- Price:$350,000
- Price per sq. ft.:$167.06
About this home
Beautifully maintained home in the desirable Crappie Cove Subdivision. This thoughtfully designed home features two spacious living areas centered around a stunning atrium, creating a bright and inviting focal point visible from the living room, dining area, and kitchen. The open kitchen and dining area overlook the atrium and offer direct access to a covered patio, perfect for enjoying your morning coffee while taking in the peaceful surroundings. The sunken living room features a floor-to-ceiling stone fireplace, converted to electric for year-round ambiance. The second living area provides endless flexibility for a family room, media room, or home office. Offering three spacious bedrooms, the primary suite and one secondary bedroom each have private access to a secluded patio. Recent updates include a newer roof with an improved roofline, updated windows, sliding glass doors, & a 250 AMP electrical upgrade. Enjoy multiple outdoor living spaces, a tranquil garden setting, and a peekaboo view of beautiful Greers Ferry Lake. Meticulously maintained with numerous upgrades, this unique home combines timeless character, thoughtful design, and exceptional pride of ownership....
Contact an agent
Home facts
- Year built:1963
- Listing ID #:26030012
- Added:2 day(s) ago
- Updated:July 26, 2026 at 02:29 PM
Rooms and interior
- Bedrooms:3
- Total bathrooms:2
- Full bathrooms:2
- Flooring:Carpet, Luxury Vinyl, Tile
- Dining Description:Kitchen/Dining Combo
- Kitchen Description:Electric Range, Free-Standing Stove, Refrigerator-Stays
- Bedroom Description:3 Bedrooms Same Level, Primary Bedroom/Main Level
- Living area:2,095 sq. ft.
Heating and cooling
- Cooling:Central Cool-Electric
- Heating:Central Heat-Gas
Structure and exterior
- Roof:Metal
- Year built:1963
- Building area:2,095 sq. ft.
- Lot area:0.35 Acres
- Lot Features:In Subdivision, Level, River/Lake Area
- Architectural Style:Traditional
- Construction Materials:Rock & Frame
- Exterior Features:Covered Patio, Guttering, Patio
- Foundation Description:Crawl Space
- Levels:1 Story
Schools
- High school:Heber Springs
- Elementary school:Heber Springs
Utilities
- Water:Water Heater-Electric, Water-Public
- Sewer:Sewer-Public
Finances and disclosures
- Price:$350,000
- Price per sq. ft.:$167.06
- Tax amount:$300
Features and amenities
- Appliances:Electric Range, Free-Standing Stove
- Laundry features:Dryer Connection-Electric, Dryer-Stays, Washer Connection, Washer-Stays
- Amenities:Built-Ins, TV-Cable, Walk-in Shower
Parking
- Parking description:Carport, Two Car
New listings near 2606 Beach Drive
- New
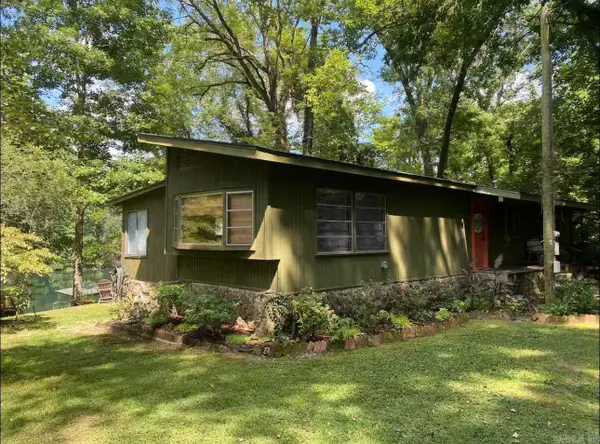 $394,900Active3 beds 2 baths1,425 sq. ft.
1109 Ferguson Road, Heber Springs, AR 72543
MLS# 26030335Listed by: RE/MAX ADVANTAGE HEBER SPRINGS - New
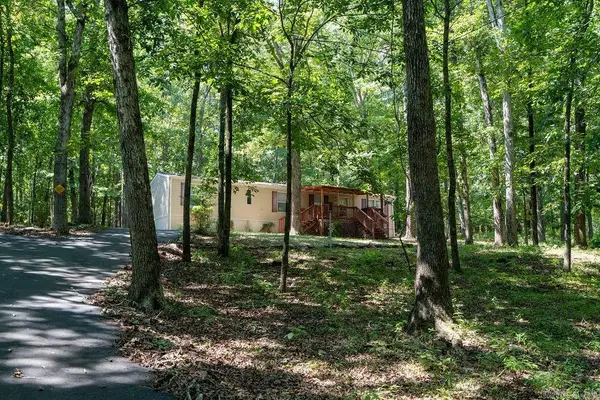 $149,900Active2 beds 1 baths960 sq. ft.
Address Withheld By Seller, Heber Springs, AR 72543
MLS# 26030293Listed by: CRYE*LEIKE BROCK REAL ESTATE - New
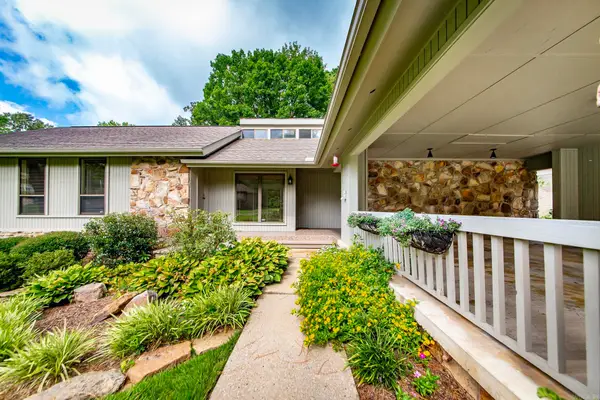 $333,900Active3 beds 2 baths2,216 sq. ft.
970 Anderson Circle, Heber Springs, AR 72543
MLS# 26030269Listed by: CRYE*LEIKE BROCK REAL ESTATE - New
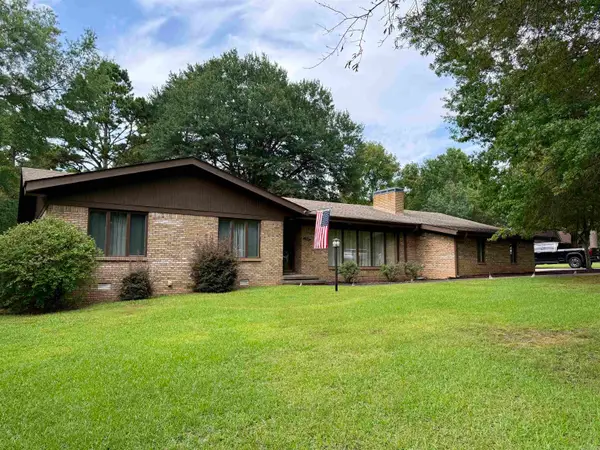 $400,000Active3 beds 3 baths2,500 sq. ft.
Address Withheld By Seller, Heber Springs, AR 72543
MLS# 26030259Listed by: THE REAL ESTATE CENTER LLC - New
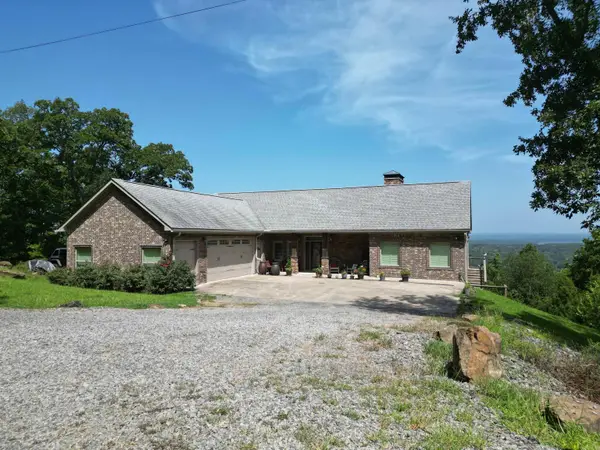 $542,000Active2 beds 3 baths2,708 sq. ft.
15 Pine Lake Lane, Heber Springs, AR 72543
MLS# 26030242Listed by: CRYE*LEIKE BROCK REAL ESTATE - New
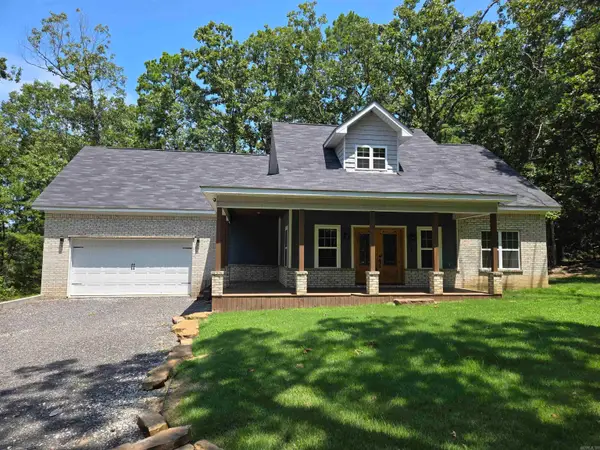 $399,000Active3 beds 2 baths2,364 sq. ft.
29 Lauras Loop, Heber Springs, AR 72543
MLS# 26030244Listed by: CHRISTOPHER REALTY, INC. - New
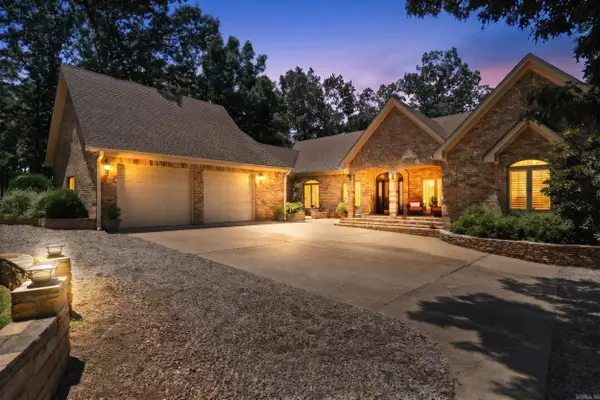 $785,000Active3 beds 3 baths3,673 sq. ft.
3304 Case Ford Road, Heber Springs, AR 72543
MLS# 26030231Listed by: CRYE*LEIKE BROCK REAL ESTATE - New
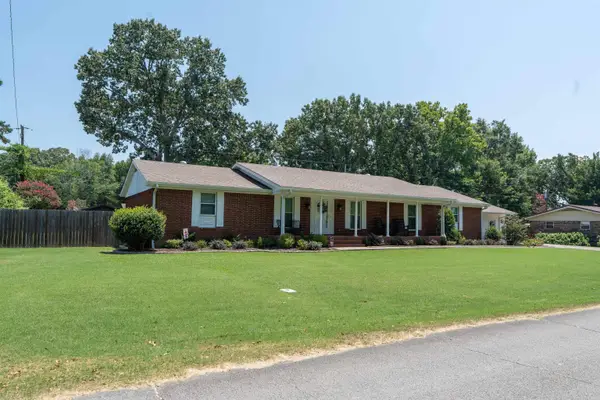 $449,500Active3 beds 3 baths3,320 sq. ft.
1005 Lakeshore Drive, Heber Springs, AR 72543
MLS# 26030142Listed by: RE/MAX ADVANTAGE HEBER SPRINGS - New
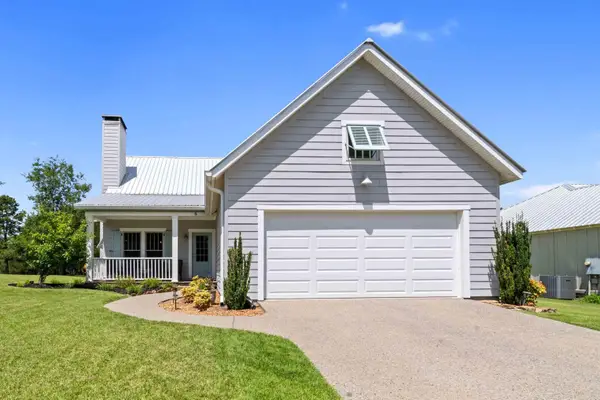 $549,000Active3 beds 3 baths2,093 sq. ft.
8 Brighton Pointe Ln, Heber Springs, AR 72543
MLS# 26030053Listed by: RE/MAX ADVANTAGE HEBER SPRINGS


Protect your home and budget from life's surprises with an Assurant Home Warranty, backed by a partner that supports you through every step of homeownership. Explore Plans.
©2026 Century 21 Real Estate LLC. All rights reserved. CENTURY 21®, the CENTURY 21 Logo and C21® are service marks owned by Century 21 Real Estate LLC. Century 21 Real Estate LLC fully supports the principles of the Fair Housing Act and the Equal Opportunity Act. Each office is independently owned and operated. Listing information is deemed reliable but not guaranteed accurate.