
867 Copperfield Cove, Heber Springs, AR 72543
Local realty services provided by:CENTURY 21 United
867 Copperfield Cove,Heber Springs, AR 72543
$435,000
- 4 Beds
- 3 Baths
- - sq. ft.
- Single family
- Sold
Listed by: judy balderree
Office: re/max advantage heber springs
MLS#:26011891
Source:AR_CARMLS
Sorry, we are unable to map this address
Price summary
- Price:$435,000
About this home
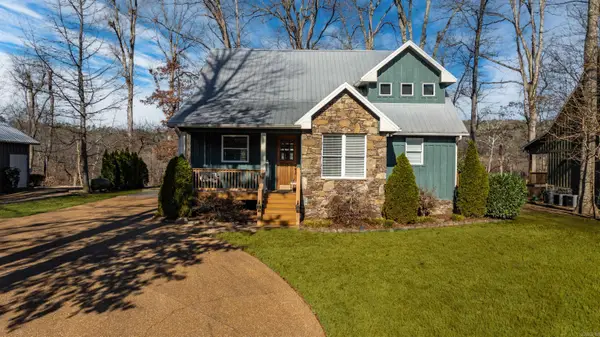
Charming, upscale and inviting, this well maintained home offers a warm, traditional interior and is located on a cul-de-sac in one of the most sought after subdivisions in the heart of Heber Springs. This beautiful home is move in ready with large spacious rooms, a 4th bedroom could be used as an office if needed, tankless hot water heater, whole house generator, quartz counters, luxury vinyl floors, sprinkler system, gas fireplace, sunroom, bonus room, two car garage, everything you need!! See remarks
Contact an agent
Home facts
- Year built:2002
- Listing ID #:26011891
- Added:107 day(s) ago
- Updated:July 14, 2026 at 01:56 AM
Rooms and interior
- Bedrooms:4
- Total bathrooms:3
- Full bathrooms:2
- Half bathrooms:1
- Flooring:Carpet, Luxury Vinyl, Tile
- Dining Description:Eat-In Kitchen, Separate Dining Room
- Kitchen Description:Dishwasher, Disposal, Gas Range, Microwave, Pantry, Refrigerator-Stays
- Bedroom Description:4 Bedrooms Same Level
Heating and cooling
- Cooling:Central Cool-Electric
- Heating:Central Heat-Gas
Structure and exterior
- Roof:Architectural Shingle
- Year built:2002
- Lot Features:Cul-de-sac, In Subdivision, Level, River/Lake Area
- Architectural Style:Traditional
- Construction Materials:Brick
- Exterior Features:Deck, Guttering, Lawn Sprinkler
- Foundation Description:Crawl Space
- Levels:1.5 Stories
Utilities
- Water:Water Heater-Gas, Water-Public
- Sewer:Sewer-Public
Finances and disclosures
- Price:$435,000
- Tax amount:$2,479
Features and amenities
- Appliances:Dishwasher, Disposal, Gas Range, Microwave
- Laundry features:Dryer Connection-Electric, Laundry Room, Washer Connection
- Amenities:Built-Ins, Sheet Rock, Sheet Rock Ceiling, Smoke Detector(s), TV-Cable, Tray Ceiling, Walk-In Closet(s), Walk-in Shower
Parking
- Parking description:Garage
New listings near 867 Copperfield Cove
- New
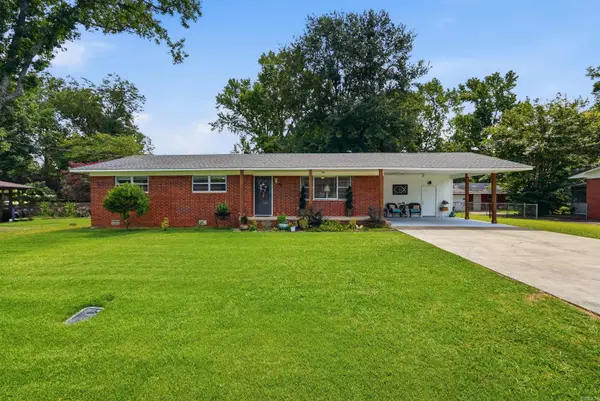 $199,900Active3 beds 2 baths1,346 sq. ft.
411 Lee Street, Heber Springs, AR 72543
MLS# 26028106Listed by: MCKENZIE REALTY GROUP - New
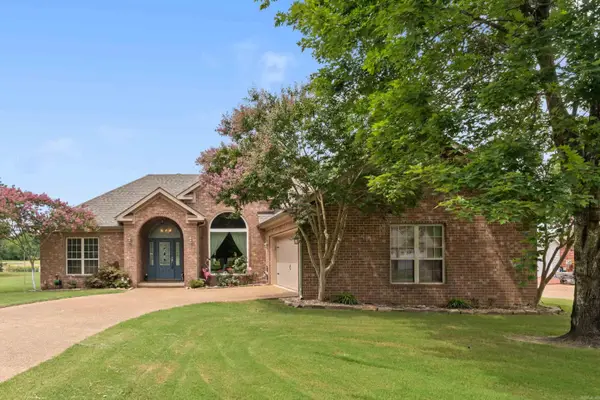 $364,900Active3 beds 2 baths1,975 sq. ft.
15 Lost Creek Dr., Heber Springs, AR 72543
MLS# 26028042Listed by: RE/MAX ADVANTAGE HEBER SPRINGS - New
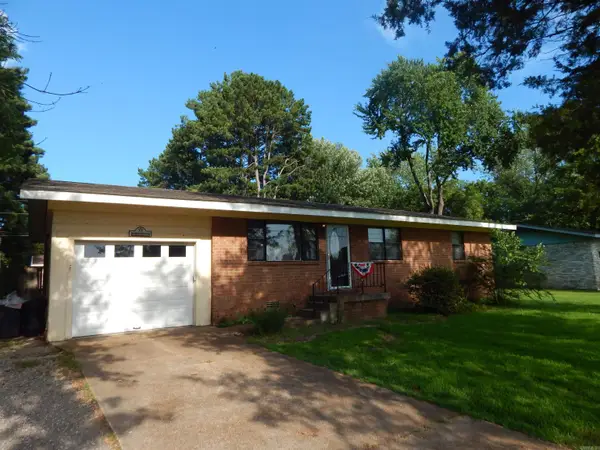 $189,900Active3 beds 1 baths1,325 sq. ft.
1607 N Broadway Street, Heber Springs, AR 72543
MLS# 26028008Listed by: CRYE*LEIKE BROCK REAL ESTATE - New
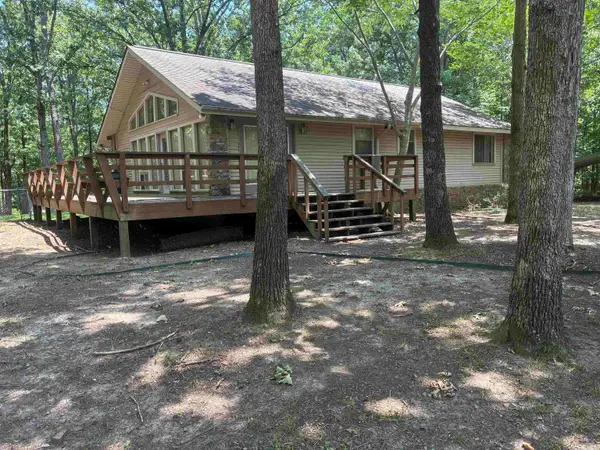 $169,000Active2 beds 2 baths1,536 sq. ft.
1385 Pearson Road, Heber Springs, AR 72543
MLS# 26027949Listed by: DONHAM REALTY - New
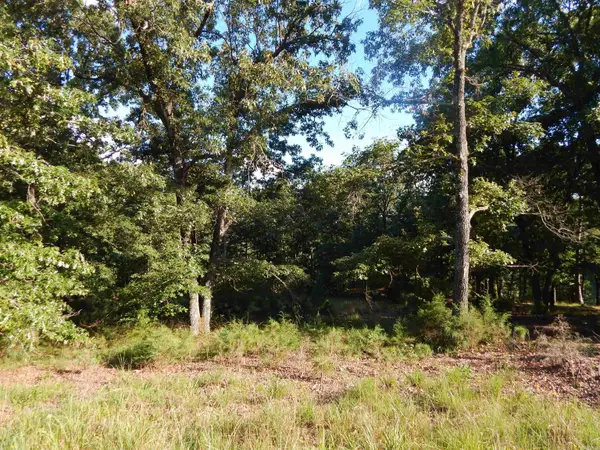 $70,000Active1.36 Acres
Lot 13 Quail Hollow Cove, Heber Springs, AR 72543
MLS# 26027954Listed by: CRYE*LEIKE BROCK REAL ESTATE - New
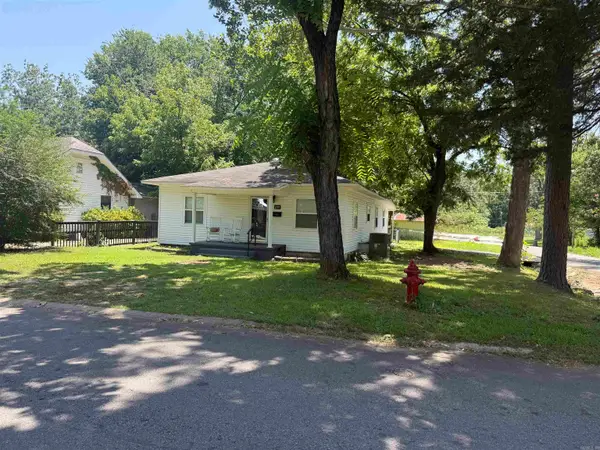 $224,900Active4 beds 2 baths1,728 sq. ft.
211 W Quitman Street, Heber Springs, AR 72543
MLS# 26027924Listed by: RE/MAX ADVANTAGE HEBER SPRINGS - New
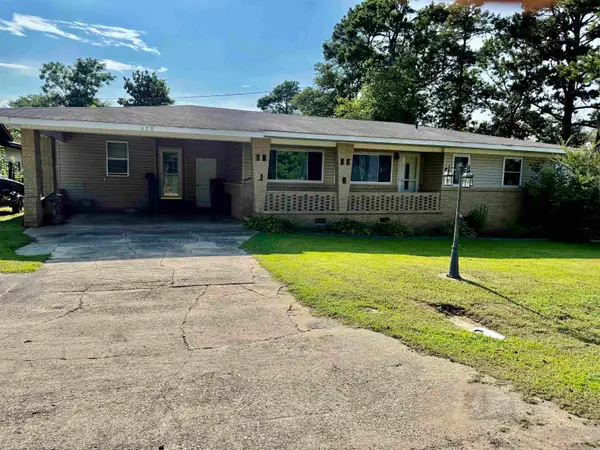 $270,000Active3 beds 2 baths1,815 sq. ft.
Address Withheld By Seller, Heber Springs, AR 72543
MLS# 26027890Listed by: THE REAL ESTATE CENTER LLC - New
 $499,000Active4 beds 2 baths1,825 sq. ft.
624 W Heber Springs Road, Heber Springs, AR 72543
MLS# 26027824Listed by: CRYE*LEIKE BROCK REAL ESTATE - New
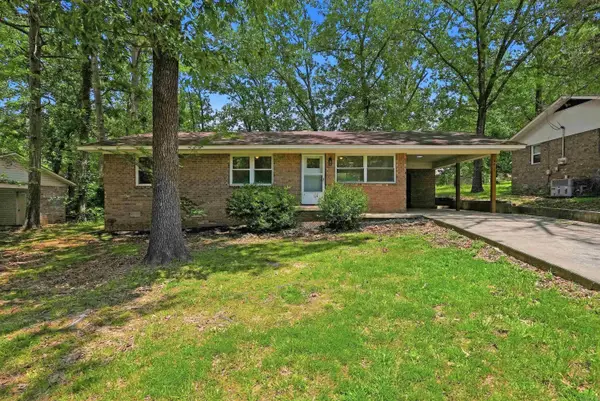 $165,000Active3 beds 1 baths960 sq. ft.
2015 Yamania Way, Heber Springs, AR 72543
MLS# 26027734Listed by: HOMEWARD REALTY - New
 $658,000Active3 beds 3 baths1,975 sq. ft.
76 River View Drive, Heber Springs, AR 72543
MLS# 26027627Listed by: RE/MAX ADVANTAGE HEBER SPRINGS


Protect your home and budget from life's surprises with an Assurant Home Warranty, backed by a partner that supports you through every step of homeownership. Explore Plans.
©2026 Century 21 Real Estate LLC. All rights reserved. CENTURY 21®, the CENTURY 21 Logo and C21® are service marks owned by Century 21 Real Estate LLC. Century 21 Real Estate LLC fully supports the principles of the Fair Housing Act and the Equal Opportunity Act. Each office is independently owned and operated. Listing information is deemed reliable but not guaranteed accurate.