
506 N Sequoia Drive, Horseshoe Bend, AR 72512
Local realty services provided by:CENTURY 21 Perry Real Estate
506 N Sequoia Drive,Horseshoe Bend, AR 72512
$259,900
- 4 Beds
- 3 Baths
- 1,908 sq. ft.
- Single family
- Active
Listed by: jill boyer
Office: united country moody realty, inc.
MLS#:26043692
Source:AR_CARMLS
Price summary
- Price:$259,900
- Price per sq. ft.:$136.22
About this home
Spacious 4 Bedroom + Bonus Room & 2.5 Bath home on 1.39 acres m/l (3 lots)! Features a large living room w/ wood-burning fireplace insert, kitchen with breakfast bar, all appliances & built-in wine rack. Primary suite includes a walk-in closet, dual sinks, walk-in shower & private deck. Highlights include a sunroom, dual decks with retractable awnings, fully fenced backyard, and a fenced garden area. Exceptional exterior storage featuring a large workshop with overhead door & lean-to, plus 2 additional storage buildings.
Contact an agent
Home facts
- Year built:1987
- Subdivision & Development:Sequoia
- Listing ID #:26043692
- Added:1 day(s) ago
- Updated:October 31, 2026 at 10:33 AM
Rooms and interior
- Bedrooms:4
- Total bathrooms:3
- Full bathrooms:2
- Half bathrooms:1
- Flooring:Carpet, Tile, Vinyl, Wood
- Dining Description:Breakfast Bar, Kitchen/Dining Combo, Living/Dining Combo
- Kitchen Description:Built-In Stove, Dishwasher, Double Oven, Gas Range, Ice Maker Connection, Microwave, Pantry, Refrigerator-Stays, Wall Oven, Water Softener
- Bedroom Description:4 Bedrooms Same Level, Primary Bedroom/Main Level
- Living area:1,908 sq. ft.
Structure and exterior
- Roof:Architectural Shingle, Pitch
- Year built:1987
- Building area:1,908 sq. ft.
- Lot area:1.39 Acres
- Lot Features:Cleared, Extra Landscaping, In Subdivision, Level
- Architectural Style:Ranch
- Construction Materials:Brick, Frame, Metal/Vinyl Siding
- Exterior Features:Deck, Guttering, Patio
- Foundation Description:Crawl Space
- Levels:1 Story
Schools
- High school:Izard Cnty Cons.
- Middle school:Izard Cnty Cons.
- Elementary school:Izard Cnty Cons.
Utilities
- Water:Water-Public
- Sewer:Sewer-Public
Finances and disclosures
- Price:$259,900
- Price per sq. ft.:$136.22
- Tax amount:$1,031 (2024)
Features and amenities
- Appliances:Built-In Stove, Dishwasher, Gas Range, Ice Maker Connection, Microwave, Wall Oven
- Laundry features:Dryer-Stays, Laundry Room, Washer Connection, Washer-Stays
- Amenities:Built-Ins, Fitness/Bike Trail, Golf Course, Marina, Party Room, Picnic Area, Playground, Sheet Rock, Sheet Rock Ceiling, Smoke Detector(s), Tennis Court(s), Walk-In Closet(s), Walk-in Shower, Wired for Highspeed Inter
Parking
- Parking description:Detached, Garage, One Car, RV Parking
New listings near 506 N Sequoia Drive
- New
 $159,900Active2 beds 3 baths1,492 sq. ft.
707 Pony Ln, Horseshoe Bend, AR 72512
MLS# 26043832Listed by: MOSSY OAK PROPERTIES SELLING ARKANSAS - New
 $75,000Active2 beds 1 baths720 sq. ft.
1407 Clark Lane, Horseshoe Bend, AR 72512
MLS# 26043592Listed by: UNITED COUNTRY COTHAM & CO. - New
 $126,900Active2 beds 2 baths1,372 sq. ft.
307 S Nightingale Drive, Horseshoe Bend, AR 72512
MLS# 26043575Listed by: RE/MAX EDGE REALTY MELBOURNE - New
 $299,000Active4 beds 2 baths1,960 sq. ft.
406 Victoria Drive, Horseshoe Bend, AR 72512
MLS# 26043545Listed by: RE/MAX EDGE REALTY MELBOURNE - New
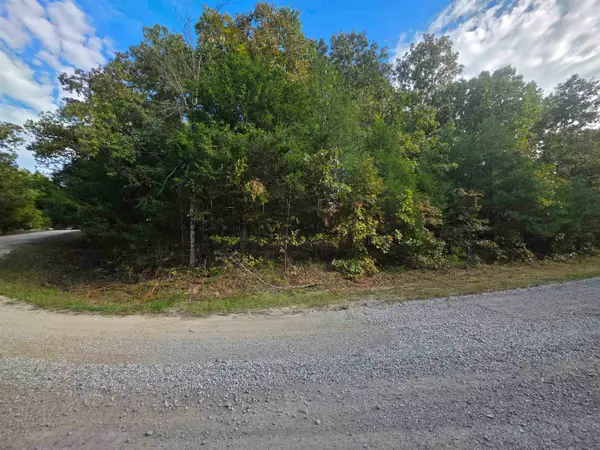 $2,800Active0.38 Acres
905 E Bambi Lane, Horseshoe Bend, AR 72512
MLS# 26043375Listed by: OZARK GATEWAY REALTY OGW LLC - New
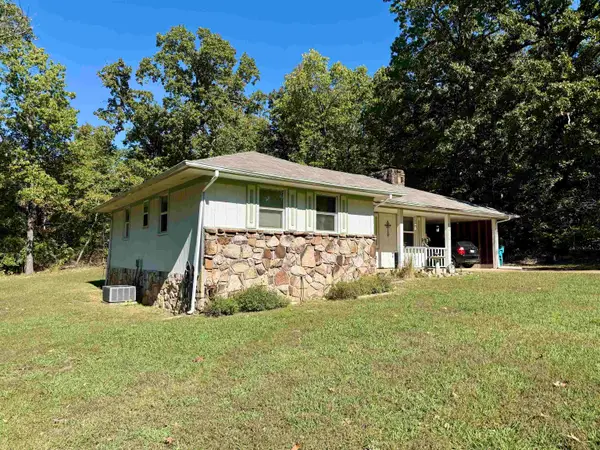 $140,000Active2 beds 2 baths1,196 sq. ft.
1316 Edgewater Road, Horseshoe Bend, AR 72512
MLS# 26043083Listed by: UNITED COUNTRY COTHAM & CO. - New
 $3,500Active0.19 Acres
Lot 86 Ridge Circle, Horseshoe Bend, AR 72512
MLS# 26042727Listed by: RE/MAX REAL ESTATE RESULTS - New
 $3,500Active0.1 Acres
Lot 86 Ridge Circle, Horsehoe Bend, AR 72512
MLS# 1092626Listed by: REMAX REAL ESTATE RESULTS - New
 $3,750Active0.31 Acres
217 Vicksburg Drive, Horseshoe Bend, AR 72512
MLS# 26042687Listed by: RE/MAX REAL ESTATE RESULTS


Protect your home and budget from life's surprises with an Assurant Home Warranty, backed by a partner that supports you through every step of homeownership. Explore Plans.
©2026 Century 21 Real Estate LLC. All rights reserved. CENTURY 21®, the CENTURY 21 Logo and C21® are service marks owned by Century 21 Real Estate LLC. Century 21 Real Estate LLC fully supports the principles of the Fair Housing Act and the Equal Opportunity Act. Each office is independently owned and operated. Listing information is deemed reliable but not guaranteed accurate.