
707 Pony Ln, Horseshoe Bend, AR 72512
Local realty services provided by:CENTURY 21 Perry Real Estate
707 Pony Ln,Horseshoe Bend, AR 72512
$159,900
- 2 Beds
- 3 Baths
- 1,492 sq. ft.
- Single family
- Active
Listed by: pamela welch, robin welch
Office: mossy oak properties selling arkansas
MLS#:26043832
Source:AR_CARMLS
Price summary
- Price:$159,900
- Price per sq. ft.:$107.17
About this home
Discover the possibilities at 707 Pony Lane in Horseshoe Bend, Arkansas! This updated home features 2 main-level bedrooms, 1 full bath, 2 half baths, and versatile spaces for everyday living and entertaining. Enjoy fresh interior paint, updated flooring throughout, a refreshed kitchen with new cabinetry and appliances, and updated bathroom fixtures. The spacious living room opens through sliding glass doors to a back deck, while a covered porch offers another spot to relax or grill. An enclosed former garage creates a flexible bonus room ideal for games, hobbies, or gatherings. The heated and cooled walk-out basement is unfinished but already divided into rooms, with its own half bath and potential for a workshop, recreation area, or generous storage. Outside, a fenced backyard and storage shed add everyday convenience. Central heating and air was installed in 2016, and the roof is approximately five years old. If you're searching for a home for sale in Horseshoe Bend, AR, with updates, a walk-out basement, bonus space, and a fenced yard, schedule your showing of 707 Pony Lane today!...
Contact an agent
Home facts
- Subdivision & Development:Sequoia
- Listing ID #:26043832
- Added:1 day(s) ago
- Updated:October 31, 2026 at 11:07 AM
Rooms and interior
- Bedrooms:2
- Total bathrooms:3
- Full bathrooms:1
- Half bathrooms:2
- Flooring:Vinyl, Wood
- Dining Description:Kitchen/Dining Combo
- Kitchen Description:Dishwasher, Microwave, Refrigerator-Stays
- Bedroom Description:All Bedrooms Up
- Basement Description:Basement, Cooled, Heated, Sump Pump, Unfinished
- Living area:1,492 sq. ft.
Structure and exterior
- Roof:Architectural Shingle
- Building area:1,492 sq. ft.
- Lot area:0.3 Acres
- Lot Features:Level, Sloped
- Architectural Style:Traditional
- Construction Materials:Metal/Vinyl Siding
- Foundation Description:Slab
- Levels:2 Stories
Utilities
- Water:Water-Public
- Sewer:Septic
Finances and disclosures
- Price:$159,900
- Price per sq. ft.:$107.17
- Tax amount:$117
Features and amenities
- Appliances:Dishwasher, Microwave
- Amenities:Sheet Rock
Parking
- Parking description:Parking Pads
New listings near 707 Pony Ln
- New
 $259,900Active4 beds 3 baths1,908 sq. ft.
506 N Sequoia Drive, Horseshoe Bend, AR 72512
MLS# 26043692Listed by: UNITED COUNTRY MOODY REALTY, INC. - New
 $75,000Active2 beds 1 baths720 sq. ft.
1407 Clark Lane, Horseshoe Bend, AR 72512
MLS# 26043592Listed by: UNITED COUNTRY COTHAM & CO. - New
 $126,900Active2 beds 2 baths1,372 sq. ft.
307 S Nightingale Drive, Horseshoe Bend, AR 72512
MLS# 26043575Listed by: RE/MAX EDGE REALTY MELBOURNE - New
 $299,000Active4 beds 2 baths1,960 sq. ft.
406 Victoria Drive, Horseshoe Bend, AR 72512
MLS# 26043545Listed by: RE/MAX EDGE REALTY MELBOURNE - New
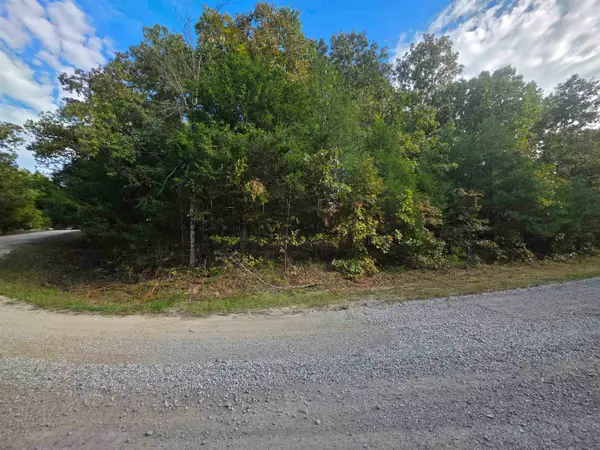 $2,800Active0.38 Acres
905 E Bambi Lane, Horseshoe Bend, AR 72512
MLS# 26043375Listed by: OZARK GATEWAY REALTY OGW LLC - New
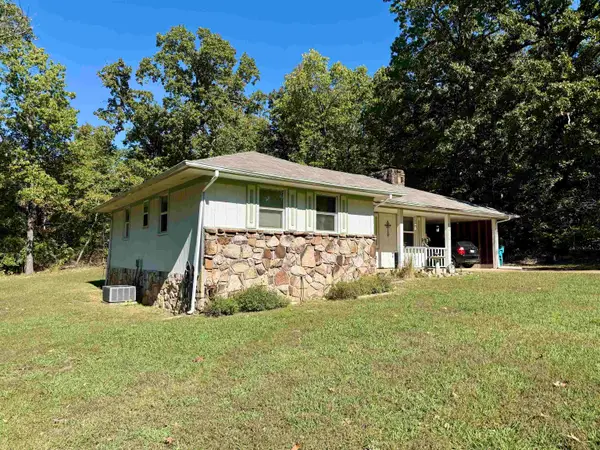 $140,000Active2 beds 2 baths1,196 sq. ft.
1316 Edgewater Road, Horseshoe Bend, AR 72512
MLS# 26043083Listed by: UNITED COUNTRY COTHAM & CO. - New
 $3,500Active0.19 Acres
Lot 86 Ridge Circle, Horseshoe Bend, AR 72512
MLS# 26042727Listed by: RE/MAX REAL ESTATE RESULTS - New
 $3,500Active0.1 Acres
Lot 86 Ridge Circle, Horsehoe Bend, AR 72512
MLS# 1092626Listed by: REMAX REAL ESTATE RESULTS - New
 $3,750Active0.31 Acres
217 Vicksburg Drive, Horseshoe Bend, AR 72512
MLS# 26042687Listed by: RE/MAX REAL ESTATE RESULTS


Protect your home and budget from life's surprises with an Assurant Home Warranty, backed by a partner that supports you through every step of homeownership. Explore Plans.
©2026 Century 21 Real Estate LLC. All rights reserved. CENTURY 21®, the CENTURY 21 Logo and C21® are service marks owned by Century 21 Real Estate LLC. Century 21 Real Estate LLC fully supports the principles of the Fair Housing Act and the Equal Opportunity Act. Each office is independently owned and operated. Listing information is deemed reliable but not guaranteed accurate.