
225 Phadral Point, Hot Springs National Park, AR 71913
Local realty services provided by:CENTURY 21 H.S.V. Realty
Listed by: macey wadley
Office: keller williams realty
MLS#:26033468
Source:AR_CARMLS
Price summary
- Price:$1,300,000
- Price per sq. ft.:$359.71
About this home
This Luxury lakefront living on Lake Hamilton, a turnkey Hot Springs waterfront home that offers apprx. 3,614 sq. ft., 4 bedrooms, 4.5 baths, a main-level office, and flexible living spaces ideal for entertaining, guests, or multi-generational living. Currently sleeps 18 - STR Eligible Enjoy approx. 112 feet of Lake Hamilton frontage, an oversized two-slip boat dock with automatic lifts, composite decking, a fully fenced backyard, and a new golf cart path to the water. Golf cart conveys for effortless trips from home to dock. Inside, highlights include heated floors, custom kitchen finishes, induction cooking, fireplaces on bottom level, two bedrooms per floor, and a pet shower in the mudroom/laundry room. The lower level features a second kitchen, living area, private deck, two ensuite bedrooms, and a half bath—perfect for guests or extended family. A 40-foot-deep two-car garage provides generous storage for lake toys and gear. Ideal as a full-time residence, second home, or weekend retreat, this property delivers private dock access, indoor-outdoor entertaining, and the ultimate Lake Hamilton lifestyle. Fully rebuilt in 2019 except for 3 exterior walls....
Contact an agent
Home facts
- Year built:2019
- Subdivision & Development:HOUSER-BANDY
- Listing ID #:26033468
- Added:59 day(s) ago
- Updated:October 15, 2026 at 03:50 PM
Rooms and interior
- Bedrooms:4
- Total bathrooms:5
- Full bathrooms:4
- Half bathrooms:1
- Flooring:Luxury Vinyl, Tile
- Dining Description:Breakfast Bar, Eat-In Kitchen, Kitchen/Dining Combo, Living/Dining Combo
- Kitchen Description:Built-In Stove, Dishwasher, Disposal, Microwave, Pantry, Refrigerator-Stays, Surface Range, Wall Oven
- Bedroom Description:2 Bedrooms Same Level, Guest Bedroom on Main Level, Primary Bedroom/Main Level
- Living area:3,614 sq. ft.
Structure and exterior
- Roof:Metal
- Year built:2019
- Building area:3,614 sq. ft.
- Lot area:0.3 Acres
- Lot Features:Down Slope, Not in Subdivision, Sloped
- Architectural Style:Craftsman
- Construction Materials:Brick & Frame Combo
- Exterior Features:Boat Dock, Deck, Guttering, Lawn Sprinkler, Porch
- Foundation Description:Crawl Space
- Levels:2 Stories
Utilities
- Sewer:Septic
Finances and disclosures
- Price:$1,300,000
- Price per sq. ft.:$359.71
- Tax amount:$11,125
Features and amenities
- Appliances:Built-In Stove, Dishwasher, Disposal, Microwave, Surface Range, Wall Oven
- Laundry features:Dryer-Stays, Laundry Room, Washer-Stays
- Amenities:Built-Ins, Sheet Rock, Sheet Rock Ceiling, Vault Ceiling, Walk-In Closet(s), Walk-in Shower, Wired for Highspeed Inter, Wood Ceiling
Parking
- Parking description:Auto Door Opener, Garage, Parking Pads, Two Car
New listings near 225 Phadral Point
- New
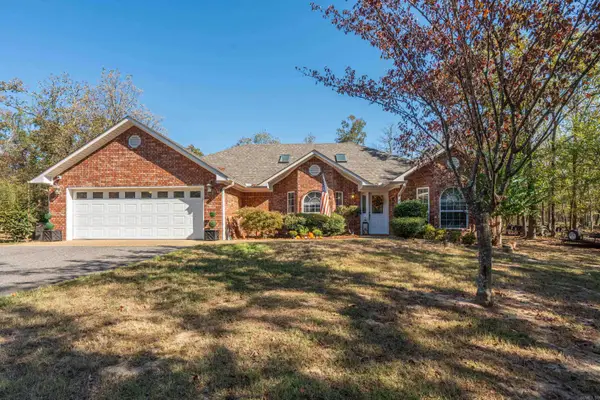 $399,500Active3 beds 2 baths2,115 sq. ft.
828 Lakeshore Drive, Hot Springs, AR 71913
MLS# 26041679Listed by: HOT SPRINGS REALTY - New
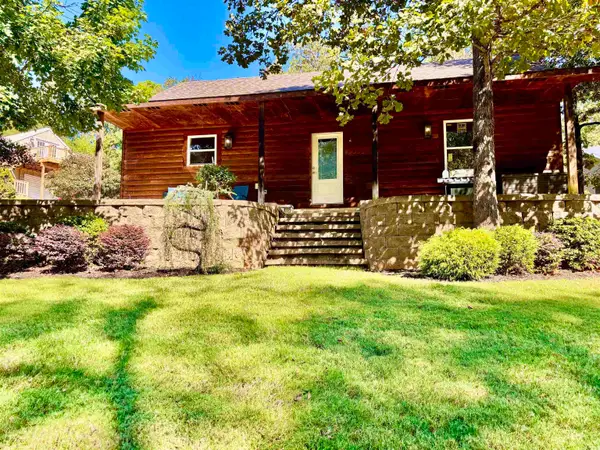 $389,500Active3 beds 4 baths1,896 sq. ft.
Address Withheld By Seller, Hot Springs, AR 71913
MLS# 26041665Listed by: HOT SPRINGS REALTY - New
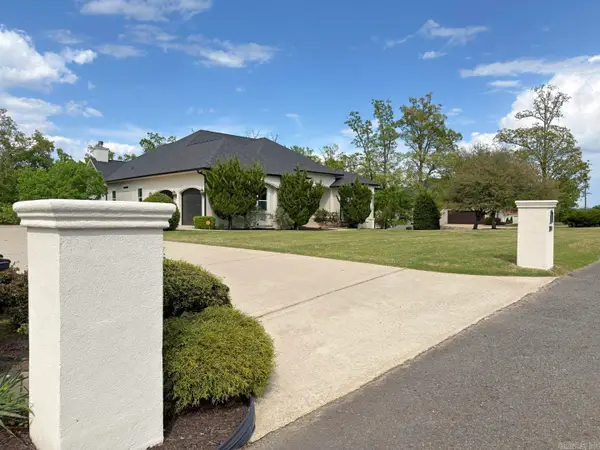 $799,900Active5 beds 4 baths5,806 sq. ft.
300 Crestview Drive, Hot Springs, AR 71913
MLS# 26041625Listed by: CRYE-LEIKE REALTORS - New
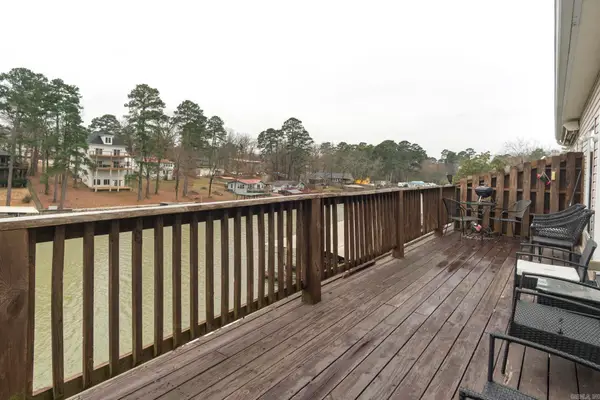 $230,000Active3 beds 2 baths1,269 sq. ft.
126 Chambers Point A #A, Hot Springs, AR 71913
MLS# 26041629Listed by: CRYE-LEIKE REALTORS BENTON BRANCH - New
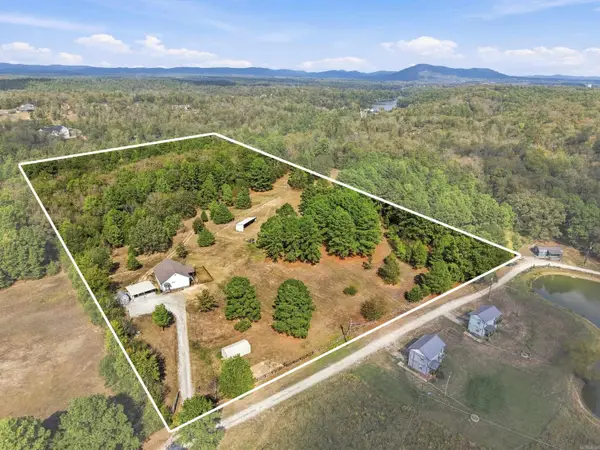 $495,000Active2 beds 2 baths1,170 sq. ft.
198 Shelly Lane, Hot Springs, AR 71913
MLS# 26041635Listed by: LPT REALTY - New
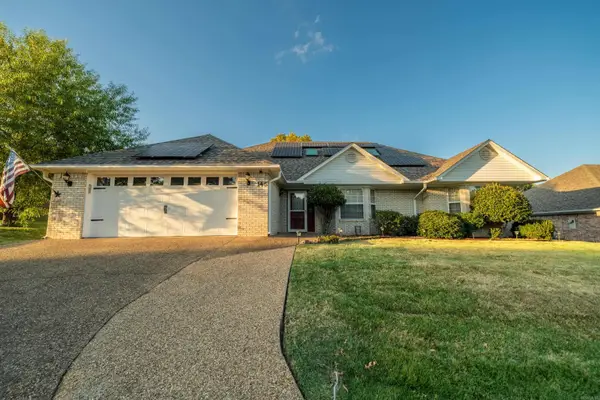 $289,500Active3 beds 2 baths1,871 sq. ft.
146 Forest View, Hot Springs, AR 71913
MLS# 26041638Listed by: TRADEMARK REAL ESTATE, INC. - New
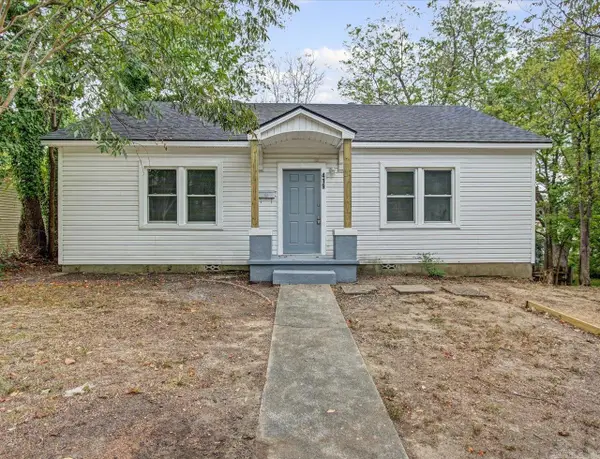 $159,900Active3 beds 1 baths1,044 sq. ft.
419 Alcorn St, Hot Springs, AR 71901
MLS# 26041660Listed by: SB REALTY & PROPERTY MANAGEMENT - New
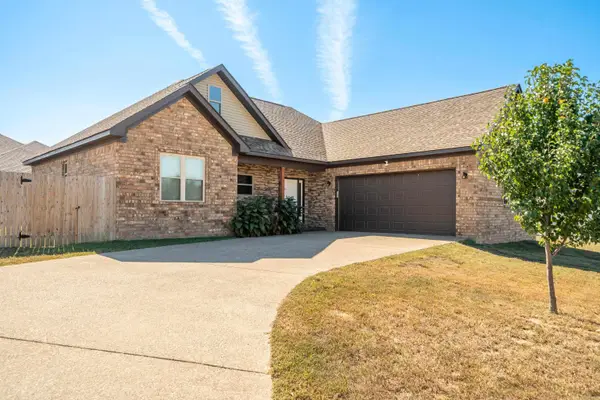 $317,000Active3 beds 2 baths1,688 sq. ft.
148 Windcrest Circle, Hot Springs, AR 71913
MLS# 26041605Listed by: HOT SPRINGS 1ST CHOICE REALTY - New
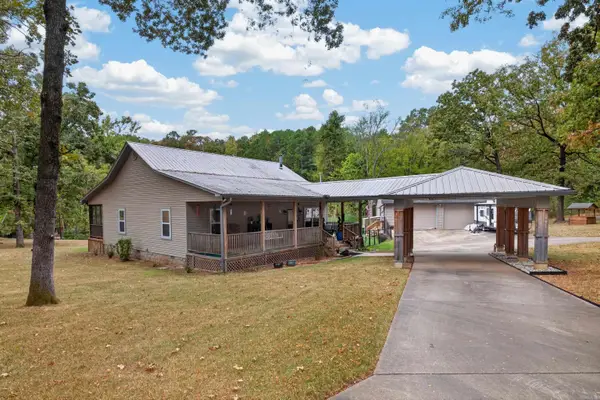 $349,000Active3 beds 2 baths1,584 sq. ft.
224 Coy Grant Loop, Hot Springs, AR 71901
MLS# 26041622Listed by: STAFFORD REALTORS - New
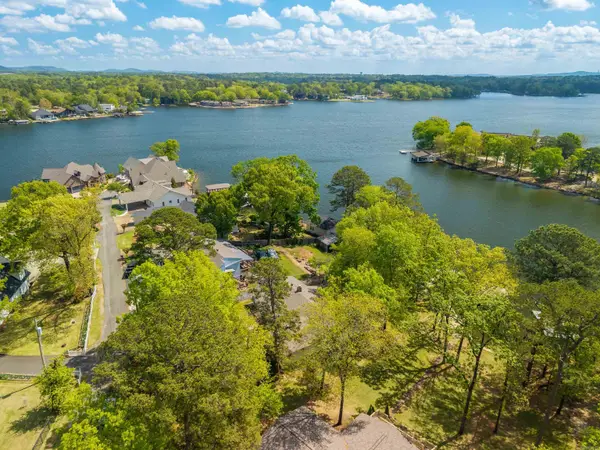 $625,000Active4 beds 3 baths2,588 sq. ft.
260 Sparling Road, Hot Springs, AR 71913
MLS# 26041508Listed by: LAX REALTY & VACATION RENTALS


Protect your home and budget from life's surprises with an Assurant Home Warranty, backed by a partner that supports you through every step of homeownership. Explore Plans.
©2026 Century 21 Real Estate LLC. All rights reserved. CENTURY 21®, the CENTURY 21 Logo and C21® are service marks owned by Century 21 Real Estate LLC. Century 21 Real Estate LLC fully supports the principles of the Fair Housing Act and the Equal Opportunity Act. Each office is independently owned and operated. Listing information is deemed reliable but not guaranteed accurate.