146 Castano Drive, Hot Springs Village, AR 71909
Local realty services provided by:CENTURY 21 H.S.V. Realty
146 Castano Drive,Hot Springs Village, AR 71909
$379,000
- 3 Beds
- 2 Baths
- 2,436 sq. ft.
- Single family
- Active
Listed by:
 CENTURY 21 H.S.V. Realty
Office: century 21 h.s.v. realty
MLS#:26042482
Source:AR_CARMLS
Price summary
- Price:$379,000
- Price per sq. ft.:$155.58
- Monthly HOA dues:$116
About this home
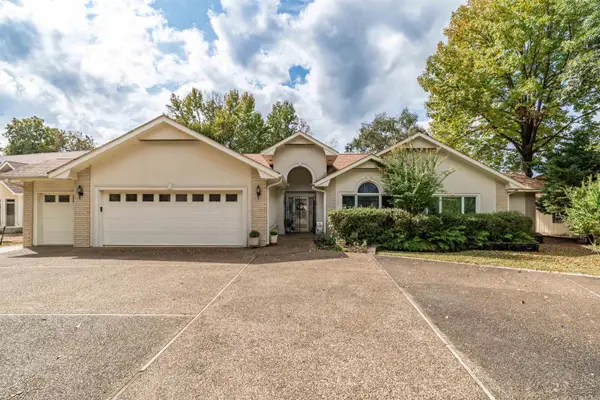
GARDEN paradise with MOUNTAIN views for days! Gorgeous LVP with newly painted crown molding. Generous living area with separate dining. Granite countertops in kitchen with spacious island. Pull outs everywhere! Large pantry. Vast sitting room/office with vaulted ceiling, fireplace (gas logs 2023), and large windows looking out into garden area. Enjoy the care the owner put into the garden as azaleas, hydrangeas, crepe myrtles, daylilies, peonies, hosta, and amaryllis abound! Irrigation system for all planted areas! New walk in showers (2025) in both bathrooms! New roof and gutters in 2025. New water heater in 2023. New garage door (2026). Oversized garage measures 31' x 22' and has extensive workshop bench and storage. Extra parking in front along with long driveway. Sit and relax on the front deck (new fan 2026) to experience spectacular sunsets or on the back deck to immerse yourself in the greenery and birdwatch. Hummingbirds, orioles, woodpeckers, cardinals, tanagers and brown thrashers call it home...maybe you should, too!...
Contact an agent
Home facts
- Year built:1991
- Subdivision & Development:PALISANDRO
- Listing ID #:26042482
- Added:3 day(s) ago
- Updated:October 25, 2026 at 10:15 AM
Rooms and interior
- Bedrooms:3
- Total bathrooms:2
- Full bathrooms:2
- Flooring:Luxury Vinyl
- Dining Description:Kitchen/Dining Combo, Separate Dining Room
- Kitchen Description:Dishwasher, Disposal, Electric Range, Free-Standing Stove, Microwave, Refrigerator-Stays
- Bedroom Description:Primary Bedroom Apart
- Living area:2,436 sq. ft.
Structure and exterior
- Roof:Architectural Shingle
- Year built:1991
- Building area:2,436 sq. ft.
- Lot area:0.24 Acres
- Lot Features:Level
- Architectural Style:Traditional
- Construction Materials:Brick
- Foundation Description:Crawl Space
- Levels:1 Story
Utilities
- Water:POA Water
Finances and disclosures
- Price:$379,000
- Price per sq. ft.:$155.58
- Tax amount:$1,785
Features and amenities
- Appliances:Dishwasher, Disposal, Electric Range, Free-Standing Stove, Microwave
- Laundry features:Laundry Room
- Amenities:Clubhouse, Fitness/Bike Trail, Gated Entrance, Golf Course, Marina, Picnic Area, Playground, Tennis Court(s)
- Pool features:Swimming Pool(s)
Parking
- Parking description:Garage, Two Car
New listings near 146 Castano Drive
- New
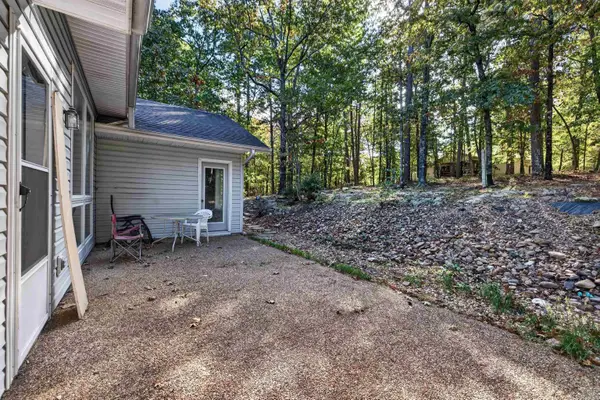 $274,900Active3 beds 2 baths1,545 sq. ft.
88 Ola Way, Hot Springs Village, AR 71909
MLS# 26042946Listed by: MCGRAW REALTORS - HSV - New
 $419,900Active4 beds 3 baths4,160 sq. ft.
29 Barcelona Way, Hot Springs Village, AR 71909
MLS# 26042903Listed by: SOUTHERN REALTY OF HOT SPRINGS, INC. - New
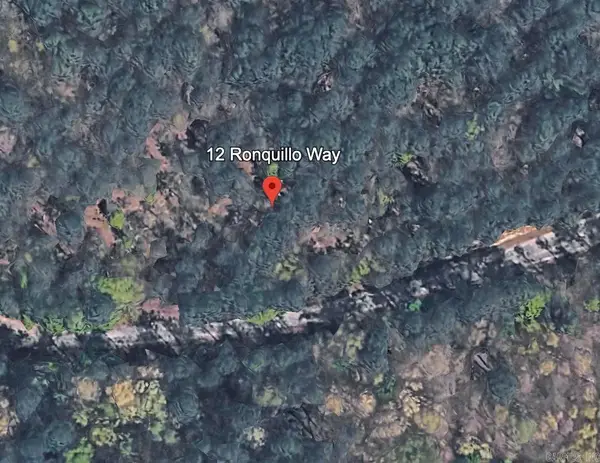 $3,500Active0.31 Acres
12 Ronquillo Way, Hot Springs Village, AR 71909
MLS# 26042868Listed by: COMPASS GROUP REAL ESTATE - New
 $3,500Active0.28 Acres
14 Ronquillo Way, Hot Springs Village, AR 71909
MLS# 26042869Listed by: COMPASS GROUP REAL ESTATE - New
 $10,000Active0.41 Acres
43 Velazquez Lane, Hot Springs Village, AR 71909
MLS# 26042821Listed by: KELLER WILLIAMS REALTY - New
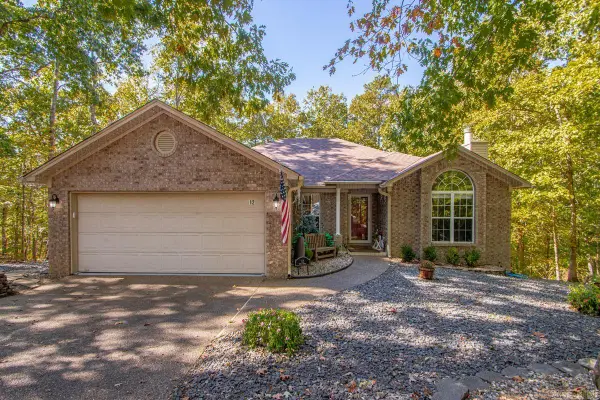
 $315,000Active3 beds 3 baths1,885 sq. ft.
12 Rubi Circle, Hot Springs Village, AR 71909
MLS# 26042801Listed by: CENTURY 21 H.S.V. REALTY - New
 $215,000Active3 beds 3 baths1,691 sq. ft.
28 Macotera Place, Hot Springs Village, AR 71909
MLS# 26042779Listed by: TAYLOR REALTY GROUP HSV  $21,000Pending0.25 Acres
55 Atrayente Way, Hot Springs Village, AR 71909
MLS# 26042729Listed by: CENTURY 21 H.S.V. REALTY- New
 $750,000Active3 beds 2 baths3,105 sq. ft.
48 Sanchez Way, Hot Springs Village, AR 71909
MLS# 26042656Listed by: RE/MAX OF HOT SPRINGS VILLAGE - New
 $349,000Active3 beds 2 baths2,193 sq. ft.
33 Cresta Cir, Hot Springs Village, AR 71909
MLS# 26042554Listed by: RE/MAX OF HOT SPRINGS VILLAGE


Protect your home and budget from life's surprises with an Assurant Home Warranty, backed by a partner that supports you through every step of homeownership. Explore Plans.
©2026 Century 21 Real Estate LLC. All rights reserved. CENTURY 21®, the CENTURY 21 Logo and C21® are service marks owned by Century 21 Real Estate LLC. Century 21 Real Estate LLC fully supports the principles of the Fair Housing Act and the Equal Opportunity Act. Each office is independently owned and operated. Listing information is deemed reliable but not guaranteed accurate.