
17 Castillo Lane, Hot Springs Village, AR 71909
Local realty services provided by:CENTURY 21 United
17 Castillo Lane,Hot Springs Village, AR 71909
$244,300
- 2 Beds
- 2 Baths
- 1,965 sq. ft.
- Single family
- Active
Listed by: melanie spurgeon
Office: re/max of hot springs village
MLS#:26016933
Source:AR_CARMLS
Price summary
- Price:$244,300
- Price per sq. ft.:$124.33
- Monthly HOA dues:$115
About this home
Welcome to 17 Castillo Lane, where comfort, flexibility, and outdoor living come together in one beautifully maintained home. This 1965 sq ft residence features a desirable split bedroom floor plan with 2 spacious ensuite bedrooms, offering exceptional privacy for owners and guests alike. The open concept living, dining, and kitchen area is perfect for entertaining, complete with a cozy fireplace and abundant natural light. Need extra space? A separate flex room ideal for home office, hobby room, art studio, fitness space or guest overflow tailored to fit your lifestyle. Step outside to your own backyard oasis, enjoy morning coffee or evenings gathering beneath the gazebo, rinse off after gardening or outdoor adventures beneath the outdoor shower and relax in the peaceful, wooded setting that makes Hot Springs Village so special. The home has brand new plumbing, water heater, soaker tub, and gutter covers. Close to grocery stores, post office and west gate. $5000.00 bonus to buyers at closing with acceptable offer....
Contact an agent
Home facts
- Year built:1980
- Subdivision & Development:CASTILLO
- Listing ID #:26016933
- Added:126 day(s) ago
- Updated:September 16, 2026 at 02:39 PM
Rooms and interior
- Bedrooms:2
- Total bathrooms:2
- Full bathrooms:2
- Flooring:Carpet, Luxury Vinyl
- Dining Description:Breakfast Bar
- Kitchen Description:Free-Standing Stove
- Bedroom Description:2 Bedrooms Same Level
- Living area:1,965 sq. ft.
Heating and cooling
- Heating:Heat Pump
Structure and exterior
- Roof:Composition
- Year built:1980
- Building area:1,965 sq. ft.
- Lot area:0.25 Acres
- Lot Features:Level
- Architectural Style:Ranch
- Construction Materials:Brick
- Foundation Description:Crawl Space
- Levels:1 Story
Utilities
- Water:POA Water
- Sewer:Community Sewer
Finances and disclosures
- Price:$244,300
- Price per sq. ft.:$124.33
- Tax amount:$161 (25)
Features and amenities
- Appliances:Free-Standing Stove
Parking
- Parking description:Garage
New listings near 17 Castillo Lane
- New
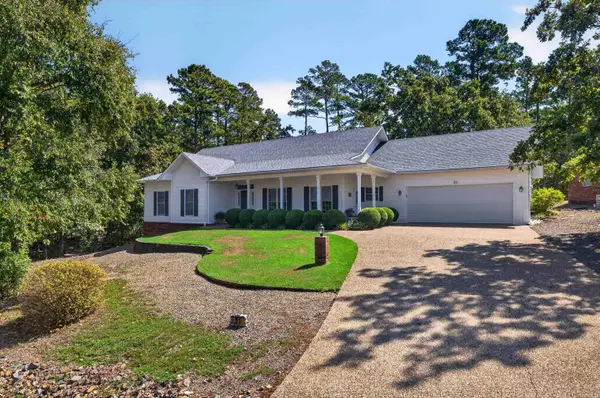 $289,000Active3 beds 3 baths1,888 sq. ft.
21 Faisan Way, Hot Springs Village, AR 71909
MLS# 26037655Listed by: MCGRAW REALTORS - HSV - New
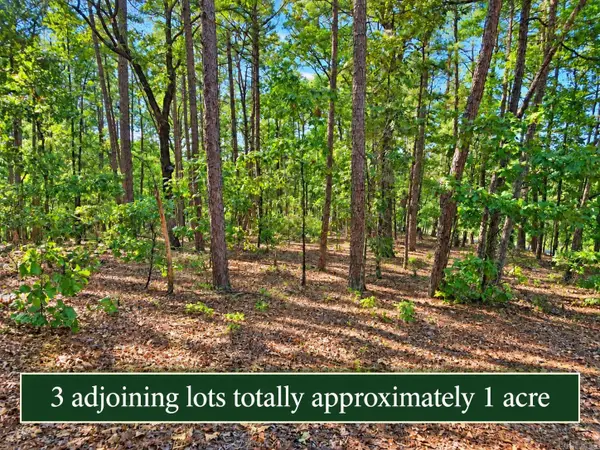 $45,000Active1.01 Acres
2, 4 and 6 Cobrar Place, Hot Springs Village, AR 71909
MLS# 26037659Listed by: RE/MAX OF HOT SPRINGS VILLAGE - New
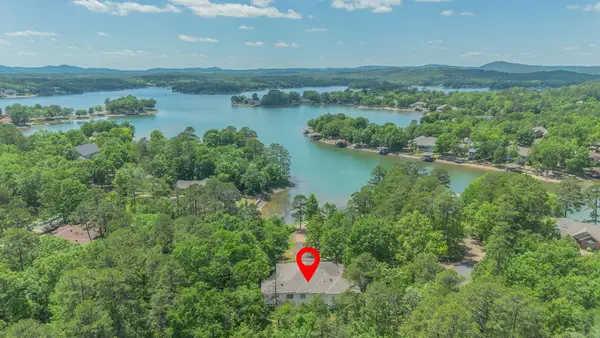 $375,000Active3 beds 4 baths3,284 sq. ft.
7 Resplandor Court, Hot Springs Village, AR 71909
MLS# 26037623Listed by: HOT SPRINGS VILLAGE REAL ESTATE - New
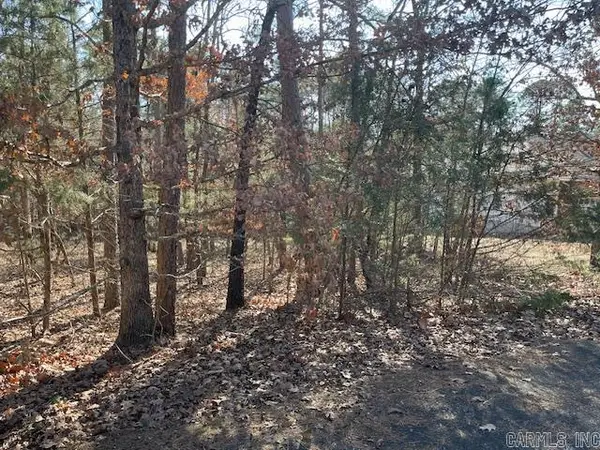 $10,000Active0.4 Acres
5 Resplandor Court, Hot Springs Village, AR 71909
MLS# 26037624Listed by: HOT SPRINGS VILLAGE REAL ESTATE - New
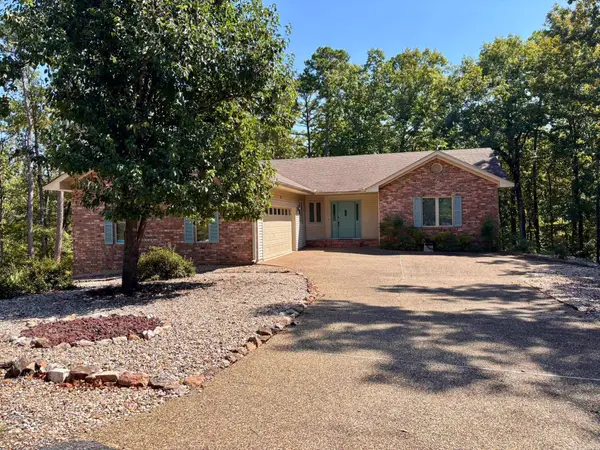 $255,000Active3 beds 2 baths1,686 sq. ft.
13 Marin Lane, Hot Springs Village, AR 71909
MLS# 26037576Listed by: BIG RED REALTY - New
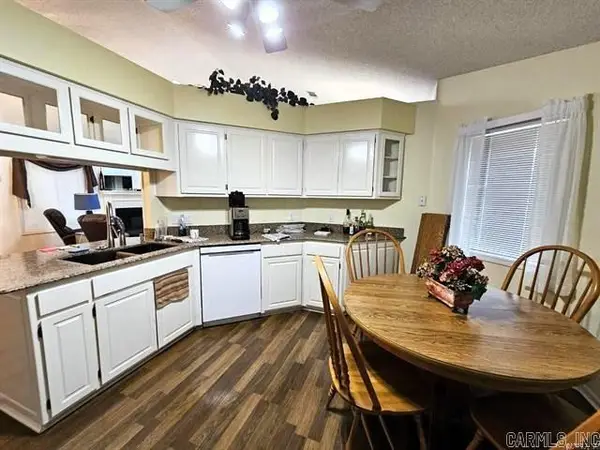 $299,900Active3 beds 2 baths1,644 sq. ft.
58 Excelso Way, Hot Springs Village, AR 71909
MLS# 26037435Listed by: BAXLEY-PENFIELD-MOUDY REALTORS - New
 $158,000Active3 beds 2 baths1,600 sq. ft.
4 Fresca Way, Hot Springs Village, AR 71909
MLS# 26037423Listed by: RE/MAX OF HOT SPRINGS VILLAGE - New
 $379,900Active3 beds 3 baths2,664 sq. ft.
61 Alicante Way, Hot Springs Village, AR 71909
MLS# 26037398Listed by: SOUTHERN REALTY OF HOT SPRINGS, INC. - New
 $319,900Active3 beds 2 baths2,019 sq. ft.
3 Resplandor Way, Hot Springs Village, AR 71909
MLS# 26037376Listed by: RE/MAX OF HOT SPRINGS VILLAGE - Open Fri, 11am to 2pmNew
 $271,000Active3 beds 2 baths1,652 sq. ft.
34 Sorpresa Way, Hot Springs Village, AR 71909
MLS# 26037354Listed by: RE/MAX OF HOT SPRINGS VILLAGE


Protect your home and budget from life's surprises with an Assurant Home Warranty, backed by a partner that supports you through every step of homeownership. Explore Plans.
©2026 Century 21 Real Estate LLC. All rights reserved. CENTURY 21®, the CENTURY 21 Logo and C21® are service marks owned by Century 21 Real Estate LLC. Century 21 Real Estate LLC fully supports the principles of the Fair Housing Act and the Equal Opportunity Act. Each office is independently owned and operated. Listing information is deemed reliable but not guaranteed accurate.