
100 Wisteria Place, Hot Springs, AR 71913
Local realty services provided by:CENTURY 21 PORTFOLIO
100 Wisteria Place,Hot Springs, AR 71913
$210,000
- 3 Beds
- 2 Baths
- 1,556 sq. ft.
- Single family
- Active
Listed by: sarah barnett
Office: taylor realty group hsv
MLS#:26040174
Source:AR_CARMLS
Price summary
- Price:$210,000
- Price per sq. ft.:$134.96
About this home
Completely remodeled and move-in ready, get ready to start your next chapter in this beautifully updated 3-bedroom, 2-bath home offering 1,556 square feet of functional living space. No expense was spared as this home was thoughtfully renovated from top to bottom, featuring fresh interior paint, updated bathrooms, fixtures, modern finishes, new appliances, and a clean, contemporary feel throughout. Major improvements include a NEW ROOF, NEW GUTTERS, and NEW HVAC, giving buyers peace of mind while enjoying the comfort of a fully updated home. Outside, enjoy a level yard, outside storage room, and covered back patio—perfect for relaxing, entertaining, or enjoying your morning coffee. Conveniently located near Albert Pike with easy access to restaurants, shopping, and everyday amenities, this home combines modern updates with a location that makes getting around Hot Springs easy. If you’re looking for a home where the major work has already been done, this one is ready for you to move right in and enjoy....
Contact an agent
Home facts
- Year built:1985
- Subdivision & Development:Green Haven Heights West 2
- Listing ID #:26040174
- Added:1 day(s) ago
- Updated:October 05, 2026 at 11:17 PM
Rooms and interior
- Bedrooms:3
- Total bathrooms:2
- Full bathrooms:2
- Flooring:Luxury Vinyl
- Dining Description:Breakfast Bar, Kitchen/Dining Combo
- Kitchen Description:Dishwasher, Disposal, Electric Range, Free-Standing Stove, Ice Maker Connection, Pantry, Refrigerator-Stays
- Bedroom Description:3 Bedrooms Same Level
- Living area:1,556 sq. ft.
Structure and exterior
- Roof:Composition
- Year built:1985
- Building area:1,556 sq. ft.
- Lot area:0.17 Acres
- Lot Features:Cul-de-sac, In Subdivision, Level
- Architectural Style:Traditional
- Construction Materials:Brick & Frame Combo
- Exterior Features:Guttering, Patio
- Foundation Description:Slab
- Levels:1 Story
Schools
- High school:Hot Springs
- Middle school:Hot Springs
- Elementary school:Hot Springs
Utilities
- Water:Water Heater-Gas, Water-Public
- Sewer:Sewer-Public
Finances and disclosures
- Price:$210,000
- Price per sq. ft.:$134.96
- Tax amount:$1,144 (2025)
Features and amenities
- Appliances:Dishwasher, Disposal, Electric Range, Free-Standing Stove, Ice Maker Connection
- Laundry features:Dryer Connection-Electric, Washer Connection
- Amenities:Sheet Rock, Smoke Detector(s), Walk-in Shower, Window Treatments
Parking
- Parking description:Two Car
New listings near 100 Wisteria Place
- New
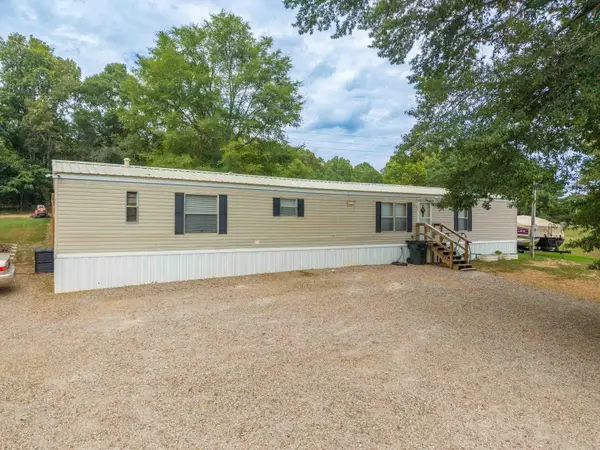 $139,500Active3 beds 2 baths1,216 sq. ft.
129 Ebony Circle, Hot Springs, AR 71913
MLS# 26040265Listed by: TRADEMARK REAL ESTATE, INC. - New
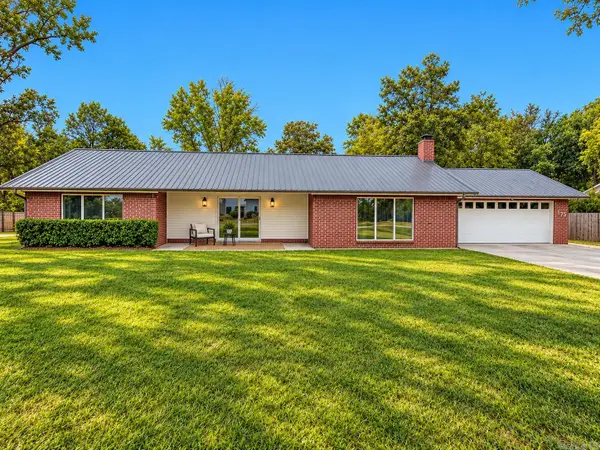 $300,000Active2 beds 2 baths1,811 sq. ft.
175 Lorelei Circle, Hot Springs, AR 71913
MLS# 26040252Listed by: HALSEY REAL ESTATE - BENTON - New
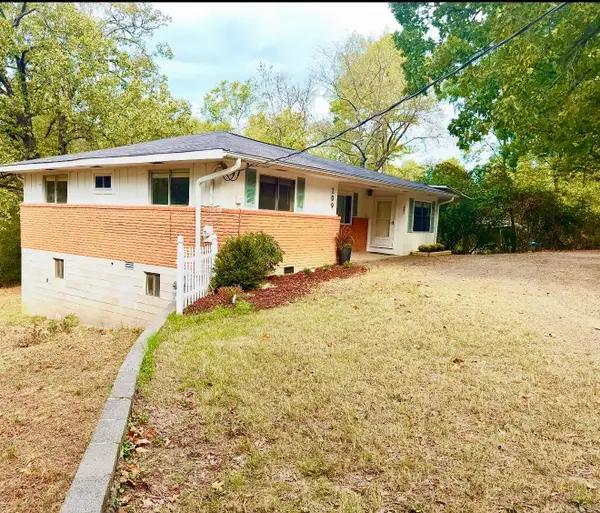 $164,500Active3 beds 1 baths1,220 sq. ft.
209 Music Mountain, Hot Springs, AR 71913
MLS# 26040253Listed by: HOT SPRINGS REALTY - New
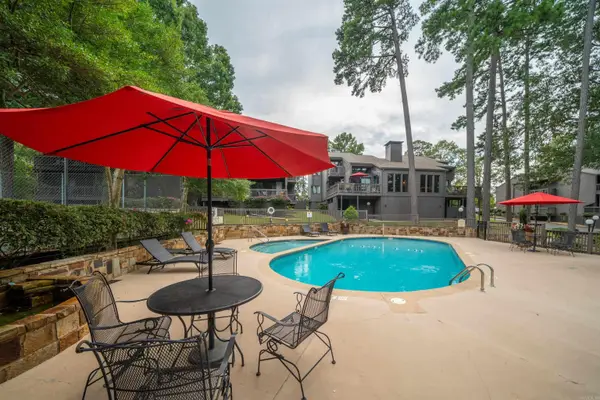 $325,000Active3 beds 3 baths1,800 sq. ft.
200 Hamilton Oaks Drive #K-6, Hot Springs, AR 71913
MLS# 26040261Listed by: WHITE STONE REAL ESTATE - New
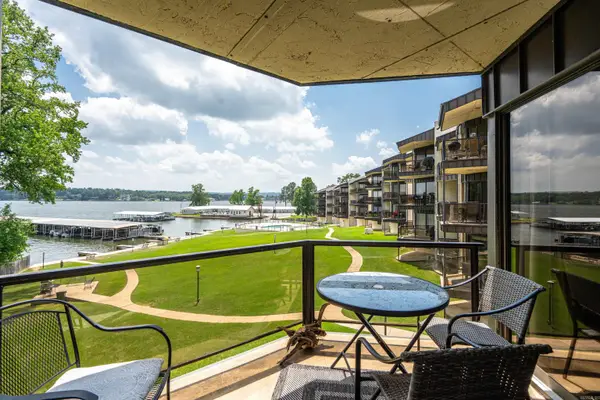 $265,000Active1 beds 1 baths578 sq. ft.
270 Lake Hamilton Dr. #E7, Hot Springs, AR 71913
MLS# 26040236Listed by: UNITED COUNTRY REAL ESTATE LAND AND LAKES GROUP - New
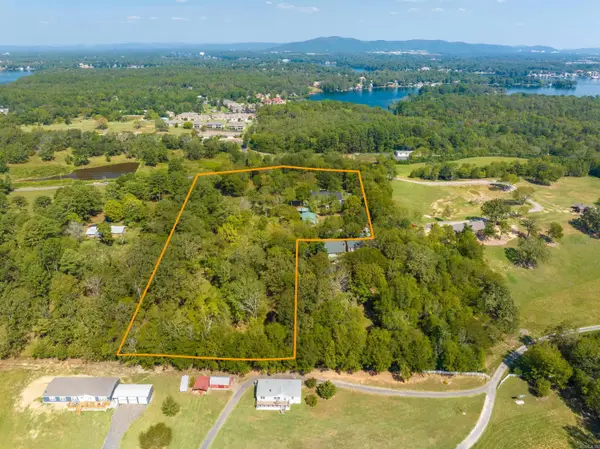 $599,000Active3 beds 3 baths2,715 sq. ft.
495 Amity Road, Hot Springs, AR 71913
MLS# 26040214Listed by: KELLER WILLIAMS REALTY HOT SPRINGS - New
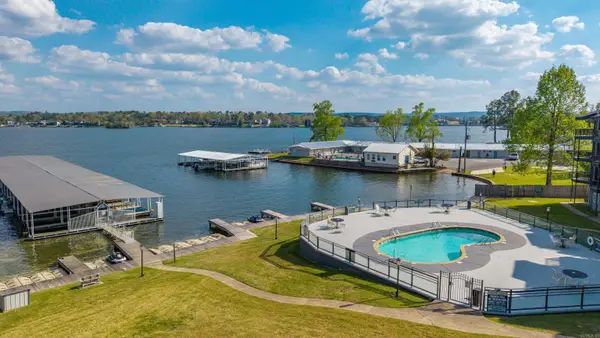 $239,000Active1 beds 1 baths600 sq. ft.
270 Lake Hamilton #E-10, Hot Springs, AR 71913
MLS# 26040206Listed by: CRYE-LEIKE REALTORS NLR BRANCH - New
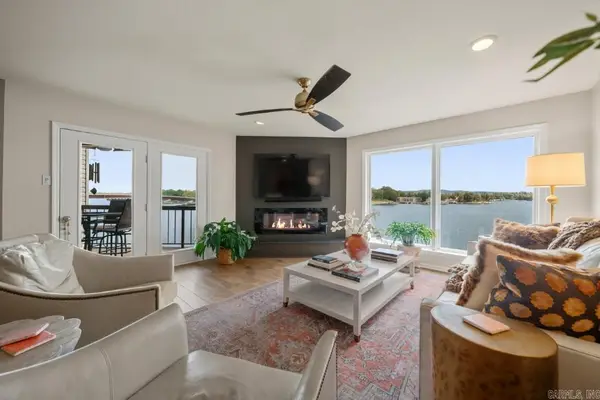 $579,000Active3 beds 2 baths1,704 sq. ft.
101 Long Island Drive #304, Hot Springs, AR 71913
MLS# 26040188Listed by: LAKE HOMES REALTY, LLC - New
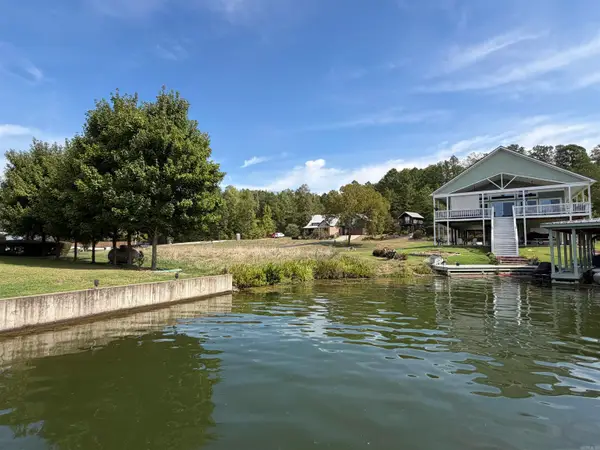 $110,000Active0.17 Acres
xx Coldwater Point, Hot Springs, AR 71913
MLS# 26040160Listed by: EVERMARK REALTY GROUP, INC.


Protect your home and budget from life's surprises with an Assurant Home Warranty, backed by a partner that supports you through every step of homeownership. Explore Plans.
©2026 Century 21 Real Estate LLC. All rights reserved. CENTURY 21®, the CENTURY 21 Logo and C21® are service marks owned by Century 21 Real Estate LLC. Century 21 Real Estate LLC fully supports the principles of the Fair Housing Act and the Equal Opportunity Act. Each office is independently owned and operated. Listing information is deemed reliable but not guaranteed accurate.