
101 Sisney Lane, Hot Springs, AR 71913
Local realty services provided by:CENTURY 21 United
101 Sisney Lane,Hot Springs, AR 71913
$989,000
- 5 Beds
- 3 Baths
- 3,194 sq. ft.
- Single family
- Active
Listed by: debi jones
Office: trademark real estate, inc.
MLS#:26044292
Source:AR_CARMLS
Price summary
- Price:$989,000
- Price per sq. ft.:$309.64
About this home
Experience Lake Hamilton living in this beautifully updated waterfront home featuring 150 feet of shoreline and a private boat dock with boat lift and jet ski ramp. Two spacious lakeside decks provide the perfect setting for entertaining or relaxing while enjoying the water views. Inside, the inviting layout offers five bedrooms, three updated bathrooms, and a beautifully updated kitchen with quartz countertops. Four bedrooms and two baths are located on the main level, while the downstairs fifth bedroom and full bath offer privacy for guests or extended family. Recent improvements include a new roof, HVAC system, and gutters in 2024, plus a fenced area, sprinkler system, and kitchen appliances approximately three years old. A detached shop provides additional storage and workspace for hobbies or lake equipment. Currently operating as a successful Airbnb with accommodations for up to 14 guests, this versatile property offers excellent potential as a vacation rental, full-time residence, or personal lake retreat. Enjoy the best of waterfront living on beautiful Lake Hamilton!...
Contact an agent
Home facts
- Year built:1972
- Subdivision & Development:CLEVELAND SHORES
- Listing ID #:26044292
- Added:1 day(s) ago
- Updated:November 04, 2026 at 02:52 AM
Rooms and interior
- Bedrooms:5
- Total bathrooms:3
- Full bathrooms:3
- Flooring:Vinyl, Wood
- Dining Description:Breakfast Bar, Kitchen/Dining Combo
- Kitchen Description:Dishwasher, Electric Range, Free-Standing Stove, Microwave, Refrigerator-Stays
- Bedroom Description:Primary Bedroom/Main Level
- Living area:3,194 sq. ft.
Structure and exterior
- Roof:Architectural Shingle
- Year built:1972
- Building area:3,194 sq. ft.
- Lot area:0.73 Acres
- Lot Features:Cleared, Corner Lot, Extra Landscaping, In Subdivision, Level
- Architectural Style:Traditional
- Construction Materials:Brick, Metal/Vinyl Siding
- Exterior Features:Deck, Guttering, Patio
- Foundation Description:Slab/Crawl Combination
- Levels:2 Stories
Utilities
- Water:Water Heater-Electric, Water-Public
- Sewer:Sewer-Public
Finances and disclosures
- Price:$989,000
- Price per sq. ft.:$309.64
- Tax amount:$6,565 (2025)
Features and amenities
- Appliances:Dishwasher, Electric Range, Free-Standing Stove, Microwave
- Laundry features:Dryer Connection-Electric, Dryer-Stays, Washer Connection, Washer-Stays
- Amenities:Furnished, Sheet Rock, Smoke Detector(s), Walk-in Shower, Window Treatments
Parking
- Parking description:Carport, Detached, Four Car or More, Garage
New listings near 101 Sisney Lane
- New
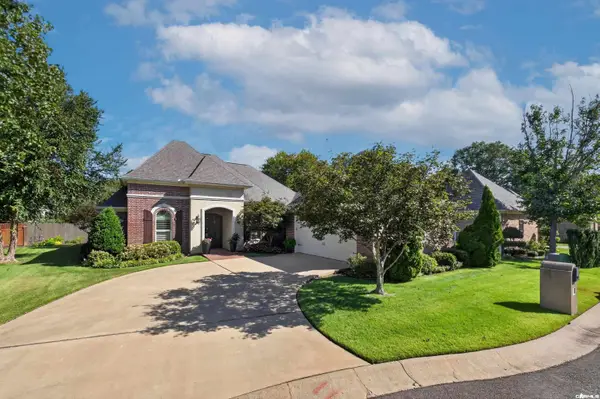 $449,900Active3 beds 3 baths2,528 sq. ft.
Address Withheld By Seller, Hot Springs, AR 71901
MLS# 26044263Listed by: MCGRAW REALTORS - HS - New
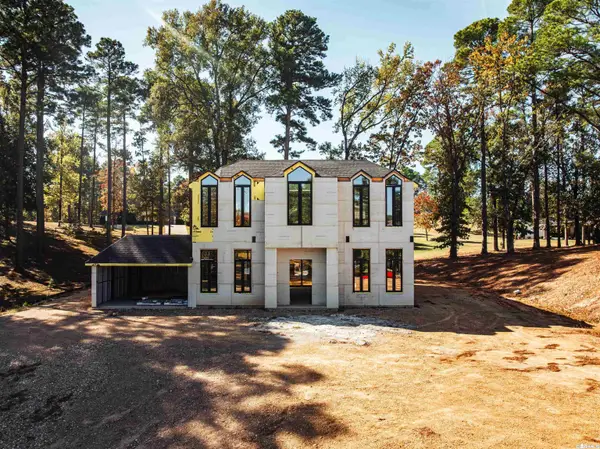 $450,000Active3 beds 4 baths
212 Water Oak Circle, Hot Springs, AR 71913
MLS# 26044267Listed by: RACKLEY REALTY - New
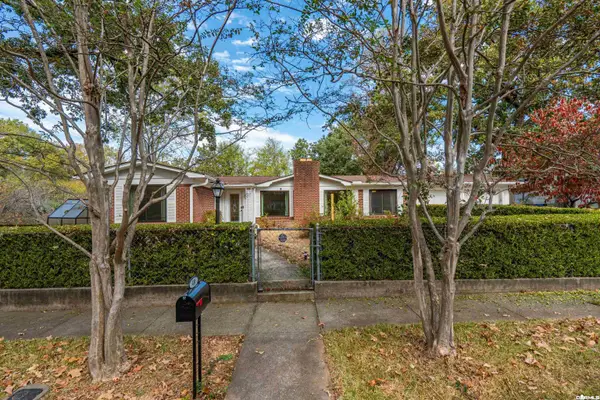 $225,000Active3 beds 2 baths1,446 sq. ft.
410 Crestwood Street, Hot Springs National Park, AR 71913
MLS# 26044271Listed by: CRYE-LEIKE REALTORS - New
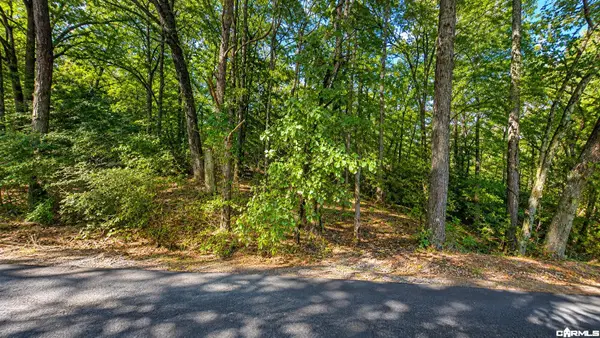 $209,500Active1 beds 1 baths864 sq. ft.
Address Withheld By Seller, Hot Springs, AR 71913
MLS# 26044280Listed by: CROSSROADS REALTY GROUP - New
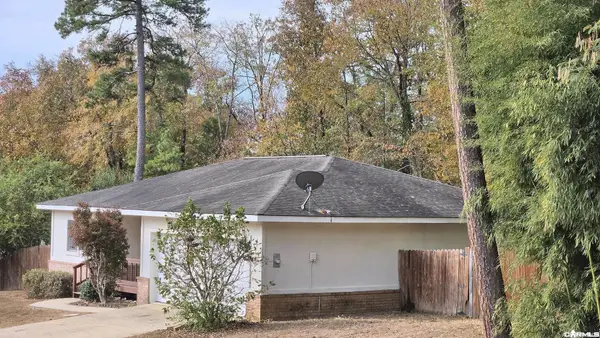 $175,000Active3 beds 2 baths1,220 sq. ft.
119 Sky Canyon Trail, Hot Springs, AR 71913
MLS# 26044159Listed by: PINNACLE REALTY ADVISORS - New
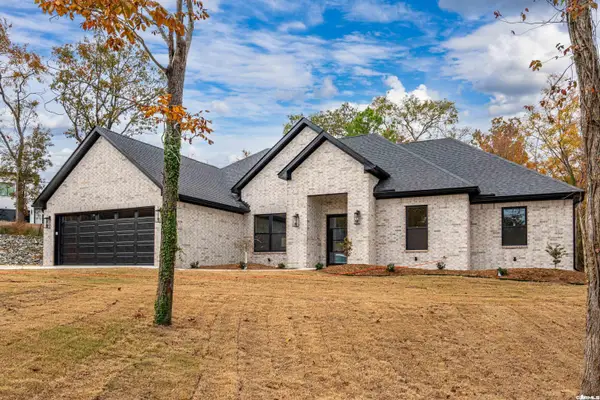 $465,000Active4 beds 3 baths2,250 sq. ft.
112 Timber Rabbit, Hot Springs, AR 71913
MLS# 26044226Listed by: UNITED COUNTRY REAL ESTATE LAND AND LAKES GROUP - New
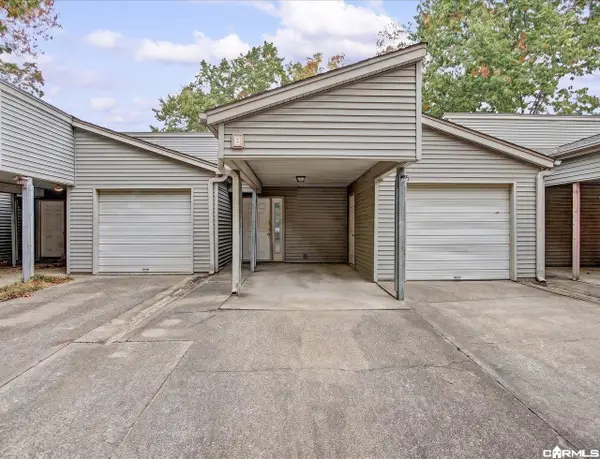 $140,000Active2 beds 3 baths1,332 sq. ft.
159B Pebble Beach Place #B, Hot Springs, AR 71913
MLS# 26044232Listed by: DIAMONDHEAD REALTY - New
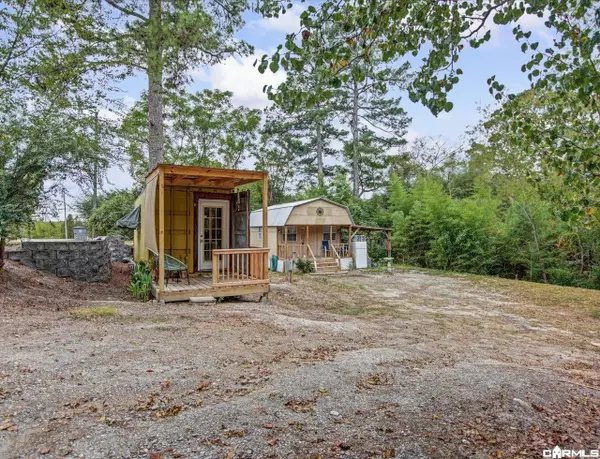 $72,000Active1 beds 1 baths280 sq. ft.
131 Green Acres Cir, Hot Springs, AR 71913
MLS# 26044236Listed by: CRYE-LEIKE REALTORS - New
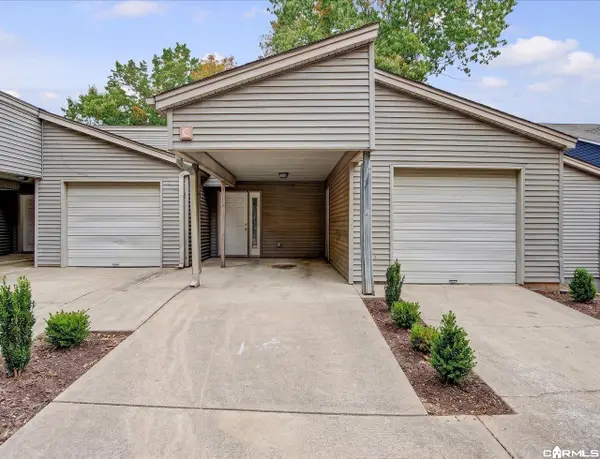 $150,000Active3 beds 3 baths1,636 sq. ft.
159C Pebble Beach Place, Hot Springs, AR 71913
MLS# 26044242Listed by: DIAMONDHEAD REALTY


Protect your home and budget from life's surprises with an Assurant Home Warranty, backed by a partner that supports you through every step of homeownership. Explore Plans.
©2026 Century 21 Real Estate LLC. All rights reserved. CENTURY 21®, the CENTURY 21 Logo and C21® are service marks owned by Century 21 Real Estate LLC. Century 21 Real Estate LLC fully supports the principles of the Fair Housing Act and the Equal Opportunity Act. Each office is independently owned and operated. Listing information is deemed reliable but not guaranteed accurate.