
112 Timber Rabbit, Hot Springs, AR 71913
Local realty services provided by:CENTURY 21 United
112 Timber Rabbit,Hot Springs, AR 71913
$465,000
- 4 Beds
- 3 Baths
- 2,250 sq. ft.
- Single family
- Active
Listed by: will lindsay iii
Office: united country real estate land and lakes group
MLS#:26044226
Source:AR_CARMLS
Price summary
- Price:$465,000
- Price per sq. ft.:$206.67
About this home
Beautiful new construction featuring approximately 2,250 square feet of thoughtfully designed living space with numerous custom upgrades and quality finishes throughout. This spacious 4-bedroom, 2.5-bath home offers a desirable combination of modern style, comfort, and functionality. Situated on two large lots, there is plenty of room to enjoy outdoor living, entertain, or simply have extra space and privacy. The well-designed floor plan provides generous living areas and comfortable bedrooms, making it ideal for families or anyone looking for a move-in-ready home. Located in the highly sought-after Lake Hamilton School District, this property offers the benefits of new construction, extra lot space, and convenient access to Hot Springs amenities. Don't miss this opportunity to own a beautifully new home in a great location!
Contact an agent
Home facts
- Year built:2026
- Subdivision & Development:Hidden Forest Phase 1A
- Listing ID #:26044226
- Added:1 day(s) ago
- Updated:November 04, 2026 at 02:55 AM
Rooms and interior
- Bedrooms:4
- Total bathrooms:3
- Full bathrooms:2
- Half bathrooms:1
- Flooring:Luxury Vinyl
- Dining Description:Eat-In Kitchen
- Kitchen Description:Built-In Stove, Dishwasher, Disposal, Gas Range, Microwave, Pantry, Refrigerator-Stays
- Bedroom Description:Guest Bedroom on Main Level, Primary Bedroom/Main Level
- Living area:2,250 sq. ft.
Structure and exterior
- Roof:Architectural Shingle
- Year built:2026
- Building area:2,250 sq. ft.
- Lot area:0.74 Acres
- Lot Features:Corner Lot, Cul-de-sac, In Subdivision, Level
- Architectural Style:Craftsman
- Construction Materials:Brick
- Exterior Features:Covered Patio, Patio
- Foundation Description:Slab
- Levels:1 Story
Utilities
- Water:Water Heater-Gas, Water-Public
- Sewer:Sewer-Public
Finances and disclosures
- Price:$465,000
- Price per sq. ft.:$206.67
- Tax amount:$329
Features and amenities
- Appliances:Built-In Stove, Dishwasher, Disposal, Gas Range, Microwave
- Laundry features:Dryer Connection-Electric, Laundry Room, Washer Connection
- Amenities:Sheet Rock, Smoke Detector(s), Walk-In Closet(s)
Parking
- Parking description:Garage, Two Car
New listings near 112 Timber Rabbit
- New
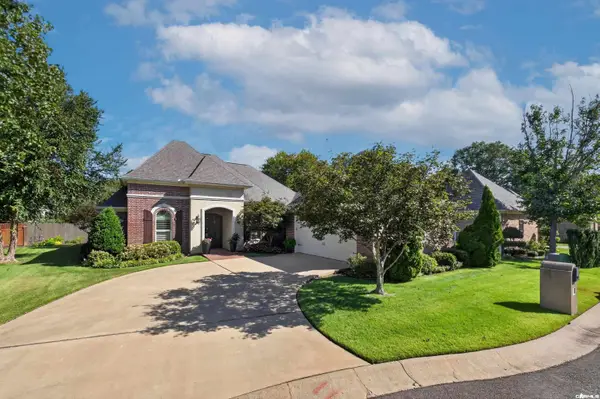 $449,900Active3 beds 3 baths2,528 sq. ft.
Address Withheld By Seller, Hot Springs, AR 71901
MLS# 26044263Listed by: MCGRAW REALTORS - HS - New
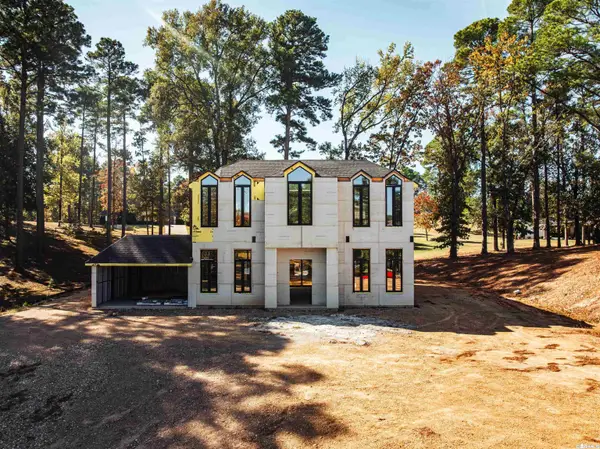 $450,000Active3 beds 4 baths
212 Water Oak Circle, Hot Springs, AR 71913
MLS# 26044267Listed by: RACKLEY REALTY - New
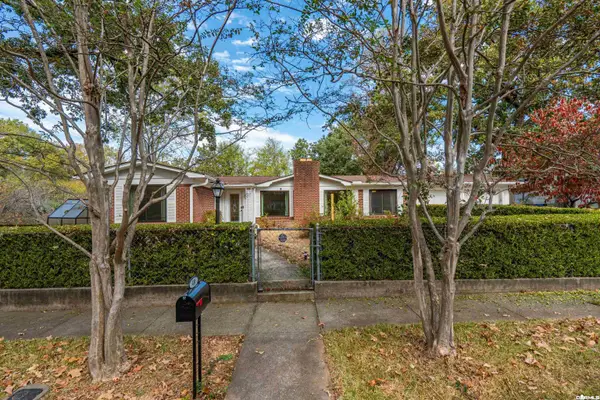 $225,000Active3 beds 2 baths1,446 sq. ft.
410 Crestwood Street, Hot Springs National Park, AR 71913
MLS# 26044271Listed by: CRYE-LEIKE REALTORS - New
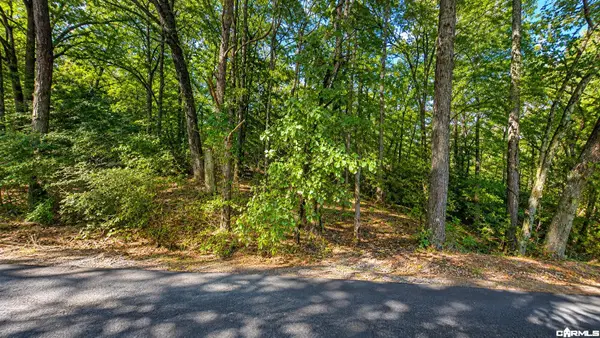 $209,500Active1 beds 1 baths864 sq. ft.
Address Withheld By Seller, Hot Springs, AR 71913
MLS# 26044280Listed by: CROSSROADS REALTY GROUP - New
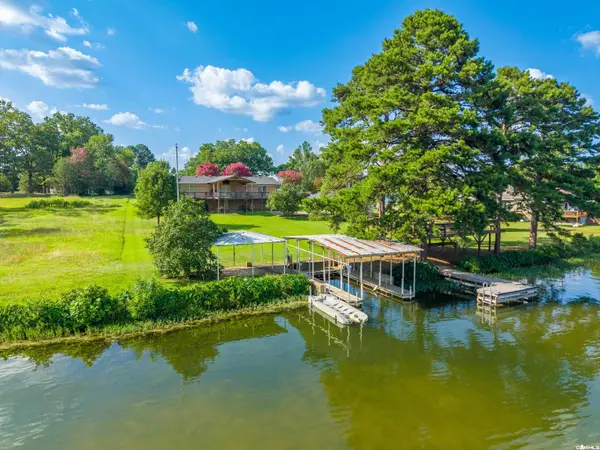 $989,000Active5 beds 3 baths3,194 sq. ft.
101 Sisney Lane, Hot Springs, AR 71913
MLS# 26044292Listed by: TRADEMARK REAL ESTATE, INC. - New
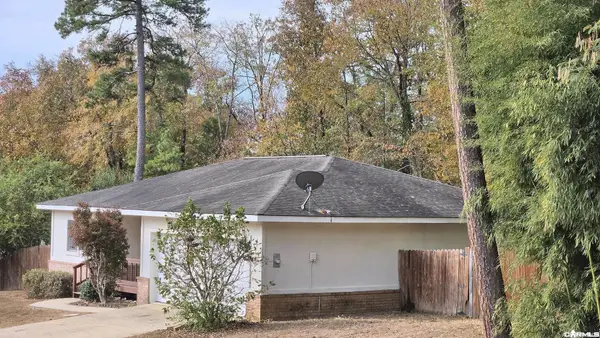 $175,000Active3 beds 2 baths1,220 sq. ft.
119 Sky Canyon Trail, Hot Springs, AR 71913
MLS# 26044159Listed by: PINNACLE REALTY ADVISORS - New
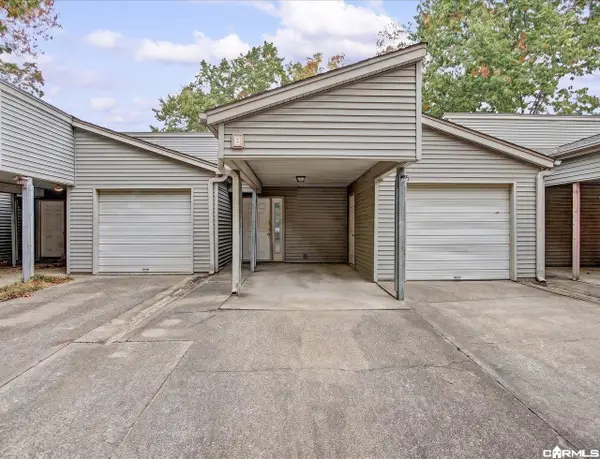 $140,000Active2 beds 3 baths1,332 sq. ft.
159B Pebble Beach Place #B, Hot Springs, AR 71913
MLS# 26044232Listed by: DIAMONDHEAD REALTY - New
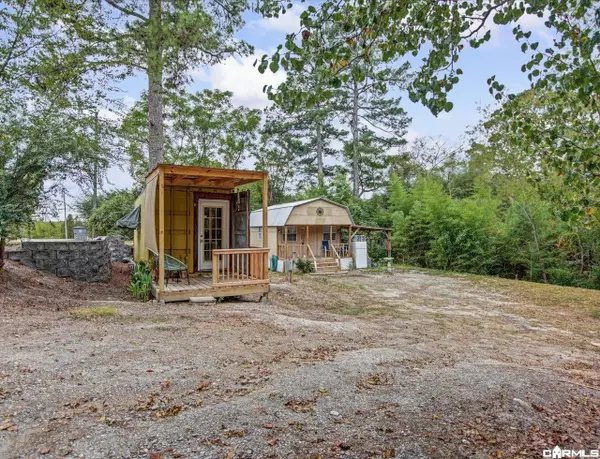 $72,000Active1 beds 1 baths280 sq. ft.
131 Green Acres Cir, Hot Springs, AR 71913
MLS# 26044236Listed by: CRYE-LEIKE REALTORS - New
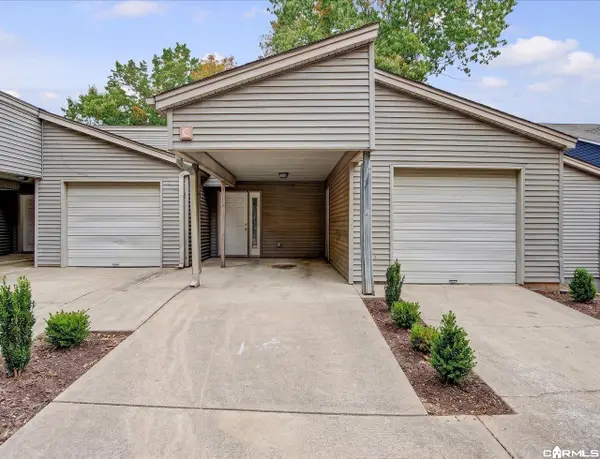 $150,000Active3 beds 3 baths1,636 sq. ft.
159C Pebble Beach Place, Hot Springs, AR 71913
MLS# 26044242Listed by: DIAMONDHEAD REALTY


Protect your home and budget from life's surprises with an Assurant Home Warranty, backed by a partner that supports you through every step of homeownership. Explore Plans.
©2026 Century 21 Real Estate LLC. All rights reserved. CENTURY 21®, the CENTURY 21 Logo and C21® are service marks owned by Century 21 Real Estate LLC. Century 21 Real Estate LLC fully supports the principles of the Fair Housing Act and the Equal Opportunity Act. Each office is independently owned and operated. Listing information is deemed reliable but not guaranteed accurate.