
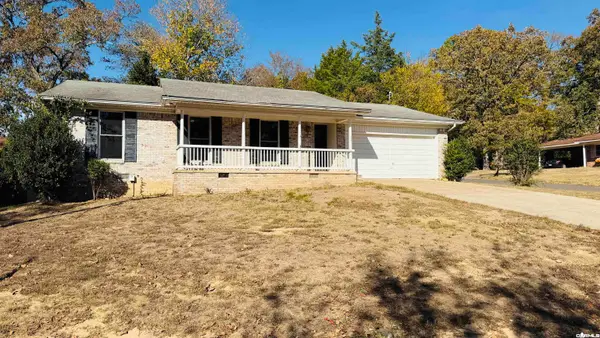
119 Sky Canyon Trail, Hot Springs, AR 71913
Local realty services provided by:CENTURY 21 Perry Real Estate
119 Sky Canyon Trail,Hot Springs, AR 71913
$175,000
- 3 Beds
- 2 Baths
- 1,220 sq. ft.
- Single family
- Active
Listed by: nathan cain
Office: pinnacle realty advisors
MLS#:26044159
Source:AR_CARMLS
Price summary
- Price:$175,000
- Price per sq. ft.:$143.44
About this home
Move-in ready 3 bed, 2 bath home in Sky Canyon Estates, in the Lake Hamilton School District. Fresh updates throughout, including wood-look flooring, neutral paint, and new light fixtures. The open living room flows into the kitchen with white cabinets, stainless appliances, and a dining area with sliding glass doors to the back yard. The primary bedroom has its own bath. A bonus room makes a great office. Attached 2-car garage, laundry room, front deck, new back deck, fire pit, and a fenced back yard. Some photos are virtually staged; each staged photo is followed by the unstaged version.
Contact an agent
Home facts
- Year built:1999
- Subdivision & Development:SKY CANYON ESTATES
- Listing ID #:26044159
- Added:1 day(s) ago
- Updated:November 03, 2026 at 10:12 PM
Rooms and interior
- Bedrooms:3
- Total bathrooms:2
- Full bathrooms:2
- Flooring:Laminate
- Dining Description:Eat-In Kitchen, Kitchen/Dining Combo
- Kitchen Description:Dishwasher, Electric Range, Free-Standing Stove, Microwave, Pantry, Refrigerator-Stays
- Bedroom Description:3 Bedrooms Same Level
- Living area:1,220 sq. ft.
Structure and exterior
- Roof:Composition
- Year built:1999
- Building area:1,220 sq. ft.
- Lot area:0.29 Acres
- Lot Features:Cleared, Extra Landscaping, In Subdivision, Sloped, Upslope
- Architectural Style:Traditional
- Construction Materials:Brick
- Exterior Features:Deck, Porch
- Foundation Description:Slab
- Levels:1 Story
Utilities
- Water:Water-Public
- Sewer:Sewer-Public
Finances and disclosures
- Price:$175,000
- Price per sq. ft.:$143.44
- Tax amount:$609 (2026)
Features and amenities
- Appliances:Dishwasher, Electric Range, Free-Standing Stove, Microwave
- Laundry features:Dryer Connection-Electric, Laundry Room, Washer Connection
- Amenities:Sheet Rock, Sheet Rock Ceiling
Parking
- Parking description:Garage, Two Car
New listings near 119 Sky Canyon Trail
- New
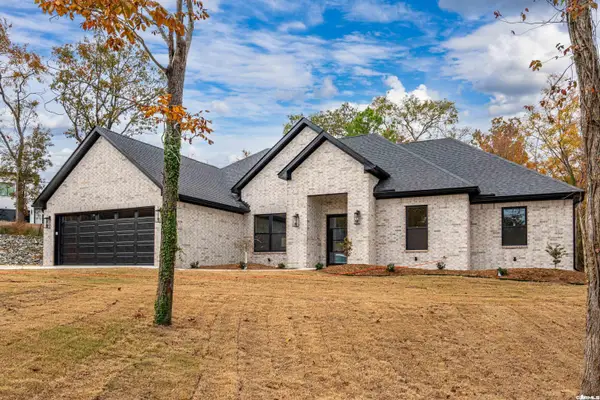 $465,000Active4 beds 3 baths2,250 sq. ft.
112 Timber Rabbit, Hot Springs, AR 71913
MLS# 26044226Listed by: UNITED COUNTRY REAL ESTATE LAND AND LAKES GROUP - New
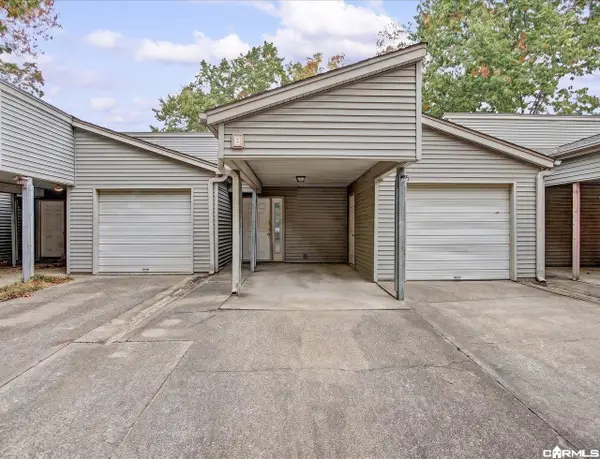 $140,000Active2 beds 3 baths1,332 sq. ft.
159B Pebble Beach Place #B, Hot Springs, AR 71913
MLS# 26044232Listed by: DIAMONDHEAD REALTY - New
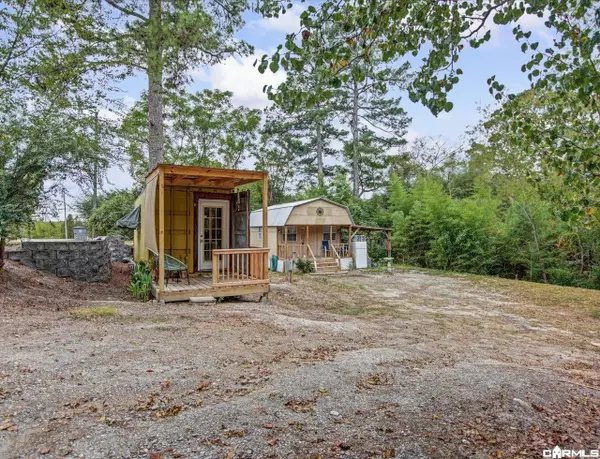 $72,000Active1 beds 1 baths280 sq. ft.
131 Green Acres Cir, Hot Springs, AR 71913
MLS# 26044236Listed by: CRYE-LEIKE REALTORS - New
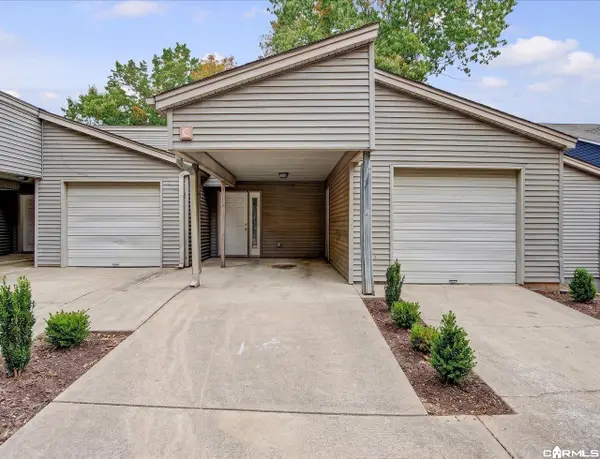 $150,000Active3 beds 3 baths1,636 sq. ft.
159C Pebble Beach Place, Hot Springs, AR 71913
MLS# 26044242Listed by: DIAMONDHEAD REALTY - New
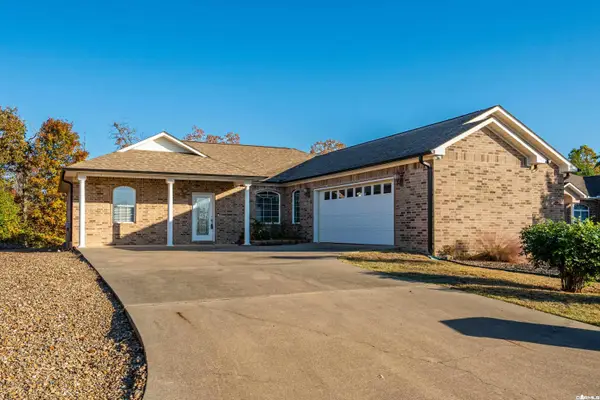 $299,900Active3 beds 2 baths1,604 sq. ft.
379 Palos Verdes Drive, Hot Springs, AR 71913
MLS# 26044047Listed by: SIGNATURE HOMES REAL ESTATE - New
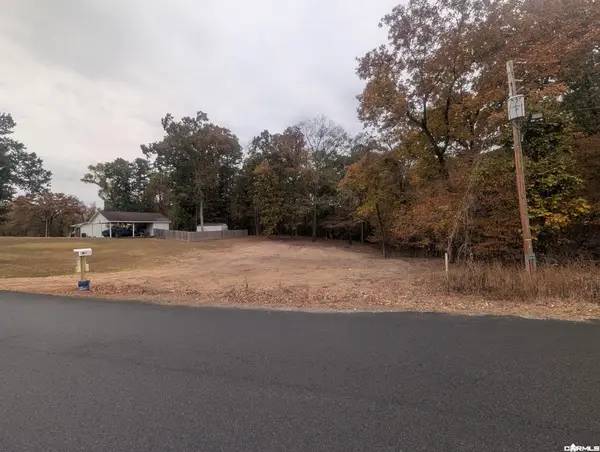 $324,900Active3 beds 2 baths1,653 sq. ft.
305 Independence Drive, Hot Springs, AR 71913
MLS# 26044173Listed by: BAXLEY-PENFIELD-MOUDY REALTORS - New
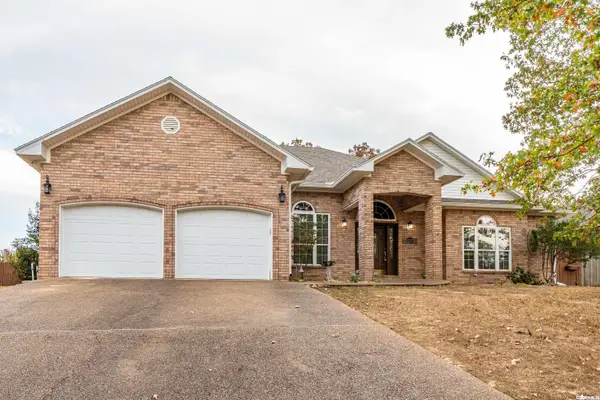 $369,900Active3 beds 3 baths2,450 sq. ft.
105 Cliffwood, Hot Springs, AR 71913
MLS# 26044079Listed by: MCGRAW REALTORS - HS - New
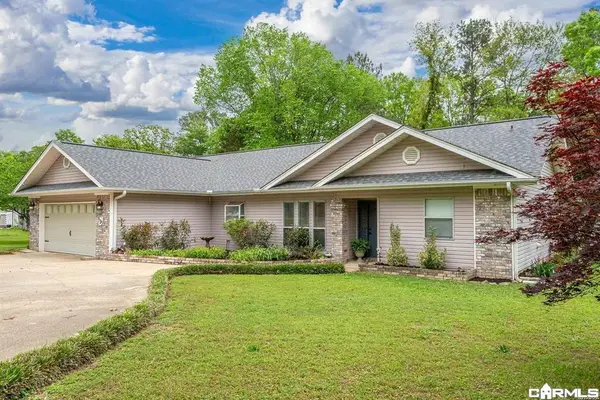 $360,000Active3 beds 2 baths1,889 sq. ft.
125 Leola Street, Hot Springs, AR 71913
MLS# 26044088Listed by: MCGRAW REALTORS - HS - New
 $199,999Active3 beds 2 baths1,485 sq. ft.
109 Glen Meadow Street, Hot Springs, AR 71901
MLS# 26044066Listed by: PARTNERS REALTY


Protect your home and budget from life's surprises with an Assurant Home Warranty, backed by a partner that supports you through every step of homeownership. Explore Plans.
©2026 Century 21 Real Estate LLC. All rights reserved. CENTURY 21®, the CENTURY 21 Logo and C21® are service marks owned by Century 21 Real Estate LLC. Century 21 Real Estate LLC fully supports the principles of the Fair Housing Act and the Equal Opportunity Act. Each office is independently owned and operated. Listing information is deemed reliable but not guaranteed accurate.