
104 E St. Louis Street, Hot Springs, AR 71901
Local realty services provided by:CENTURY 21 Combs & Associates Real Estate
104 E St. Louis Street,Hot Springs, AR 71901
$189,900
- 2 Beds
- 1 Baths
- 1,092 sq. ft.
- Single family
- Active
Listed by: kim walker
Office: trademark real estate, inc.
MLS#:26039631
Source:AR_CARMLS
Price summary
- Price:$189,900
- Price per sq. ft.:$173.9
About this home
Just minutes from Oaklawn Racing Casino Resort, this completely remodeled 2-bedroom, 1-bathroom home combines turnkey comfort with proven investment appeal. Its 1,092-square-foot layout features refreshed finishes, inviting common areas, and 2 bedrooms, creating an efficient setting for guests, a convenient in-town retreat, or full-time living. Currently operating as an active short-term rental, the property offers the opportunity to continue welcoming visitors. Plus, coming fully furnished and Move-in-ready condition means fewer projects and more time enjoying Hot Springs or managing bookings instead of paint brushes. The beautiful backyard provides space for morning coffee, outdoor dining, lawn games, or post-race relaxation, while the carport adds sheltered parking. Majestic Softball Park and Kroger are nearby, with dining, entertainment, and signature attractions also within easy reach. Put this remodeled rental performer on your must-see list arrange a private tour today!
Contact an agent
Home facts
- Year built:1955
- Subdivision & Development:TRIVISTA
- Listing ID #:26039631
- Added:14 day(s) ago
- Updated:October 15, 2026 at 03:50 PM
Rooms and interior
- Bedrooms:2
- Total bathrooms:1
- Full bathrooms:1
- Flooring:Tile, Wood
- Dining Description:Separate Dining Room
- Kitchen Description:Disposal, Electric Range, Free-Standing Stove, Refrigerator-Stays
- Bedroom Description:2 Bedrooms Same Level, Primary Bedroom/Main Level
- Living area:1,092 sq. ft.
Structure and exterior
- Roof:Composition
- Year built:1955
- Building area:1,092 sq. ft.
- Lot area:0.11 Acres
- Lot Features:Level, Sloped
- Architectural Style:Traditional
- Construction Materials:Brick
- Exterior Features:Porch
- Foundation Description:Crawl Space
- Levels:1 Story
Schools
- High school:Hot Springs
- Middle school:Hot Springs
- Elementary school:Hot Springs
Utilities
- Sewer:Sewer-Public
Finances and disclosures
- Price:$189,900
- Price per sq. ft.:$173.9
- Tax amount:$766 (2024)
Features and amenities
- Appliances:Disposal, Electric Range, Free-Standing Stove
- Amenities:Sheet Rock, Sheet Rock Ceiling, Window Treatments
Parking
- Parking description:Carport
New listings near 104 E St. Louis Street
- New
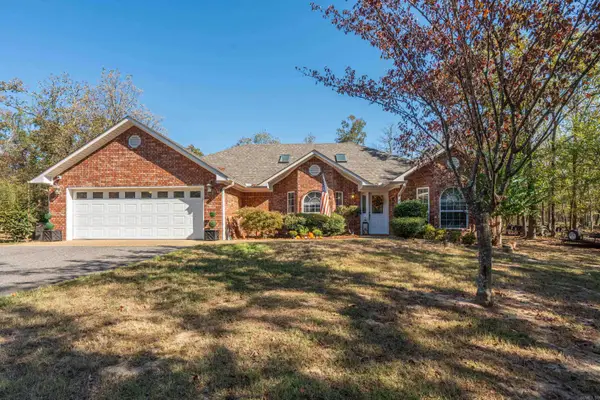 $399,500Active3 beds 2 baths2,115 sq. ft.
828 Lakeshore Drive, Hot Springs, AR 71913
MLS# 26041679Listed by: HOT SPRINGS REALTY - New
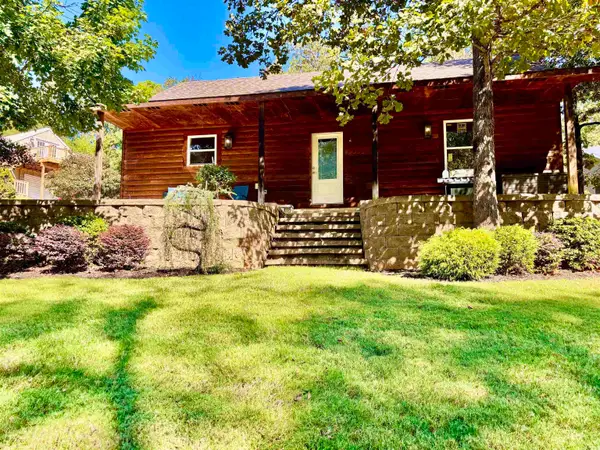 $389,500Active3 beds 4 baths1,896 sq. ft.
Address Withheld By Seller, Hot Springs, AR 71913
MLS# 26041665Listed by: HOT SPRINGS REALTY - New
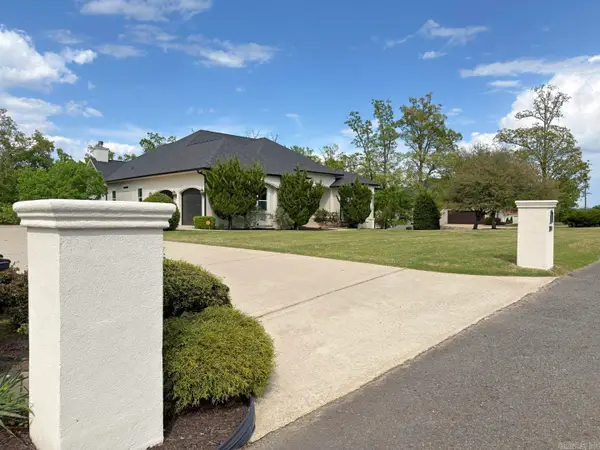 $799,900Active5 beds 4 baths5,806 sq. ft.
300 Crestview Drive, Hot Springs, AR 71913
MLS# 26041625Listed by: CRYE-LEIKE REALTORS - New
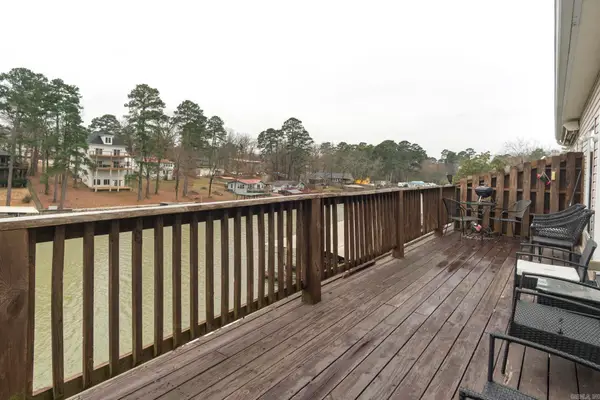 $230,000Active3 beds 2 baths1,269 sq. ft.
126 Chambers Point A #A, Hot Springs, AR 71913
MLS# 26041629Listed by: CRYE-LEIKE REALTORS BENTON BRANCH - New
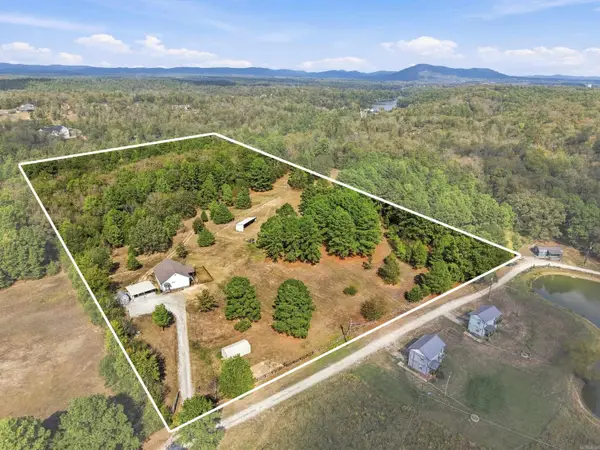 $495,000Active2 beds 2 baths1,170 sq. ft.
198 Shelly Lane, Hot Springs, AR 71913
MLS# 26041635Listed by: LPT REALTY - New
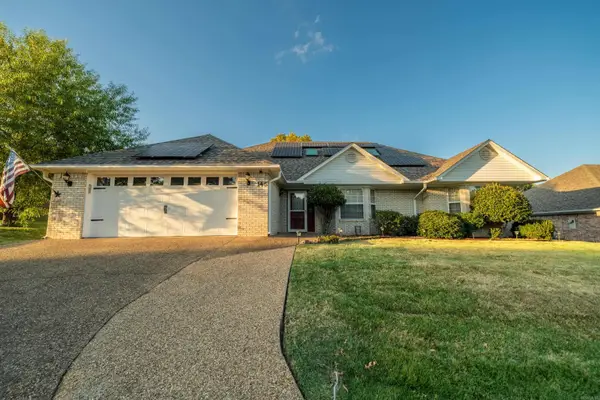 $289,500Active3 beds 2 baths1,871 sq. ft.
146 Forest View, Hot Springs, AR 71913
MLS# 26041638Listed by: TRADEMARK REAL ESTATE, INC. - New
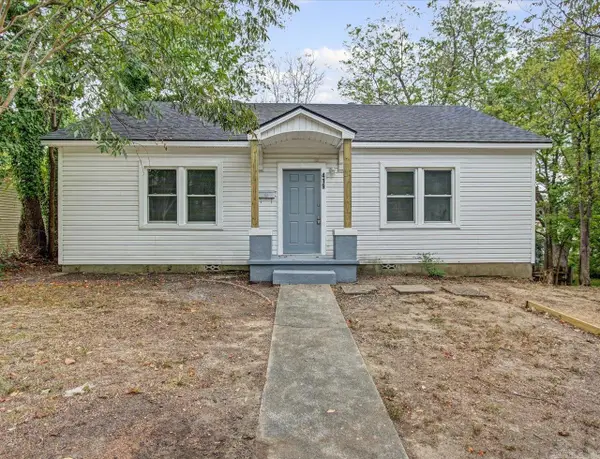 $159,900Active3 beds 1 baths1,044 sq. ft.
419 Alcorn St, Hot Springs, AR 71901
MLS# 26041660Listed by: SB REALTY & PROPERTY MANAGEMENT - New
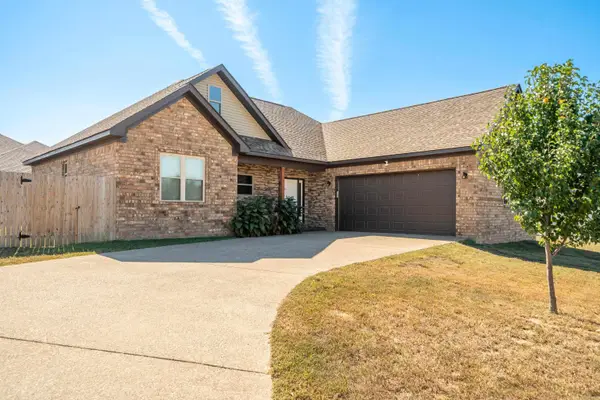 $317,000Active3 beds 2 baths1,688 sq. ft.
148 Windcrest Circle, Hot Springs, AR 71913
MLS# 26041605Listed by: HOT SPRINGS 1ST CHOICE REALTY - New
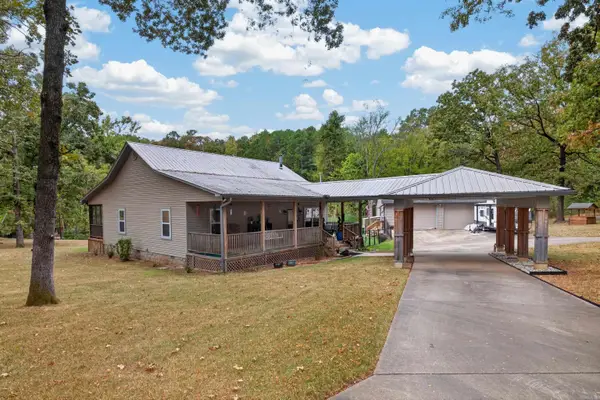 $349,000Active3 beds 2 baths1,584 sq. ft.
224 Coy Grant Loop, Hot Springs, AR 71901
MLS# 26041622Listed by: STAFFORD REALTORS - New
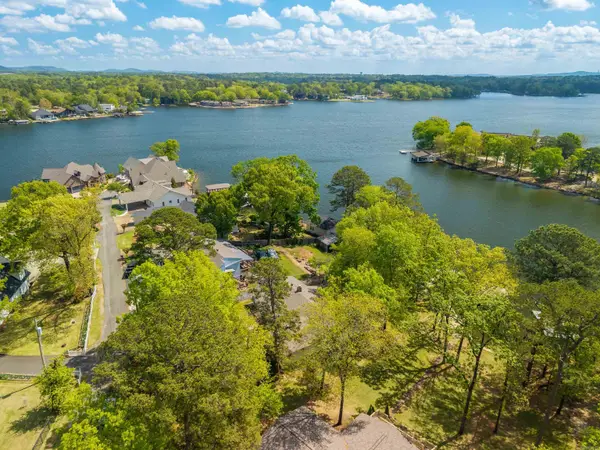 $625,000Active4 beds 3 baths2,588 sq. ft.
260 Sparling Road, Hot Springs, AR 71913
MLS# 26041508Listed by: LAX REALTY & VACATION RENTALS


Protect your home and budget from life's surprises with an Assurant Home Warranty, backed by a partner that supports you through every step of homeownership. Explore Plans.
©2026 Century 21 Real Estate LLC. All rights reserved. CENTURY 21®, the CENTURY 21 Logo and C21® are service marks owned by Century 21 Real Estate LLC. Century 21 Real Estate LLC fully supports the principles of the Fair Housing Act and the Equal Opportunity Act. Each office is independently owned and operated. Listing information is deemed reliable but not guaranteed accurate.