
105 Cliffwood, Hot Springs, AR 71913
Local realty services provided by:CENTURY 21 Campbell & Company
105 Cliffwood,Hot Springs, AR 71913
$369,900
- 3 Beds
- 3 Baths
- 2,450 sq. ft.
- Single family
- Active
Listed by: wendy landes
Office: mcgraw realtors - hs
MLS#:26044079
Source:AR_CARMLS
Price summary
- Price:$369,900
- Price per sq. ft.:$150.98
- Monthly HOA dues:$12.5
About this home
Welcome home to this beautiful 3-bedroom, 2.5-bath brick home located in Lake Hamilton School District! Featuring a thoughtfully designed split floor plan, this home offers comfortable living with plenty of space to fit your needs. The living area boasts a vaulted ceiling and gas log fireplace, creating a warm and inviting atmosphere. Enjoy both a formal dining room and a separate breakfast area, along with granite countertops in the kitchen. A dedicated office provides the perfect space for working from home or managing everyday tasks. The spacious primary suite features a tray ceiling, double vanity, jetted tub, separate shower, and walk-in closet. Outside, you'll find a covered patio overlooking the fully fenced backyard, plus a workshop with an overhead door for extra storage, hobbies, or projects. Additional features include a 2-car garage, lake access, and solar panels that will be paid off by the seller at closing. This home offers a wonderful combination of space, functionality, and added amenities in a great location!...
Contact an agent
Home facts
- Year built:1999
- Subdivision & Development:Metes & Bounds
- Listing ID #:26044079
- Added:1 day(s) ago
- Updated:November 03, 2026 at 05:41 PM
Rooms and interior
- Bedrooms:3
- Total bathrooms:3
- Full bathrooms:2
- Half bathrooms:1
- Flooring:Carpet, Laminate, Wood
- Dining Description:Breakfast Bar, Separate Breakfast Room, Separate Dining Room
- Kitchen Description:Dishwasher, Disposal, Electric Range, Free-Standing Stove, Microwave, Pantry, Surface Range
- Bedroom Description:3 Bedrooms Same Level, Guest Bedroom Apart, Primary Bedroom Apart
- Living area:2,450 sq. ft.
Structure and exterior
- Roof:Composition
- Year built:1999
- Building area:2,450 sq. ft.
- Lot area:0.33 Acres
- Lot Features:In Subdivision, Level, Sloped
- Architectural Style:Traditional
- Construction Materials:Brick
- Exterior Features:Guttering, Patio
- Foundation Description:Slab
- Levels:1 Story
Schools
- High school:Lake Hamilton
- Middle school:Lake Hamilton
- Elementary school:Lake Hamilton
Utilities
- Water:Water Heater-Electric, Water-Public
- Sewer:Sewer-Public
Finances and disclosures
- Price:$369,900
- Price per sq. ft.:$150.98
- Tax amount:$1,922
Features and amenities
- Appliances:Dishwasher, Disposal, Electric Range, Free-Standing Stove, Microwave, Surface Range
- Laundry features:Dryer Connection-Electric, Dryer Connection-Gas, Dryer-Stays, Laundry Room, Washer Connection
- Amenities:Built-Ins, Sheet Rock, Sheet Rock Ceiling, TV-Cable, Tray Ceiling, Vault Ceiling, Walk-In Closet(s), Walk-in Shower
Parking
- Parking description:Auto Door Opener, Garage, Two Car
New listings near 105 Cliffwood
- New
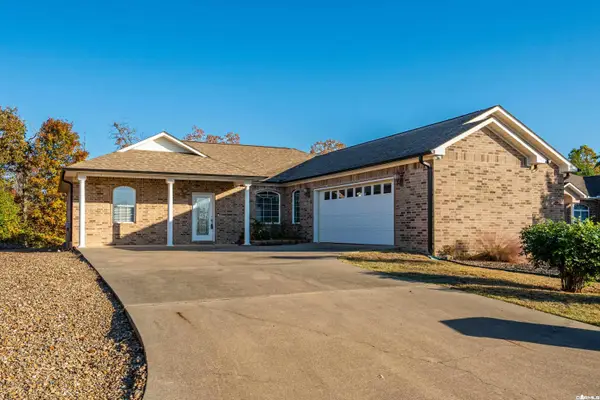 $299,900Active3 beds 2 baths1,604 sq. ft.
379 Palos Verdes Drive, Hot Springs, AR 71913
MLS# 26044047Listed by: SIGNATURE HOMES REAL ESTATE - New
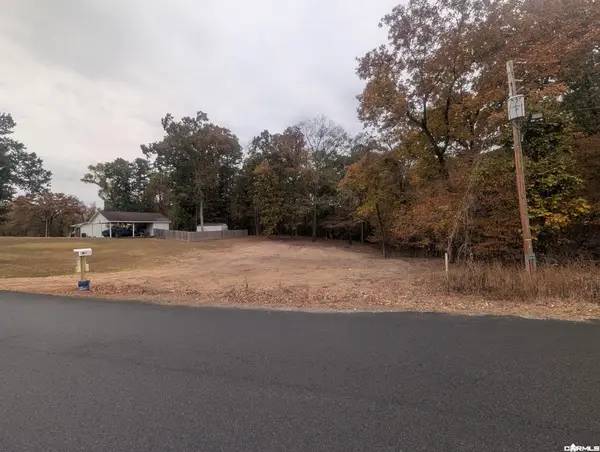 $324,900Active3 beds 2 baths1,653 sq. ft.
305 Independence Drive, Hot Springs, AR 71913
MLS# 26044173Listed by: BAXLEY-PENFIELD-MOUDY REALTORS - New
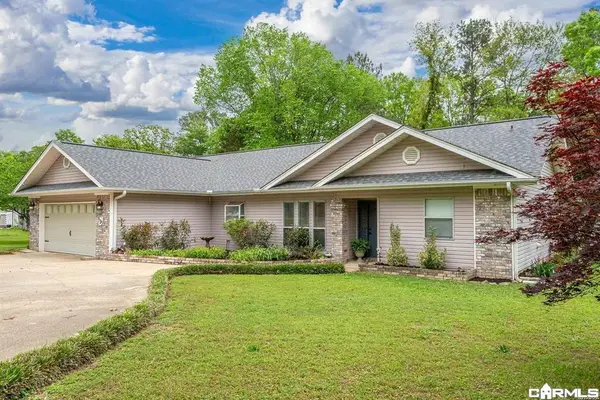 $360,000Active3 beds 2 baths1,889 sq. ft.
125 Leola Street, Hot Springs, AR 71913
MLS# 26044088Listed by: MCGRAW REALTORS - HS - New
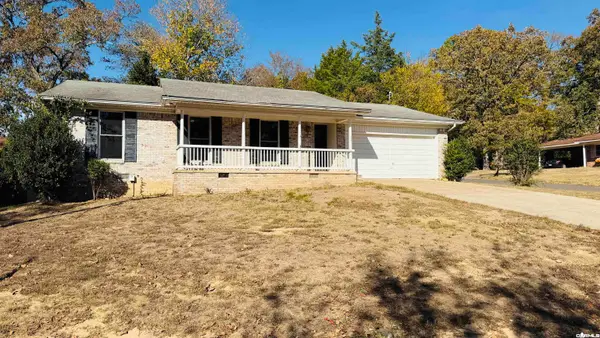 $199,999Active3 beds 2 baths1,485 sq. ft.
109 Glen Meadow Street, Hot Springs, AR 71901
MLS# 26044066Listed by: PARTNERS REALTY - New
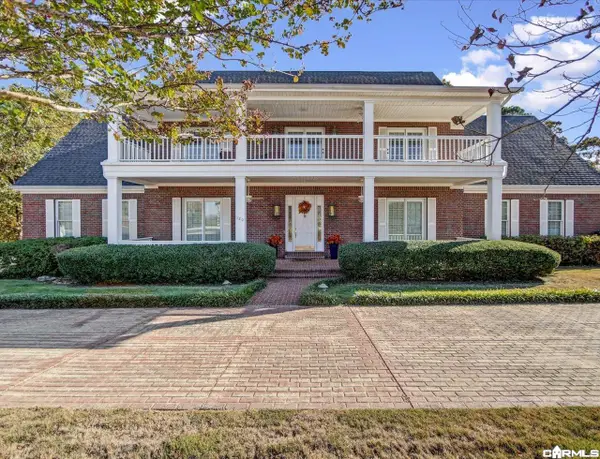 $730,000Active4 beds 5 baths4,518 sq. ft.
120 Hunterscove Terrace, Hot Springs, AR 71913
MLS# 26043995Listed by: TRADEMARK REAL ESTATE, INC. - New
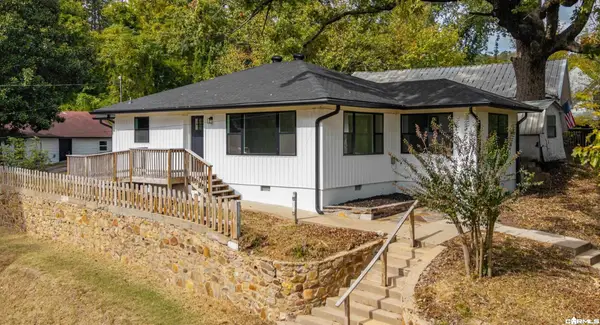 $189,900Active3 beds 1 baths1,341 sq. ft.
112 Poplar Street, Hot Springs, AR 71901
MLS# 26043981Listed by: TAYLOR REALTY GROUP HSV - New
 $290,000Active2 beds 2 baths1,685 sq. ft.
Address Withheld By Seller, Hot Springs, AR 71913
MLS# 26043875Listed by: CRYE-LEIKE REALTORS - New
 $559,000Active3 beds 2 baths1,628 sq. ft.
1201 Lakeshore Drive #52, Hot Springs, AR 71913
MLS# 26043885Listed by: MEYERS REALTY COMPANY - New
 $143,000Active3 beds 2 baths1,654 sq. ft.
100 Black Oak Court, Hot Springs, AR 71913
MLS# 26043856Listed by: TRADEMARK REAL ESTATE, INC.


Protect your home and budget from life's surprises with an Assurant Home Warranty, backed by a partner that supports you through every step of homeownership. Explore Plans.
©2026 Century 21 Real Estate LLC. All rights reserved. CENTURY 21®, the CENTURY 21 Logo and C21® are service marks owned by Century 21 Real Estate LLC. Century 21 Real Estate LLC fully supports the principles of the Fair Housing Act and the Equal Opportunity Act. Each office is independently owned and operated. Listing information is deemed reliable but not guaranteed accurate.