
125 Leola Street, Hot Springs, AR 71913
Local realty services provided by:CENTURY 21 United
125 Leola Street,Hot Springs, AR 71913
$360,000
- 3 Beds
- 2 Baths
- 1,889 sq. ft.
- Single family
- Active
Listed by: karen hudspeth
Office: mcgraw realtors - hs
MLS#:26044088
Source:AR_CARMLS
Price summary
- Price:$360,000
- Price per sq. ft.:$190.58
About this home
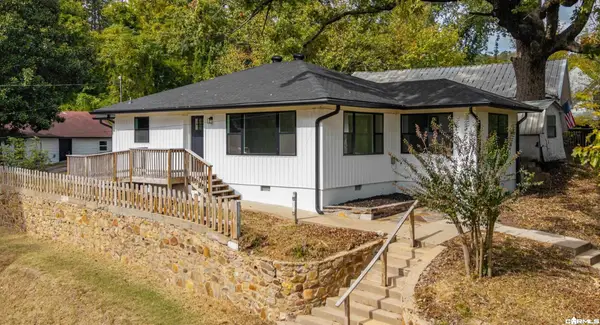
LAKE HAMILTON ACCESS, ONE-LEVEL LIVING AND A DETACHED SHOP! Set along a quiet cove/inlet this 3-bedroom, 2-bath home offers a peaceful setting. A permitted private boardwalk make it easy to enjoy kayaking, fishing and lake days without the upkeep. Inside, open floor plan connects the kitchen, dining and living areas, while the sunroom provides additional space for relaxing or entertaining. The kitchen features abundant counter space, pull-out shelving, a gas cooktop and updated appliances, LVP flooring runs throughout the home. Outdoor living continues on the spacious deck overlooking the cove setting. A detached two-car garage/separate shop provide plenty of room for vehicles, lake gear, storage and projects. Recent improvements include new roof 2025, HVAC 2020. Located in the desirable Lake Hamilton School District, this property brings together one-level living, outdoor space, Lake Hamilton access and hard-to-find detached garage and workshop space.
Contact an agent
Home facts
- Year built:1995
- Subdivision & Development:Lake View Heights
- Listing ID #:26044088
- Added:1 day(s) ago
- Updated:November 03, 2026 at 06:08 AM
Rooms and interior
- Bedrooms:3
- Total bathrooms:2
- Full bathrooms:2
- Flooring:Tile, Vinyl
- Dining Description:Kitchen/Dining Combo, Living/Dining Combo
- Living area:1,889 sq. ft.
Structure and exterior
- Roof:Composition
- Year built:1995
- Building area:1,889 sq. ft.
- Lot area:0.56 Acres
- Architectural Style:Traditional
- Construction Materials:Metal/Vinyl Siding
- Exterior Features:Guttering
- Levels:1 Story
Utilities
- Water:Water-Public
- Sewer:Sewer-Public
Finances and disclosures
- Price:$360,000
- Price per sq. ft.:$190.58
- Tax amount:$1,819 (2025)
Features and amenities
- Laundry features:Laundry Room
Parking
- Parking description:Auto Door Opener, Detached, Two Car
New listings near 125 Leola Street
- New
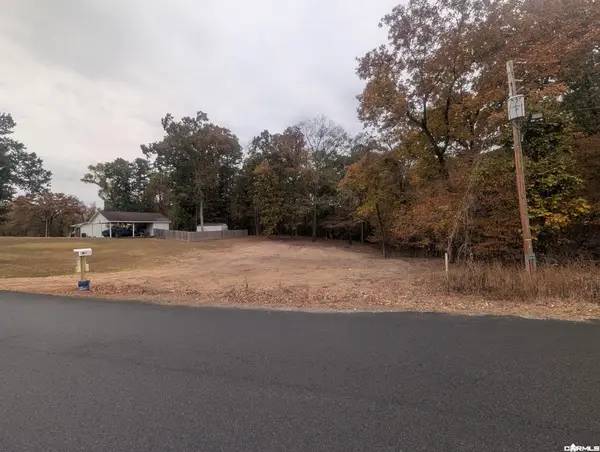 $324,900Active3 beds 2 baths1,653 sq. ft.
305 Independence Drive, Hot Springs, AR 71913
MLS# 26044173Listed by: BAXLEY-PENFIELD-MOUDY REALTORS - New
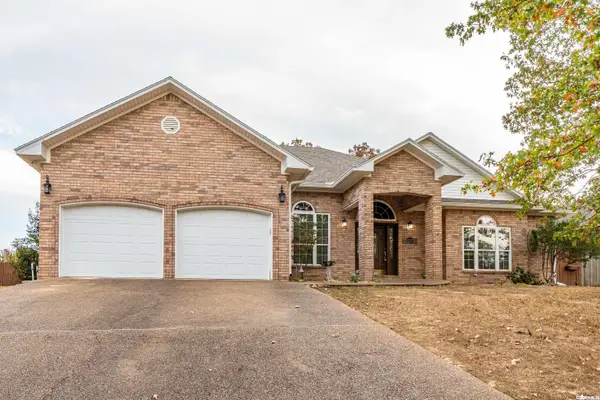 $369,900Active3 beds 3 baths2,450 sq. ft.
105 Cliffwood, Hot Springs, AR 71913
MLS# 26044079Listed by: MCGRAW REALTORS - HS - New
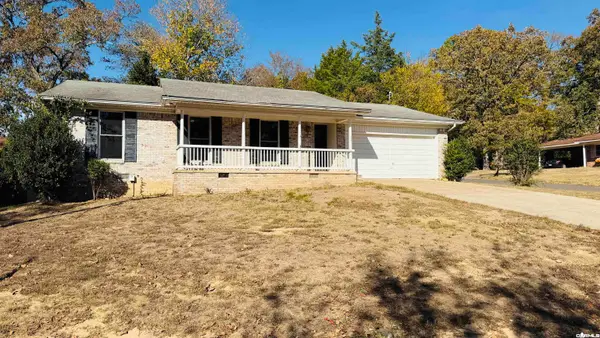 $199,999Active3 beds 2 baths1,485 sq. ft.
109 Glen Meadow Street, Hot Springs, AR 71901
MLS# 26044066Listed by: PARTNERS REALTY - New
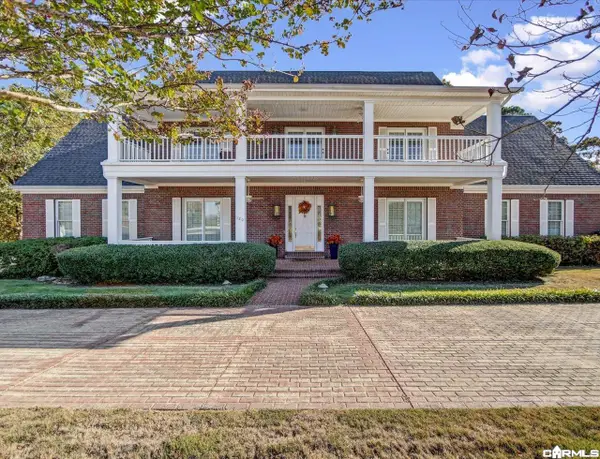 $730,000Active4 beds 5 baths4,518 sq. ft.
120 Hunterscove Terrace, Hot Springs, AR 71913
MLS# 26043995Listed by: TRADEMARK REAL ESTATE, INC. - New
 $189,900Active3 beds 1 baths1,341 sq. ft.
112 Poplar Street, Hot Springs, AR 71901
MLS# 26043981Listed by: TAYLOR REALTY GROUP HSV - New
 $290,000Active2 beds 2 baths1,685 sq. ft.
Address Withheld By Seller, Hot Springs, AR 71913
MLS# 26043875Listed by: CRYE-LEIKE REALTORS - New
 $559,000Active3 beds 2 baths1,628 sq. ft.
1201 Lakeshore Drive #52, Hot Springs, AR 71913
MLS# 26043885Listed by: MEYERS REALTY COMPANY - New
 $143,000Active3 beds 2 baths1,654 sq. ft.
100 Black Oak Court, Hot Springs, AR 71913
MLS# 26043856Listed by: TRADEMARK REAL ESTATE, INC. - New
 $155,000Active1 beds 1 baths676 sq. ft.
Address Withheld By Seller, Hot Springs, AR 71913
MLS# 26043840Listed by: KELLER WILLIAMS REALTY THE BERGERON GROUP


Protect your home and budget from life's surprises with an Assurant Home Warranty, backed by a partner that supports you through every step of homeownership. Explore Plans.
©2026 Century 21 Real Estate LLC. All rights reserved. CENTURY 21®, the CENTURY 21 Logo and C21® are service marks owned by Century 21 Real Estate LLC. Century 21 Real Estate LLC fully supports the principles of the Fair Housing Act and the Equal Opportunity Act. Each office is independently owned and operated. Listing information is deemed reliable but not guaranteed accurate.