117 Rowland Trail, Hot Springs, AR 71913
Local realty services provided by:CENTURY 21 Combs & Associates Real Estate
117 Rowland Trail,Hot Springs, AR 71913
$289,000
- 3 Beds
- 2 Baths
- 1,427 sq. ft.
- Single family
- Active
Listed by: david hall
Office: the goff group real estate company
MLS#:26026369
Source:AR_CARMLS
Price summary
- Price:$289,000
- Price per sq. ft.:$202.52
About this home
Discover quality craftsmanship and modern comfort in this beautiful new construction home featuring 3 bedrooms, 2 bathrooms, and 1,427 square feet of thoughtfully designed living space. Conveniently located near shopping, dining, schools, and everyday amenities, this all-electric home offers an open-concept floor plan with premium Shaw Luxury Vinyl Plank flooring throughout. The stylish kitchen features quartz countertops, abundant cabinetry, and flows seamlessly into the spacious living and dining areas. The private primary suite includes a walk-in closet and beautifully appointed walk-in shower, while added insulation between rooms enhances privacy and comfort. Built for efficiency and low maintenance, the home includes central heat and air, an insulated garage door and insulated garage walls, fiberglass exterior doors, brick exterior, vinyl soffits, and a crawlspace foundation. An irrigation system on a separate meter helps reduce water costs while keeping the lawn looking its best. Move-in ready and built with quality in mind, this is an exceptional opportunity to own a brand-new home in a highly desirable location....
Contact an agent
Home facts
- Year built:2006
- Listing ID #:26026369
- Added:5 day(s) ago
- Updated:July 06, 2026 at 02:52 PM
Rooms and interior
- Bedrooms:3
- Total bathrooms:2
- Full bathrooms:2
- Flooring:Luxury Vinyl
- Dining Description:Breakfast Bar, Kitchen/Dining Combo
- Kitchen Description:Dishwasher, Disposal, Electric Range, Microwave, Pantry
- Bedroom Description:3 Bedrooms Same Level
- Living area:1,427 sq. ft.
Heating and cooling
- Cooling:Central Cool-Electric
- Heating:Central Heat-Electric
Structure and exterior
- Roof:Composition
- Year built:2006
- Building area:1,427 sq. ft.
- Lot area:0.29 Acres
- Lot Features:Not in Subdivision, Sloped
- Architectural Style:Ranch
- Construction Materials:Brick, Metal/Vinyl Siding
- Exterior Features:Deck
- Foundation Description:Crawl Space
- Levels:1 Story
Utilities
- Water:Water Heater-Electric, Water-Public
- Sewer:Sewer-Public
Finances and disclosures
- Price:$289,000
- Price per sq. ft.:$202.52
- Tax amount:$104 (2025)
Features and amenities
- Appliances:Dishwasher, Disposal, Electric Range, Microwave
- Laundry features:Dryer Connection-Electric, Washer Connection
- Amenities:Sheet Rock, Smoke Detector(s), Walk-In Closet(s), Walk-in Shower
Parking
- Parking description:Garage, Two Car
New listings near 117 Rowland Trail
- New
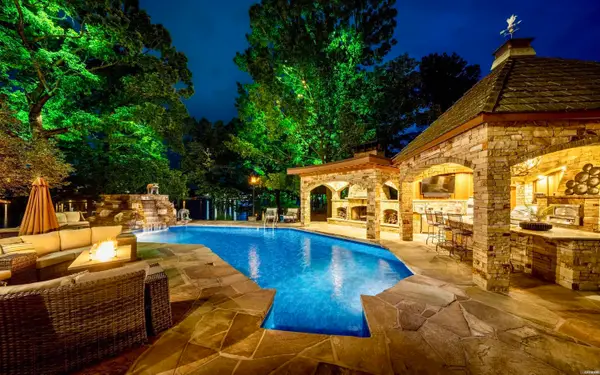 $2,975,000Active4 beds 6 baths5,824 sq. ft.
110 Catalpa Circle, Hot Springs, AR 71913
MLS# 26027068Listed by: ESQ. REALTY GROUP - HOT SPRINGS - New
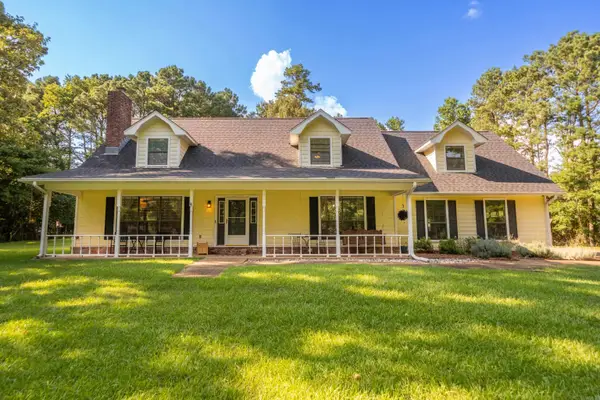 $379,900Active4 beds 2 baths2,558 sq. ft.
Address Withheld By Seller, Hot Springs, AR 71913
MLS# 26027045Listed by: WHITE STONE REAL ESTATE - New
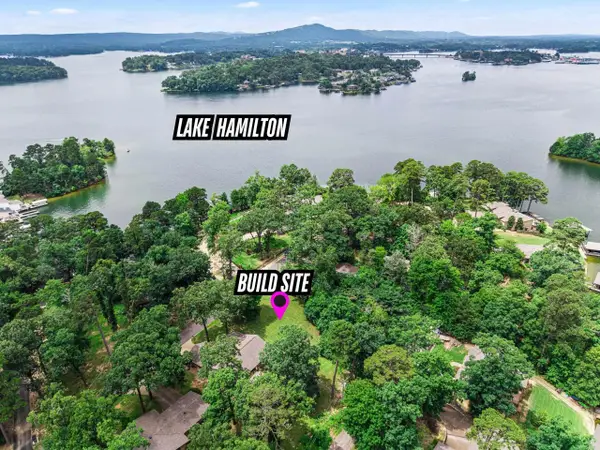 $55,000Active0.31 Acres
806 Lakeland Point, Hot Springs, AR 71913
MLS# 26027007Listed by: HOT SPRINGS REALTY - New
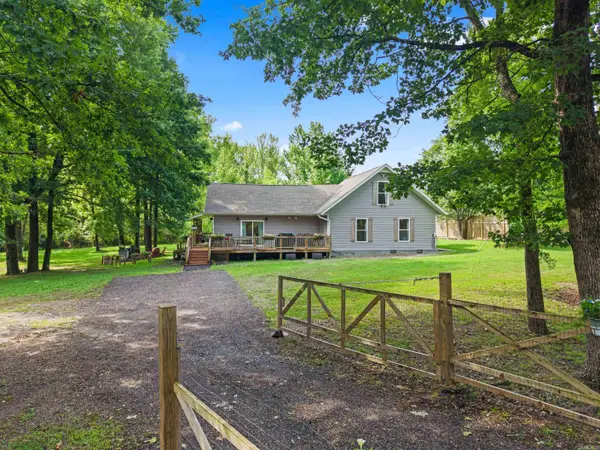 $445,000Active5 beds 2 baths2,208 sq. ft.
1556 Hamilton Dairy, Hot Springs, AR 71901
MLS# 26027004Listed by: SOUTHERN REALTY OF HOT SPRINGS, INC. - New
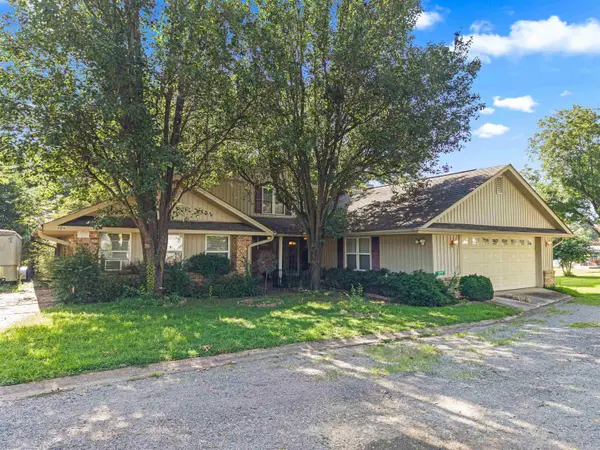 $350,000Active3 beds 3 baths1,858 sq. ft.
109 Happy Isle Point, Hot Springs, AR 71913
MLS# 26027003Listed by: WHITE STONE REAL ESTATE - New
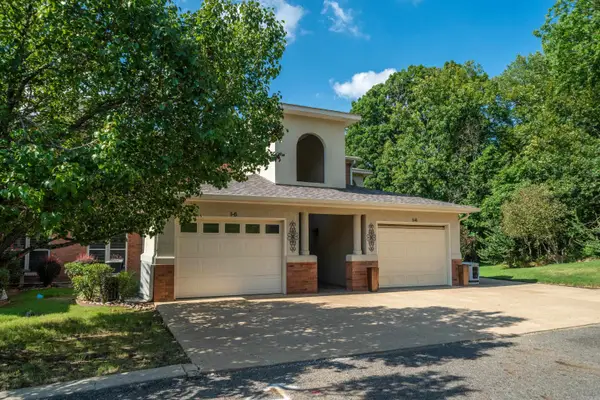
 $419,900Active2 beds 2 baths1,720 sq. ft.
518 Amity #I6, Hot Springs, AR 71913
MLS# 26027000Listed by: CENTURY 21 PARKER & SCROGGINS REALTY - HOT SPRINGS - New
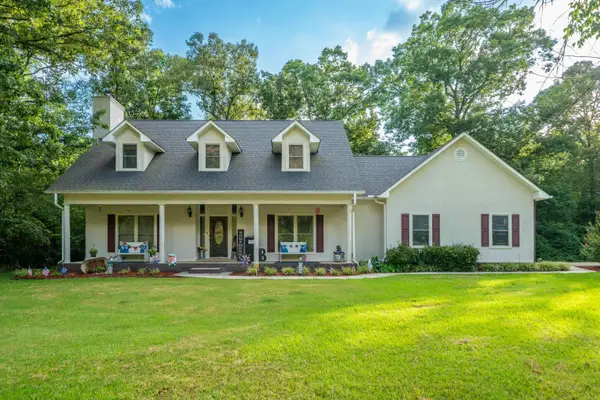 $420,000Active4 beds 3 baths2,544 sq. ft.
217 Wildflower Court, Hot Springs, AR 71909
MLS# 26026968Listed by: TRADEMARK REAL ESTATE, INC. - New
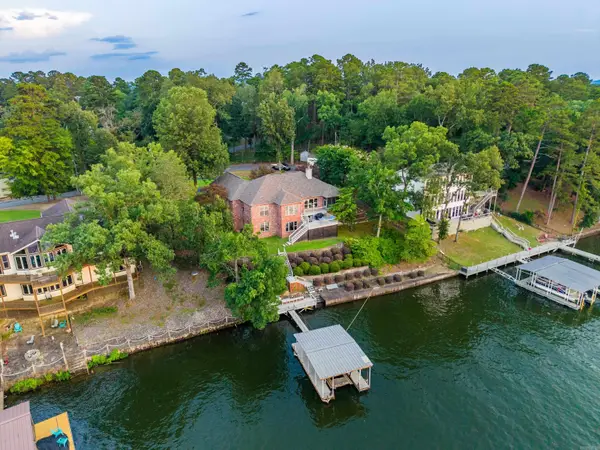 $869,000Active3 beds 4 baths3,600 sq. ft.
370 Chappel Hill, Hot Springs, AR 71913
MLS# 26026976Listed by: TRADEMARK REAL ESTATE, INC. - New
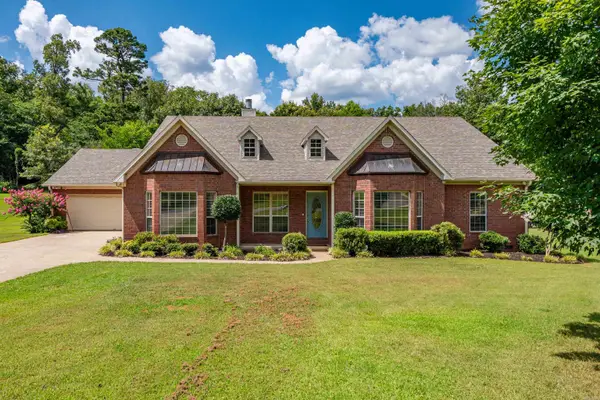 $530,000Active4 beds 3 baths2,870 sq. ft.
126 Bay Ridge Loop, Hot Springs, AR 71901
MLS# 26026981Listed by: MCGRAW REALTORS - HS - New
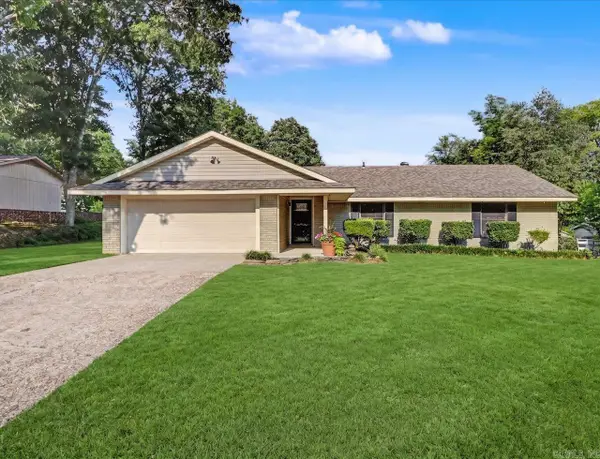 $245,000Active3 beds 2 baths1,785 sq. ft.
104 Norway Court, Hot Springs, AR 71913
MLS# 26026945Listed by: EXP REALTY


Protect your home and budget from life's surprises with an Assurant Home Warranty, backed by a partner that supports you through every step of homeownership. Explore Plans.
©2026 Century 21 Real Estate LLC. All rights reserved. CENTURY 21®, the CENTURY 21 Logo and C21® are service marks owned by Century 21 Real Estate LLC. Century 21 Real Estate LLC fully supports the principles of the Fair Housing Act and the Equal Opportunity Act. Each office is independently owned and operated. Listing information is deemed reliable but not guaranteed accurate.