
130 Grand Isle Drive #1D, Hot Springs, AR 71913
Local realty services provided by:CENTURY 21 Perry Real Estate
130 Grand Isle Drive #1D,Hot Springs, AR 71913
$549,500
- 3 Beds
- 4 Baths
- 2,373 sq. ft.
- Condominium
- Active
Listed by: tammy browning
Office: trademark real estate, inc.
MLS#:26026855
Source:AR_CARMLS
Price summary
- Price:$549,500
- Price per sq. ft.:$231.56
- Monthly HOA dues:$453
About this home
Welcome to Grand Isle, one of Hot Springs' premier waterfront communities, conveniently located just off Highway 7 South. This exceptional location places you just minutes from shopping, restaurants, medical facilities, Oaklawn Racing Casino Resort, Historic Downtown Hot Springs, and all the area's most popular attractions. This beautifully maintained 3-bedroom, 3.5-bath luxury condominium offers the perfect combination of elegance, comfort, and convenience with a convenient elevator right outside the front door and 2 covered, assigned parking spaces. Whether you're looking for a full-time residence, a weekend escape, or a lock-and-leave lifestyle, this home delivers. The spacious chef's kitchen is thoughtfully designed for both everyday living and entertaining, featuring updated appliances including a Café dishwasher and microwave, Whirlpool ice maker, Whirlpool trash compactor, wine refrigerator, and abundant workspace for preparing memorable meals. Comfort and efficiency are ensured year-round with a one-year-old Amana HVAC system, complete with a transferable service agreement. A must see!...
Contact an agent
Home facts
- Year built:2007
- Subdivision & Development:Grand Isle
- Listing ID #:26026855
- Added:89 day(s) ago
- Updated:September 30, 2026 at 12:20 AM
Rooms and interior
- Bedrooms:3
- Total bathrooms:4
- Full bathrooms:3
- Half bathrooms:1
- Flooring:Carpet, Tile, Wood
- Dining Description:Breakfast Bar, Eat-In Kitchen, Kitchen/Dining Combo, Living/Dining Combo
- Kitchen Description:Bar/Fridge, Built-In Stove, Dishwasher, Electric Range, Ice Maker Connection, Microwave
- Bedroom Description:3 Bedrooms Same Level, Guest Bedroom on Main Level, Primary Bedroom/Main Level
- Living area:2,373 sq. ft.
Heating and cooling
- Cooling:Central Cool-Electric
- Heating:Central Heat-Electric
Structure and exterior
- Roof:Tile
- Year built:2007
- Building area:2,373 sq. ft.
- Lot Features:In Subdivision, Level
- Architectural Style:Traditional
- Construction Materials:EIFS
- Exterior Features:Covered Patio, Guttering, Patio
- Foundation Description:Slab
- Levels:1 Story
Utilities
- Water:Water Heater-Electric, Water-Public
- Sewer:Sewer-Public
Finances and disclosures
- Price:$549,500
- Price per sq. ft.:$231.56
- Tax amount:$3,035
Features and amenities
- Appliances:Built-In Stove, Dishwasher, Electric Range, Ice Maker Connection, Microwave
- Laundry features:Dryer Connection-Electric, Washer Connection
- Amenities:Central Vacuum, Elevator, Gated Entrance, Picnic Area, Security, Smoke Detector(s), Walk-In Closet(s), Walk-in Shower, Wet Bar
- Pool features:Enclosed Pool, Inground Pool, Swimming Pool(s)
Parking
- Parking description:Garage, Two Car
New listings near 130 Grand Isle Drive #1D
- New
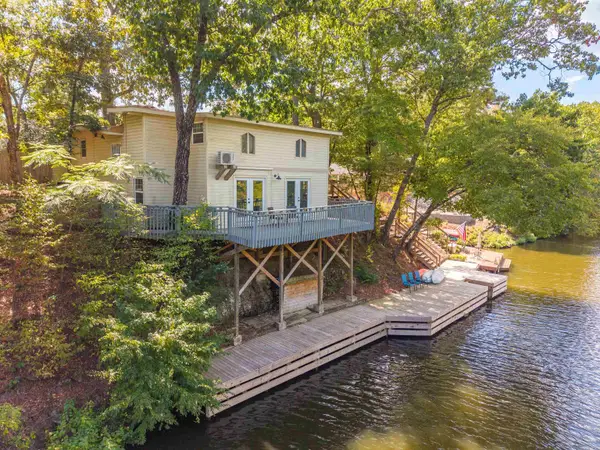 $465,000Active4 beds 3 baths2,262 sq. ft.
734 Randall Road, Hot Springs, AR 71913
MLS# 26039452Listed by: WHITE STONE REAL ESTATE - New
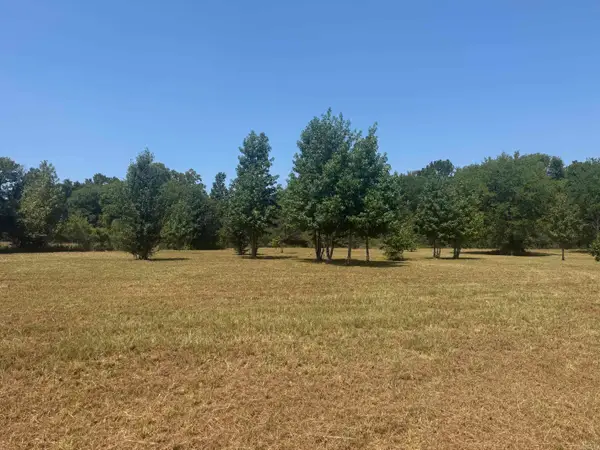 $100,000Active2 beds 1 baths1,584 sq. ft.
169 Alydar Trail, Hot Springs, AR 71913
MLS# 26039457Listed by: WHITE STONE REAL ESTATE - New
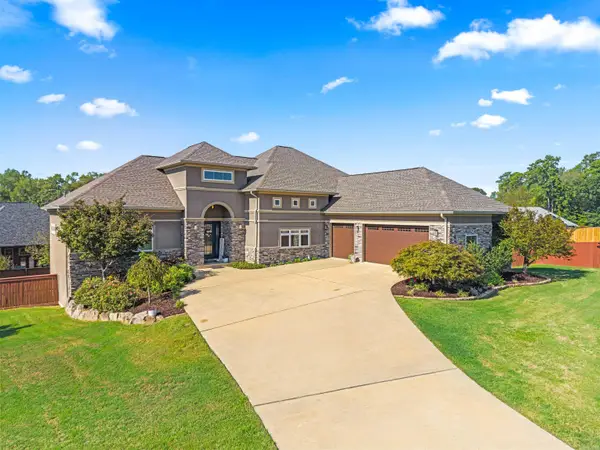 $739,900Active4 beds 3 baths4,424 sq. ft.
195 Westwinds St, Hot Springs, AR 71913
MLS# 26039445Listed by: HOT SPRINGS REALTY - New
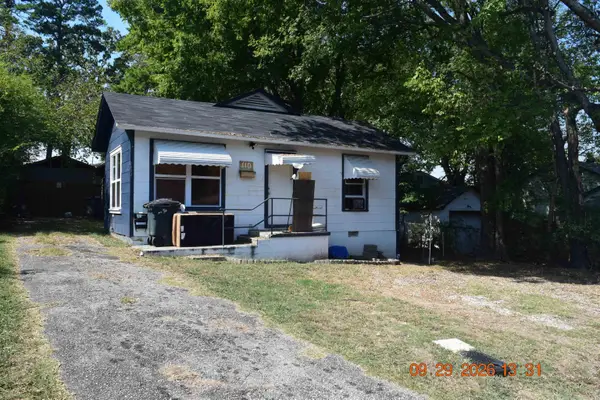 $119,000Active2 beds 2 baths820 sq. ft.
110 Kayla, Hot Springs, AR 71901
MLS# 26039446Listed by: LAKE HAMILTON REALTY, INC. - New
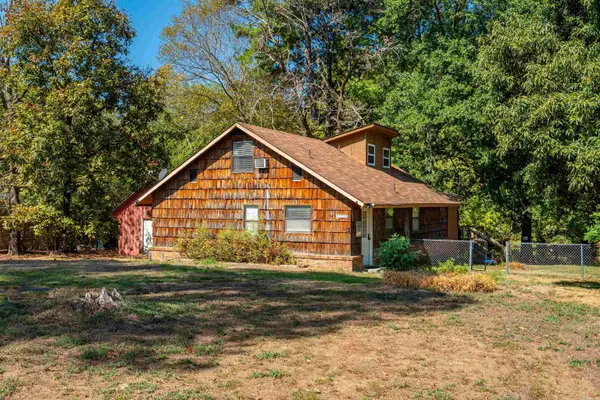 $379,000Active3 beds 3 baths1,600 sq. ft.
104 Buccaneer Street, Hot Springs, AR 71913
MLS# 26039450Listed by: MCGRAW REALTORS - HS - New
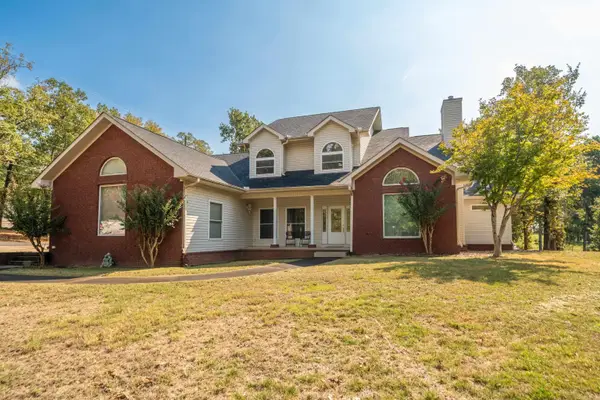 $464,900Active4 beds 3 baths2,938 sq. ft.
100 Penbay Place, Hot Springs, AR 71901
MLS# 26039407Listed by: HOT SPRINGS 1ST CHOICE REALTY - New
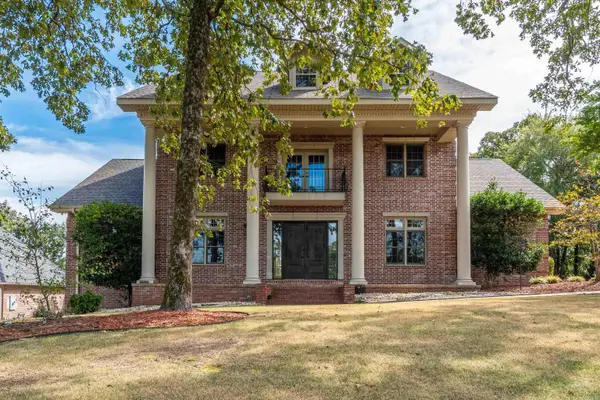 $739,000Active4 beds 5 baths4,600 sq. ft.
70 Stonegate Terrace, Hot Springs, AR 71913
MLS# 26039360Listed by: CRYE-LEIKE REALTORS - New
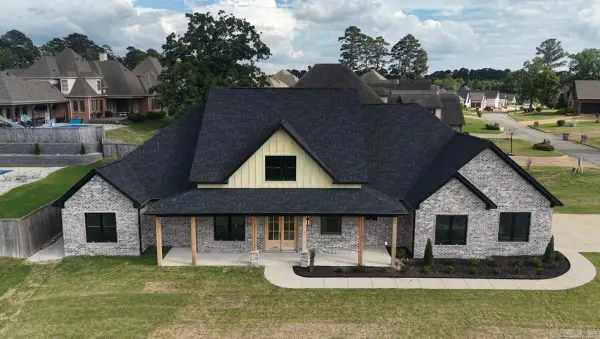 $624,900Active4 beds 4 baths2,726 sq. ft.
137 Arlington Park Terrace, Hot Springs, AR 71901
MLS# 26039347Listed by: ANCHOR & OAK REALTY GROUP - New
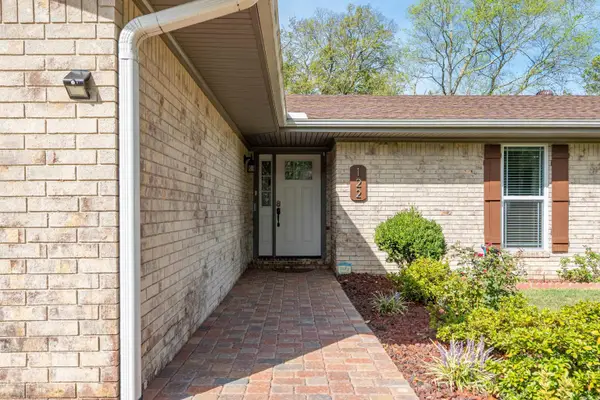 $315,000Active3 beds 3 baths1,958 sq. ft.
Address Withheld By Seller, Hot Springs, AR 71913
MLS# 26039331Listed by: MCGRAW REALTORS - HS - New
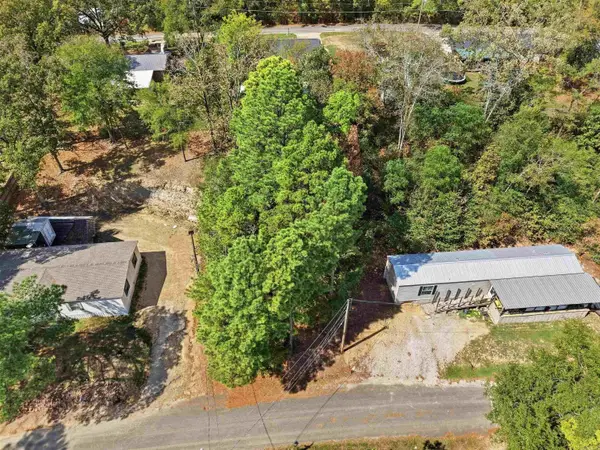 $25,000Active0.14 Acres
TBD Lot 40 Geronimo Street, Hot Springs, AR 71913
MLS# 26039296Listed by: CBRPM HOT SPRINGS


Protect your home and budget from life's surprises with an Assurant Home Warranty, backed by a partner that supports you through every step of homeownership. Explore Plans.
©2026 Century 21 Real Estate LLC. All rights reserved. CENTURY 21®, the CENTURY 21 Logo and C21® are service marks owned by Century 21 Real Estate LLC. Century 21 Real Estate LLC fully supports the principles of the Fair Housing Act and the Equal Opportunity Act. Each office is independently owned and operated. Listing information is deemed reliable but not guaranteed accurate.