
195 Westwinds St, Hot Springs, AR 71913
Local realty services provided by:CENTURY 21 Combs & Associates Real Estate
195 Westwinds St,Hot Springs, AR 71913
$739,900
- 4 Beds
- 3 Baths
- 4,424 sq. ft.
- Single family
- Active
Listed by: donna ives, robert pfautz jr.
Office: hot springs realty
MLS#:26039445
Source:AR_CARMLS
Price summary
- Price:$739,900
- Price per sq. ft.:$167.25
- Monthly HOA dues:$33.33
About this home
Experience quality, space, and comfort in this impressive custom-built home offering over 4,400 square feet of beautifully designed livingspace. Located in a desirable gated subdivision of West Winds, this home features an inviting open floor plan ideal for both everydayliving and entertaining. The entertainment options are outstanding, including a spacious game room with a full bar, dedicated theaterroom, and a versatile bonus room currently used as a home gym. Energy-efficient geothermal HVAC adds to the home's thoughtfuldesign and year-round comfort. Outside, you'll appreciate the immaculate landscaping and beautifully maintained grounds that enhancethe home's curb appeal. A generous 3-car garage provides plenty of room for vehicles, storage, and recreational equipment. One of theproperty's standout amenities is the private lake access, offering the opportunity to enjoy the lake while coming home to the privacy andsecurity of a gated neighborhood. With more than 4,400 square feet, multiple entertainment spaces, exceptional amenities, and a primesetting, this custom home offers a rare combination of space, quality, privacy, and lifestyle....
Contact an agent
Home facts
- Year built:2014
- Subdivision & Development:West Winds
- Listing ID #:26039445
- Added:15 day(s) ago
- Updated:October 15, 2026 at 03:50 PM
Rooms and interior
- Bedrooms:4
- Total bathrooms:3
- Full bathrooms:3
- Flooring:Wood
- Dining Description:Breakfast Bar, Living/Dining Combo
- Kitchen Description:Dishwasher, Disposal, Double Oven, Ice Maker Connection, Microwave
- Bedroom Description:3 Bedrooms Same Level, Primary Bedroom/Main Level
- Living area:4,424 sq. ft.
Structure and exterior
- Roof:Architectural Shingle
- Year built:2014
- Building area:4,424 sq. ft.
- Lot area:0.57 Acres
- Lot Features:Extra Landscaping, In Subdivision, River/Lake Area
- Architectural Style:Traditional
- Construction Materials:EIFS
- Foundation Description:Slab/Crawl Combination
- Levels:3 Stories
Utilities
- Water:Water-Public
- Sewer:Sewer-Public
Finances and disclosures
- Price:$739,900
- Price per sq. ft.:$167.25
- Tax amount:$4,635 (2025)
Features and amenities
- Appliances:Dishwasher, Disposal, Ice Maker Connection, Microwave
- Laundry features:Dryer Connection-Electric, Laundry Room
- Amenities:Built-Ins, Dry Bar, Floored Attic, Gated Entrance, Sheet Rock, Smoke Detector(s), Walk-In Closet(s), Walk-in Shower, Window Treatments
Parking
- Parking description:Garage, Three Car
New listings near 195 Westwinds St
- New
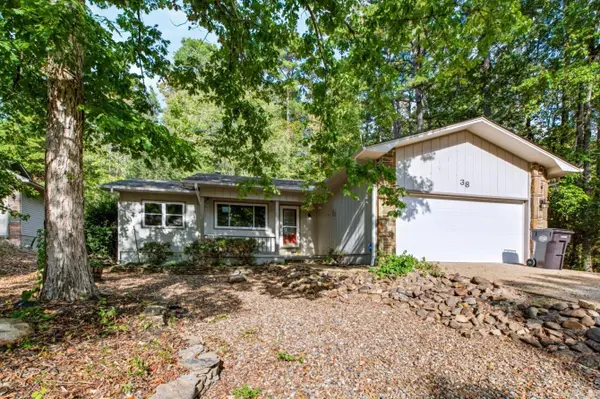 $240,000Active3 beds 2 baths1,616 sq. ft.
38 Alicante Way, Hot Springs, AR 71909
MLS# 26041723Listed by: LPT REALTY NLR - New
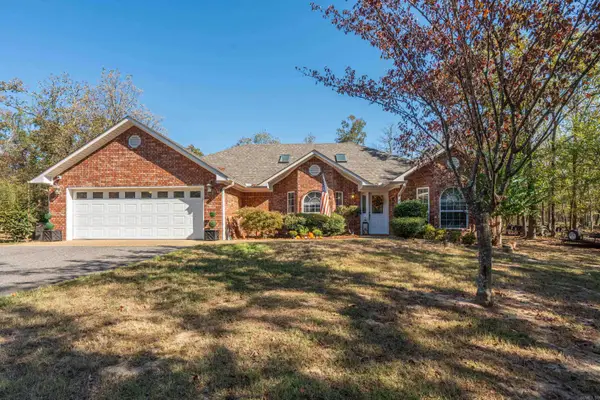 $399,500Active3 beds 2 baths2,115 sq. ft.
828 Lakeshore Drive, Hot Springs, AR 71913
MLS# 26041679Listed by: HOT SPRINGS REALTY - New
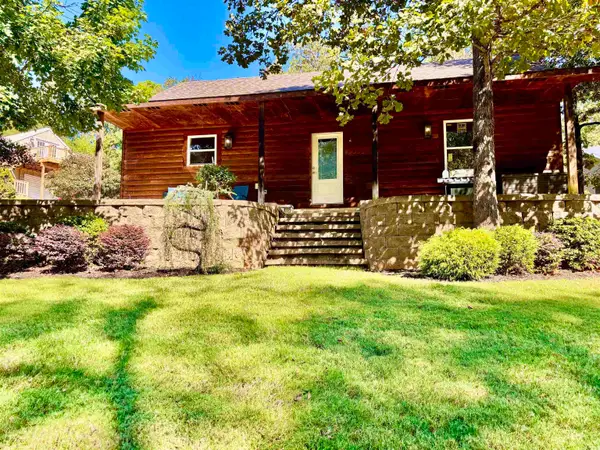 $389,500Active3 beds 4 baths1,896 sq. ft.
Address Withheld By Seller, Hot Springs, AR 71913
MLS# 26041665Listed by: HOT SPRINGS REALTY - New
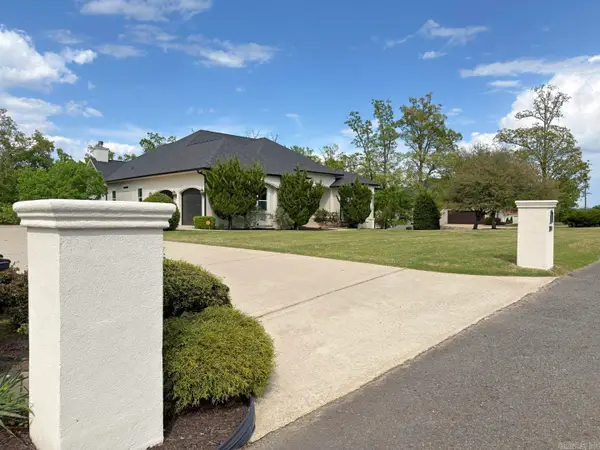 $799,900Active5 beds 4 baths5,806 sq. ft.
300 Crestview Drive, Hot Springs, AR 71913
MLS# 26041625Listed by: CRYE-LEIKE REALTORS - New
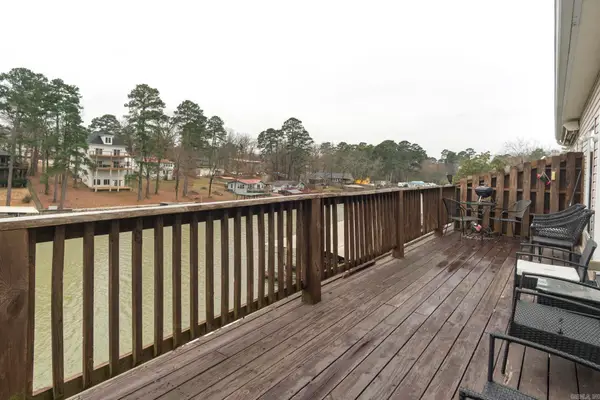 $230,000Active3 beds 2 baths1,269 sq. ft.
126 Chambers Point A #A, Hot Springs, AR 71913
MLS# 26041629Listed by: CRYE-LEIKE REALTORS BENTON BRANCH - New
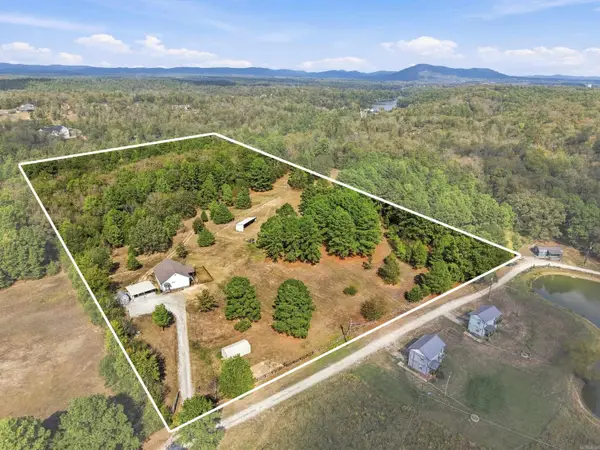 $495,000Active2 beds 2 baths1,170 sq. ft.
198 Shelly Lane, Hot Springs, AR 71913
MLS# 26041635Listed by: LPT REALTY - New
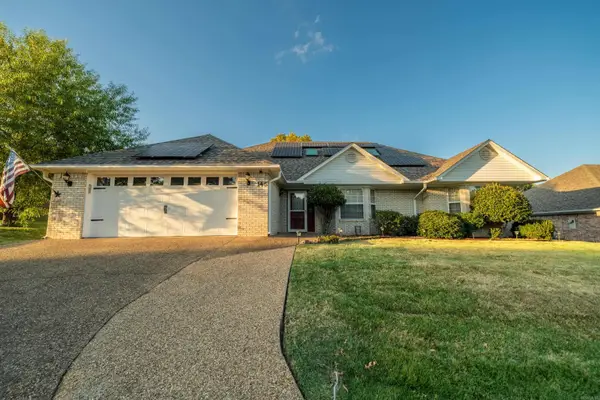 $289,500Active3 beds 2 baths1,871 sq. ft.
146 Forest View, Hot Springs, AR 71913
MLS# 26041638Listed by: TRADEMARK REAL ESTATE, INC. - New
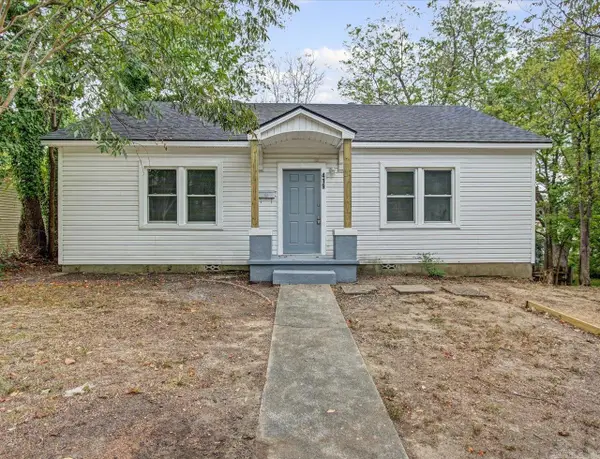 $159,900Active3 beds 1 baths1,044 sq. ft.
419 Alcorn St, Hot Springs, AR 71901
MLS# 26041660Listed by: SB REALTY & PROPERTY MANAGEMENT - New
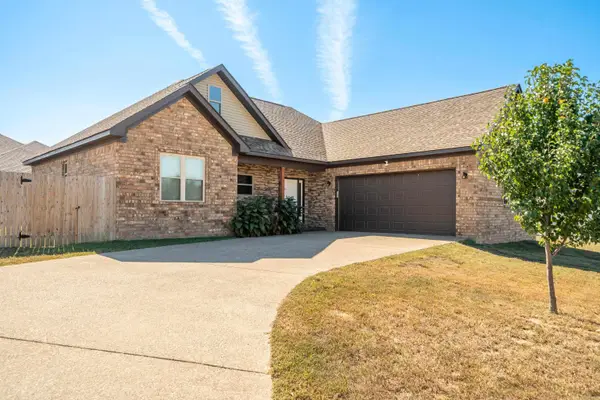 $317,000Active3 beds 2 baths1,688 sq. ft.
148 Windcrest Circle, Hot Springs, AR 71913
MLS# 26041605Listed by: HOT SPRINGS 1ST CHOICE REALTY - New
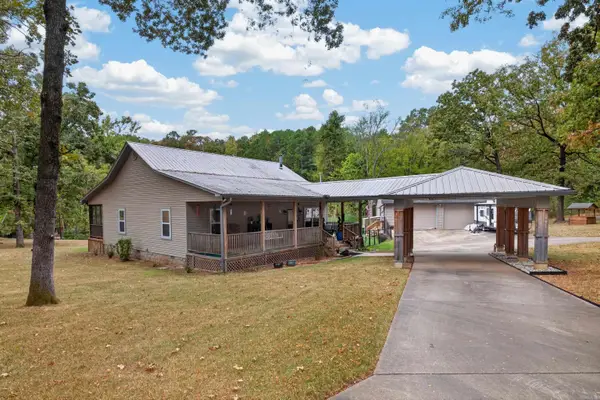 $349,000Active3 beds 2 baths1,584 sq. ft.
224 Coy Grant Loop, Hot Springs, AR 71901
MLS# 26041622Listed by: STAFFORD REALTORS


Protect your home and budget from life's surprises with an Assurant Home Warranty, backed by a partner that supports you through every step of homeownership. Explore Plans.
©2026 Century 21 Real Estate LLC. All rights reserved. CENTURY 21®, the CENTURY 21 Logo and C21® are service marks owned by Century 21 Real Estate LLC. Century 21 Real Estate LLC fully supports the principles of the Fair Housing Act and the Equal Opportunity Act. Each office is independently owned and operated. Listing information is deemed reliable but not guaranteed accurate.