
138 Southpark Place, Hot Springs, AR 71913
Local realty services provided by:CENTURY 21 Combs & Associates Real Estate
138 Southpark Place,Hot Springs, AR 71913
$308,899
- 3 Beds
- 2 Baths
- 2,126 sq. ft.
- Single family
- Active
Listed by: chan garner
Office: mcgraw realtors - hs
MLS#:26042916
Source:AR_CARMLS
Price summary
- Price:$308,899
- Price per sq. ft.:$145.3
- Monthly HOA dues:$91.67
About this home
All-brick 3-bedroom, 2-bath home in Forest View 2, conveniently located near shopping, restaurants, Oaklawn, and a walking trail to the Farmers Market. Features include two large bay windows, a spacious kitchen with granite countertops, center island, vaulted ceiling and skylight, plus a vaulted family room. The primary bath offers a walk-in shower and jetted tub. Enjoy the spacious back deck, central vacuum system, finished basement with flexible-use space and storage, and floored attic. Additional features include a 2-car garage, double driveway, and underground sprinkler system. The POA maintains the front and side yards. Quiet, private neighborhood with one entrance, cul-de-sacs at both ends, and city snow removal when needed.
Contact an agent
Home facts
- Year built:2008
- Subdivision & Development:Forest View Phase II
- Listing ID #:26042916
- Added:1 day(s) ago
- Updated:October 24, 2026 at 02:52 AM
Rooms and interior
- Bedrooms:3
- Total bathrooms:2
- Full bathrooms:2
- Flooring:Carpet, Vinyl
- Dining Description:Eat-In Kitchen
- Kitchen Description:Dishwasher, Disposal, Ice Maker Connection, Microwave, Refrigerator-Stays, Surface Range, Trash Compactor, Wall Oven
- Basement Description:Basement
- Living area:2,126 sq. ft.
Structure and exterior
- Roof:Architectural Shingle
- Year built:2008
- Building area:2,126 sq. ft.
- Lot area:0.16 Acres
- Lot Features:Cleared, In Subdivision, Level, Wooded
- Architectural Style:Traditional
- Construction Materials:Brick
- Exterior Features:Deck, Guttering, Lawn Sprinkler
- Foundation Description:Slab/Crawl Combination
- Levels:1 Story
Utilities
- Water:Water Heater-Electric, Water-Public
- Sewer:Sewer-Public
Finances and disclosures
- Price:$308,899
- Price per sq. ft.:$145.3
- Tax amount:$943
Features and amenities
- Appliances:Dishwasher, Disposal, Ice Maker Connection, Microwave, Surface Range, Trash Compactor, Wall Oven
- Laundry features:Dryer Connection-Electric, Washer Connection
- Amenities:Central Vacuum, Fitness/Bike Trail, Floored Attic, Sheet Rock, Smoke Detector(s), Vault Ceiling, Walk-in Shower
Parking
- Parking description:Auto Door Opener, Garage, Two Car
New listings near 138 Southpark Place
- New
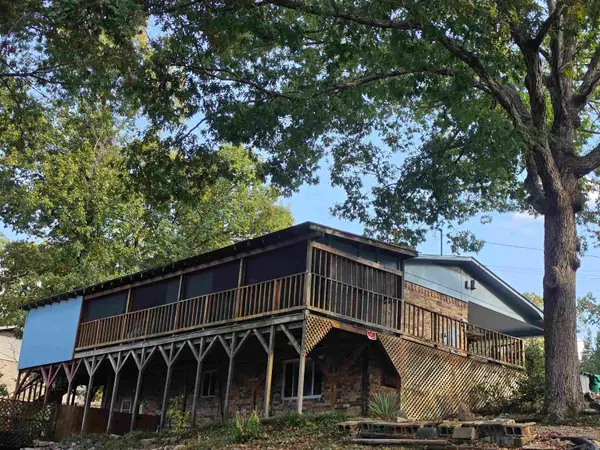 $239,000Active3 beds 2 baths2,324 sq. ft.
406 Cottonwood Street, Hot Springs, AR 71913
MLS# 26042924Listed by: CROSSROADS REALTY GROUP - New
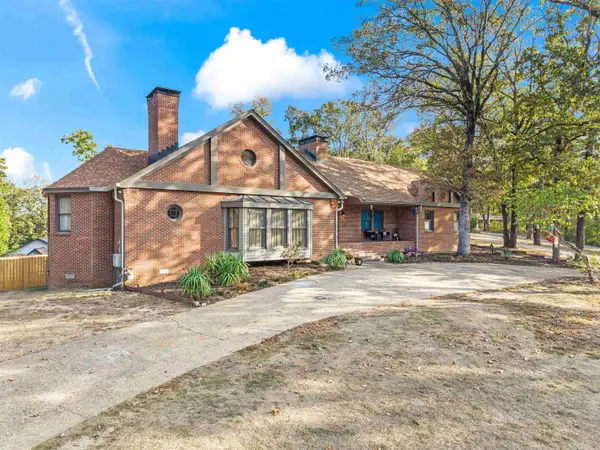 $699,900Active4 beds 4 baths4,318 sq. ft.
301 Belllaire Drive, Hot Springs, AR 71901
MLS# 26042901Listed by: SOUTHERN REALTY OF HOT SPRINGS, INC. - New
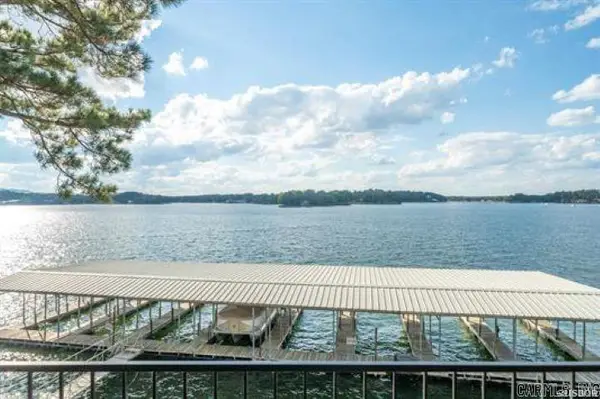 $384,000Active2 beds 2 baths1,104 sq. ft.
120 Catalina Circle #9D, Hot Springs, AR 71913
MLS# 26042888Listed by: TRADEMARK REAL ESTATE, INC. - New
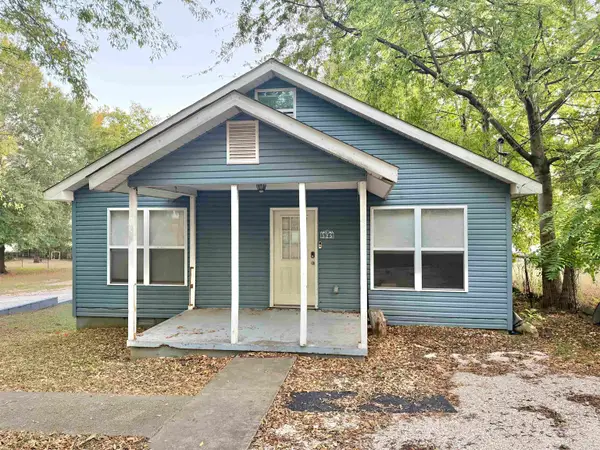 $159,900Active2 beds 2 baths1,410 sq. ft.
325 Leonard Street, Hot Springs, AR 71913
MLS# 26042854Listed by: STAFFORD REALTORS - New
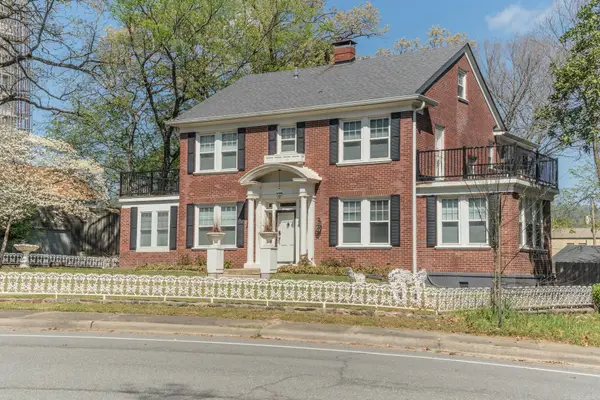 $489,000Active4 beds 4 baths3,417 sq. ft.
105 Trivista Left, Hot Springs, AR 71901
MLS# 26042862Listed by: HOT SPRINGS VILLAGE REAL ESTATE - New
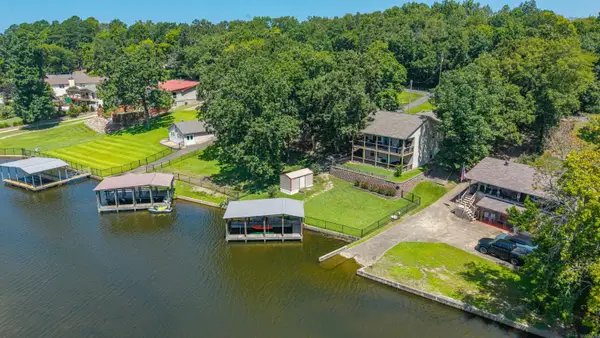 $589,900Active3 beds 3 baths1,728 sq. ft.
126 Southview Cir Circle, Hot Springs, AR 71913
MLS# 26042823Listed by: CRYE-LEIKE REALTORS - Open Sun, 2 to 4pmNew
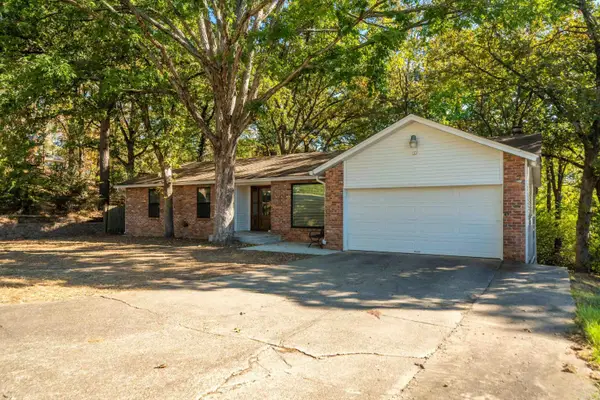 $219,900Active3 beds 2 baths1,811 sq. ft.
102 Southgate Street, Hot Springs, AR 71913
MLS# 26042787Listed by: EXP REALTY - New
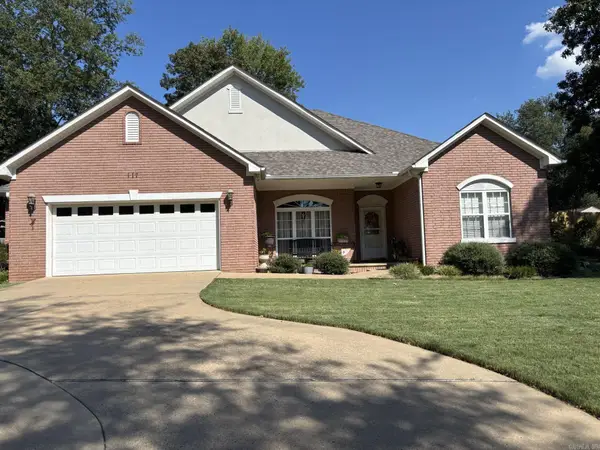 $359,500Active3 beds 2 baths1,862 sq. ft.
117 Shady Woods Court, Hot Springs, AR 71901
MLS# 26042742Listed by: MEYERS REALTY COMPANY - New
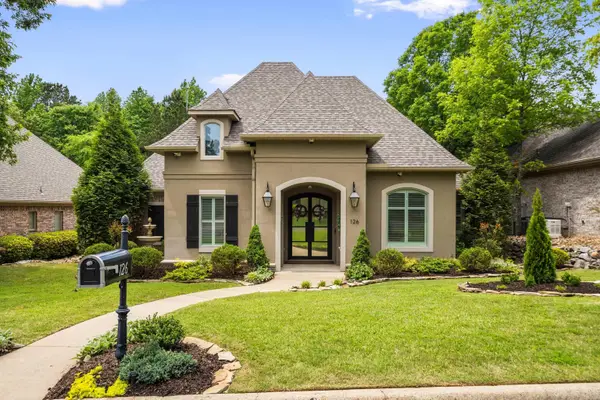 $629,900Active3 beds 3 baths2,847 sq. ft.
126 Gardens Gate Circle, Hot Springs, AR 71913
MLS# 26042669Listed by: MCGRAW REALTORS - HS


Protect your home and budget from life's surprises with an Assurant Home Warranty, backed by a partner that supports you through every step of homeownership. Explore Plans.
©2026 Century 21 Real Estate LLC. All rights reserved. CENTURY 21®, the CENTURY 21 Logo and C21® are service marks owned by Century 21 Real Estate LLC. Century 21 Real Estate LLC fully supports the principles of the Fair Housing Act and the Equal Opportunity Act. Each office is independently owned and operated. Listing information is deemed reliable but not guaranteed accurate.