
406 Cottonwood Street, Hot Springs, AR 71913
Local realty services provided by:CENTURY 21 H.S.V. Realty
406 Cottonwood Street,Hot Springs, AR 71913
$239,000
- 3 Beds
- 2 Baths
- 2,324 sq. ft.
- Single family
- Active
Listed by: danielle blair
Office: crossroads realty group
MLS#:26042924
Source:AR_CARMLS
Price summary
- Price:$239,000
- Price per sq. ft.:$102.84
About this home
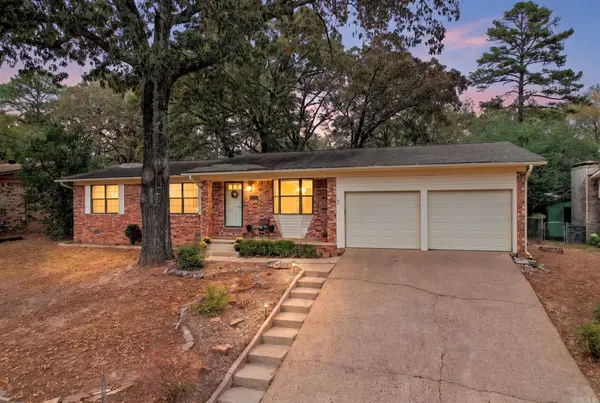
Need Mother-n-Law Quarters? Then we have a house for you! Situated on a spacious corner lot, with a large screened in porch, a huge workshop/storage area and a spacious deck, it is the perfect home for versatility and privacy. Home features two full kitchens and completely separate living spaces with private entrances to each, making it a great choice in a home for large families, or it can be used as a DUPLEX to make some income and let your tenant pay your mortgage! Live upstairs and have your very own rental downstairs! So many updates have been done on this property such as HVAC, HWH, granite countertops, updated bathroom downstairs and some much more. The seller is currently replacing the old deck boards on the deck for even more value on this purchase. Want more improvements or updates done? Give us a call and let's discuss how we can work out those wants into the deal! The Seller is willing to provide buyer credits, or he will pay for work to be done after closing, with an acceptable offer. Let us see what we can do for you! Take a tour today and see how perfect this home fits the bill for your forever home, or as your next rental!...
Contact an agent
Home facts
- Year built:1968
- Subdivision & Development:GREEN FORREST HEIGHTS
- Listing ID #:26042924
- Added:1 day(s) ago
- Updated:October 24, 2026 at 02:52 AM
Rooms and interior
- Bedrooms:3
- Total bathrooms:2
- Full bathrooms:2
- Flooring:Carpet, Vinyl, Wood
- Dining Description:Kitchen/Dining Combo
- Kitchen Description:Free-Standing Stove
- Bedroom Description:2 Bedrooms Same Level
- Living area:2,324 sq. ft.
Structure and exterior
- Roof:Composition
- Year built:1968
- Building area:2,324 sq. ft.
- Lot area:0.32 Acres
- Lot Features:Corner Lot, Sloped
- Architectural Style:Traditional
- Construction Materials:Brick
- Foundation Description:Crawl Space
- Levels:2 Stories
Utilities
- Water:Water-Public
- Sewer:Sewer-Public
Finances and disclosures
- Price:$239,000
- Price per sq. ft.:$102.84
- Tax amount:$1,189
Features and amenities
- Appliances:Free-Standing Stove
Parking
- Parking description:Carport
New listings near 406 Cottonwood Street
- New
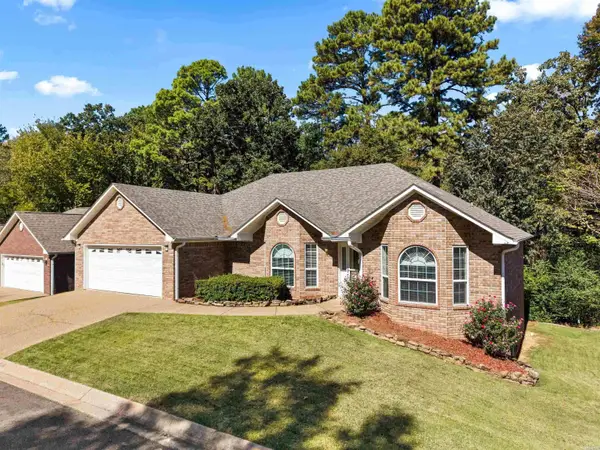 $308,899Active3 beds 2 baths2,126 sq. ft.
138 Southpark Place, Hot Springs, AR 71913
MLS# 26042916Listed by: MCGRAW REALTORS - HS - New
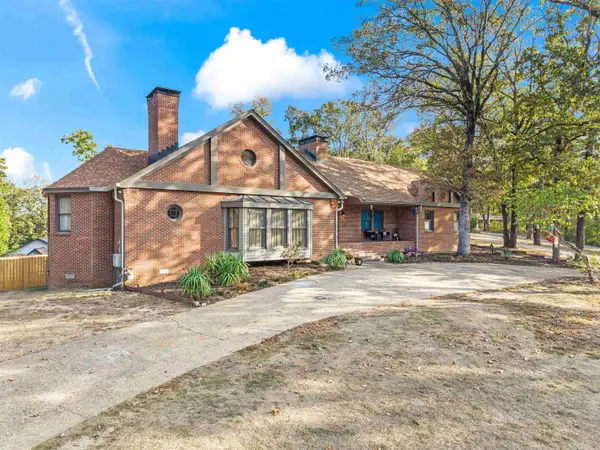 $699,900Active4 beds 4 baths4,318 sq. ft.
301 Belllaire Drive, Hot Springs, AR 71901
MLS# 26042901Listed by: SOUTHERN REALTY OF HOT SPRINGS, INC. - New
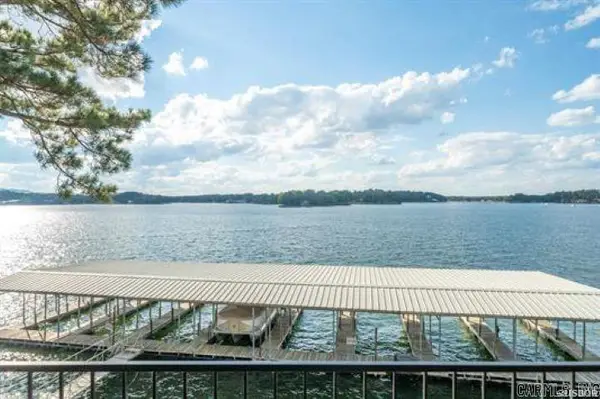 $384,000Active2 beds 2 baths1,104 sq. ft.
120 Catalina Circle #9D, Hot Springs, AR 71913
MLS# 26042888Listed by: TRADEMARK REAL ESTATE, INC. - New
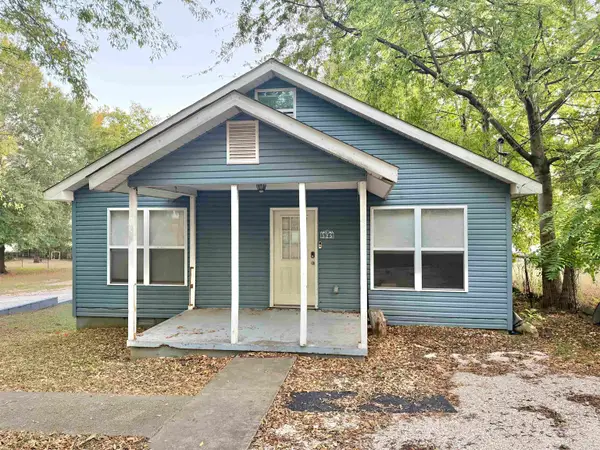 $159,900Active2 beds 2 baths1,410 sq. ft.
325 Leonard Street, Hot Springs, AR 71913
MLS# 26042854Listed by: STAFFORD REALTORS - New
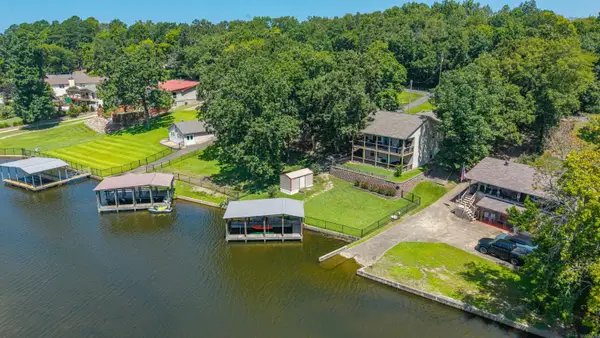 $589,900Active3 beds 3 baths1,728 sq. ft.
126 Southview Cir Circle, Hot Springs, AR 71913
MLS# 26042823Listed by: CRYE-LEIKE REALTORS - Open Sun, 2 to 4pmNew
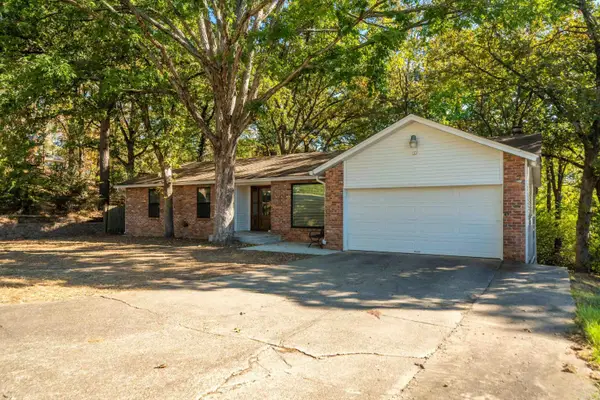 $219,900Active3 beds 2 baths1,811 sq. ft.
102 Southgate Street, Hot Springs, AR 71913
MLS# 26042787Listed by: EXP REALTY - New
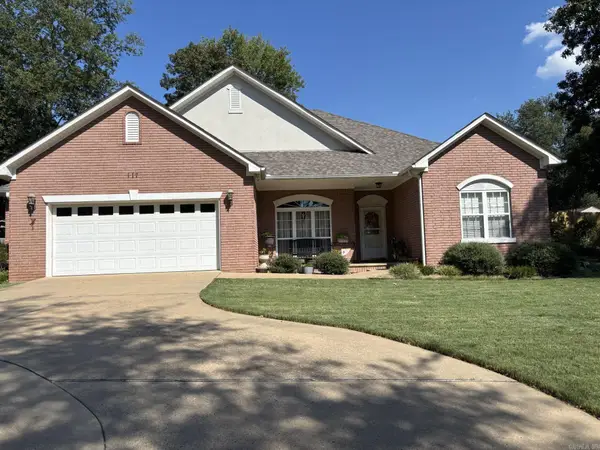 $359,500Active3 beds 2 baths1,862 sq. ft.
117 Shady Woods Court, Hot Springs, AR 71901
MLS# 26042742Listed by: MEYERS REALTY COMPANY - New
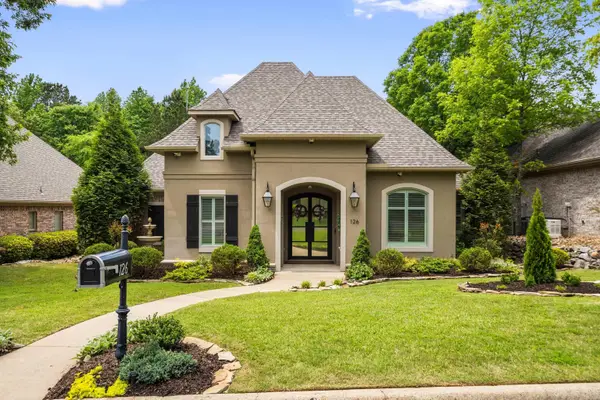 $629,900Active3 beds 3 baths2,847 sq. ft.
126 Gardens Gate Circle, Hot Springs, AR 71913
MLS# 26042669Listed by: MCGRAW REALTORS - HS - New
 $199,900Active3 beds 2 baths1,636 sq. ft.
Address Withheld By Seller, Hot Springs, AR 71913
MLS# 26042617Listed by: MCKIMMEY ASSOCIATES, REALTORS - 50 PINE


Protect your home and budget from life's surprises with an Assurant Home Warranty, backed by a partner that supports you through every step of homeownership. Explore Plans.
©2026 Century 21 Real Estate LLC. All rights reserved. CENTURY 21®, the CENTURY 21 Logo and C21® are service marks owned by Century 21 Real Estate LLC. Century 21 Real Estate LLC fully supports the principles of the Fair Housing Act and the Equal Opportunity Act. Each office is independently owned and operated. Listing information is deemed reliable but not guaranteed accurate.