
301 Belllaire Drive, Hot Springs, AR 71901
Local realty services provided by:CENTURY 21 United
Listed by: holly robertson
Office: southern realty of hot springs, inc.
MLS#:26042901
Source:AR_CARMLS
Price summary
- Price:$699,900
- Price per sq. ft.:$162.09
About this home
FANTASTIC HOME with OVER 4300 SQFT ON 1.47 ACRES IN LAKESIDE SCHOOL DISTRICT PRICED FOR QUICK SALE!! DO NOT MISS OUT ON THIS UNIQUE OPPORTUNITY! This 4 bed 3.5 bath home is just minutes from the Hot Springs Country Club and from Lakeside School! Built with 2x6 construction and all the bells and whistles! The main-level has a spacious main living-room filled with natural light, a beautifully designed kitchen perfect for cooking enthusiasts and entertainers alike, a roomy primary suite with a spa-like bathroom including a large soaker tub and walk-in shower, a guest wing with Jack-N-Jill style bath with double vanities and cosmetic dressing tables. Downstairs, you will find a full mother-in-law suite with a roomy livingroom, full bath, and comfortable bedroom and a walk-out entrance. Outside, the spacious fenced backyard an expansive deck is ideal for entertaining family and friends. The additional detached garage will even fit your boat!! Do not miss the outside storage area and workshop area! Many updates including a new roof in 2024! Call Today to Schedule Your Private Showing Today!...
Contact an agent
Home facts
- Year built:1980
- Subdivision & Development:Metes & Bounds
- Listing ID #:26042901
- Added:1 day(s) ago
- Updated:October 24, 2026 at 02:52 AM
Rooms and interior
- Bedrooms:4
- Total bathrooms:4
- Full bathrooms:3
- Half bathrooms:1
- Flooring:Carpet, Tile, Wood
- Dining Description:Eat-In Kitchen, Kitchen/Dining Combo, Separate Dining Room
- Kitchen Description:Dishwasher, Disposal, Electric Range, Pantry, Refrigerator-Stays
- Bedroom Description:Guest Bedroom Apart, Guest Bedroom on Main Level, Primary Bedroom Apart, Primary Bedroom/Main Level
- Basement Description:Finished
- Living area:4,318 sq. ft.
Structure and exterior
- Roof:Composition
- Year built:1980
- Building area:4,318 sq. ft.
- Lot area:1.47 Acres
- Lot Features:Extra Landscaping, Level
- Architectural Style:Built to Suit
- Construction Materials:Brick, Brick & Frame Combo, Frame
- Exterior Features:Covered Patio, Deck, Guttering
- Foundation Description:Slab/Crawl Combination
- Levels:2 Stories
Schools
- High school:Lakeside
- Middle school:Lakeside
- Elementary school:Lakeside
Utilities
- Water:Water-Public
Finances and disclosures
- Price:$699,900
- Price per sq. ft.:$162.09
- Tax amount:$6,104
Features and amenities
- Appliances:Dishwasher, Disposal, Electric Range
- Laundry features:Laundry Room
- Amenities:Built-Ins, Clubhouse, Fitness/Bike Trail, Golf Course, Party Room, Picnic Area, Playground, Sheet Rock, TV-Cable, Tennis Court(s), Vault Ceiling, Walk-In Closet(s), Window Treatments, Wood Ceiling
- Pool features:Swimming Pool(s)
Parking
- Parking description:Garage, Side Entry, Three Car
New listings near 301 Belllaire Drive
- New
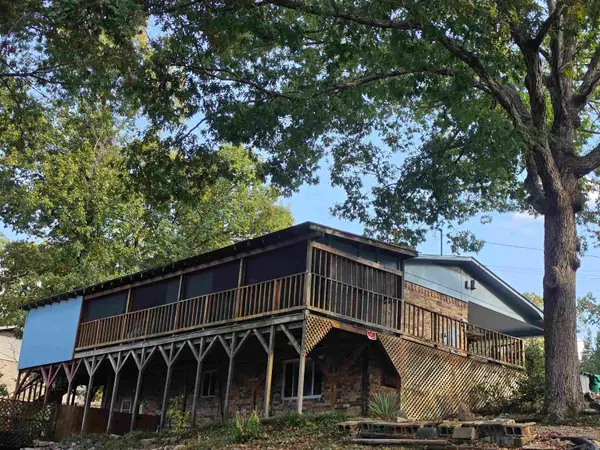 $239,000Active3 beds 2 baths2,324 sq. ft.
406 Cottonwood Street, Hot Springs, AR 71913
MLS# 26042924Listed by: CROSSROADS REALTY GROUP - New
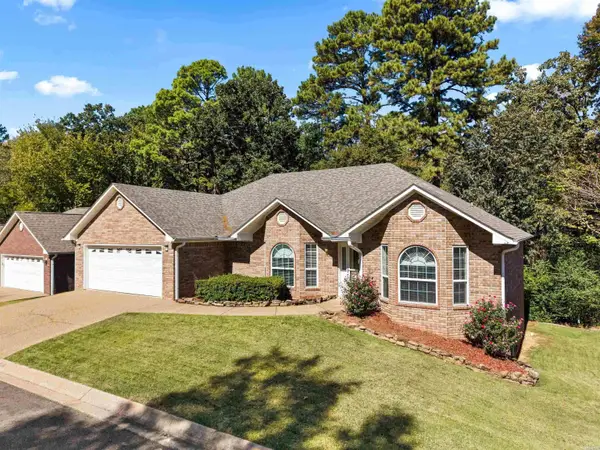 $308,899Active3 beds 2 baths2,126 sq. ft.
138 Southpark Place, Hot Springs, AR 71913
MLS# 26042916Listed by: MCGRAW REALTORS - HS - New
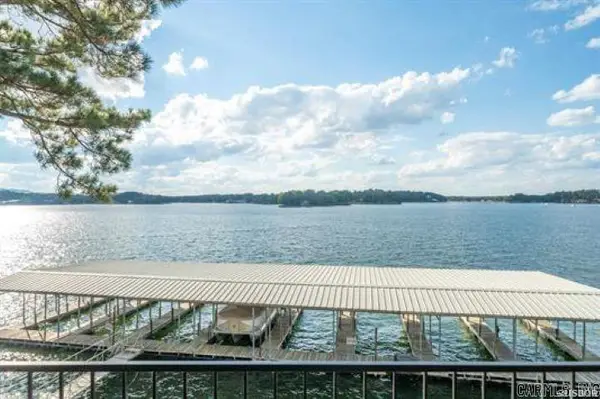 $384,000Active2 beds 2 baths1,104 sq. ft.
120 Catalina Circle #9D, Hot Springs, AR 71913
MLS# 26042888Listed by: TRADEMARK REAL ESTATE, INC. - New
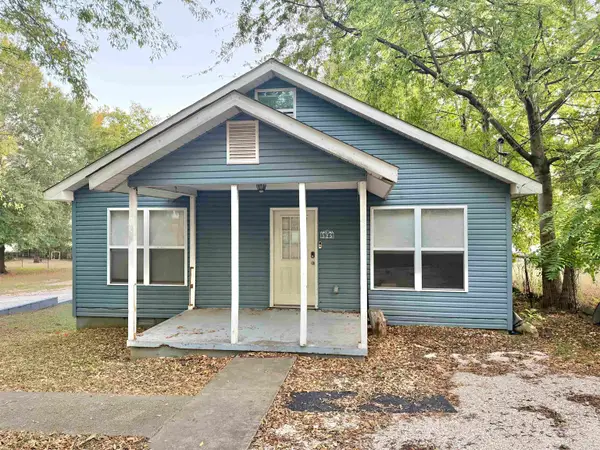 $159,900Active2 beds 2 baths1,410 sq. ft.
325 Leonard Street, Hot Springs, AR 71913
MLS# 26042854Listed by: STAFFORD REALTORS - New
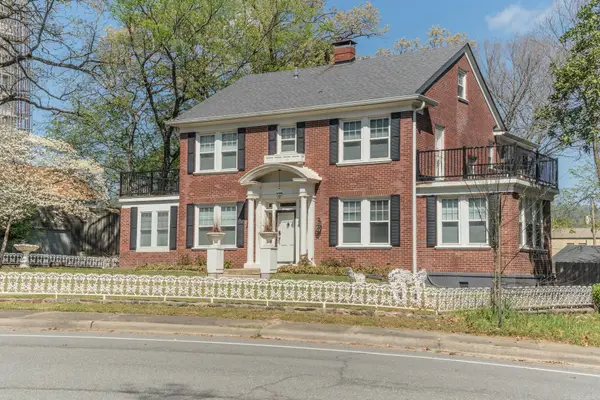 $489,000Active4 beds 4 baths3,417 sq. ft.
105 Trivista Left, Hot Springs, AR 71901
MLS# 26042862Listed by: HOT SPRINGS VILLAGE REAL ESTATE - New
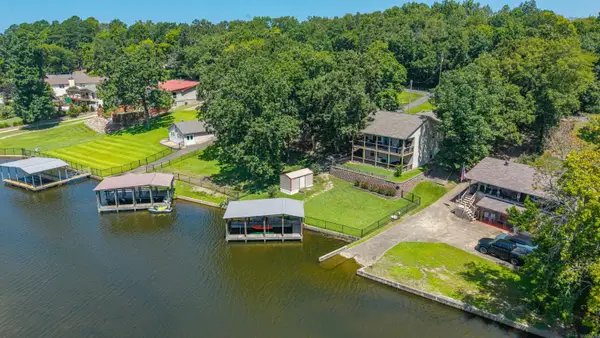 $589,900Active3 beds 3 baths1,728 sq. ft.
126 Southview Cir Circle, Hot Springs, AR 71913
MLS# 26042823Listed by: CRYE-LEIKE REALTORS - Open Sun, 2 to 4pmNew
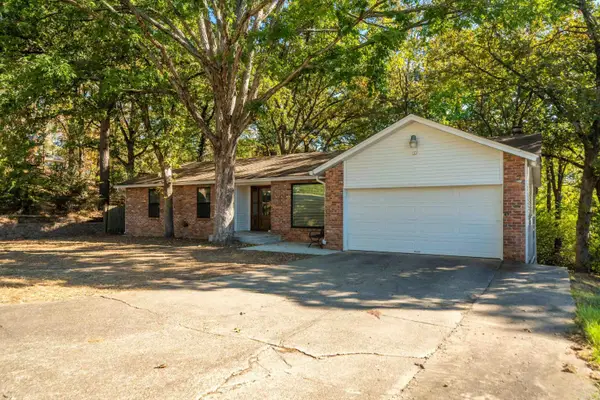 $219,900Active3 beds 2 baths1,811 sq. ft.
102 Southgate Street, Hot Springs, AR 71913
MLS# 26042787Listed by: EXP REALTY - New
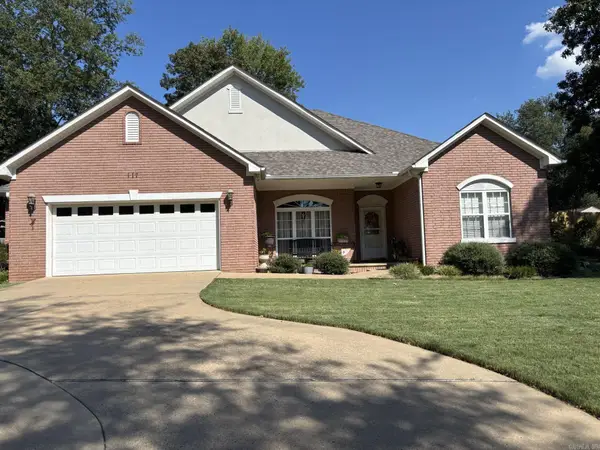 $359,500Active3 beds 2 baths1,862 sq. ft.
117 Shady Woods Court, Hot Springs, AR 71901
MLS# 26042742Listed by: MEYERS REALTY COMPANY - New
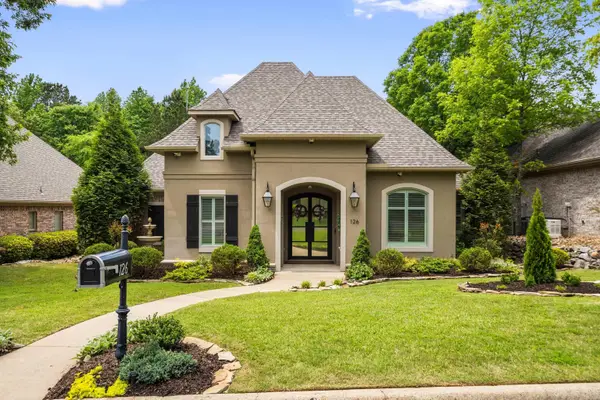 $629,900Active3 beds 3 baths2,847 sq. ft.
126 Gardens Gate Circle, Hot Springs, AR 71913
MLS# 26042669Listed by: MCGRAW REALTORS - HS


Protect your home and budget from life's surprises with an Assurant Home Warranty, backed by a partner that supports you through every step of homeownership. Explore Plans.
©2026 Century 21 Real Estate LLC. All rights reserved. CENTURY 21®, the CENTURY 21 Logo and C21® are service marks owned by Century 21 Real Estate LLC. Century 21 Real Estate LLC fully supports the principles of the Fair Housing Act and the Equal Opportunity Act. Each office is independently owned and operated. Listing information is deemed reliable but not guaranteed accurate.