139-141 Chelle Street, Hot Springs, AR 71901
Local realty services provided by:CENTURY 21 PORTFOLIO
139-141 Chelle Street,Hot Springs, AR 71901
$185,000
- - Beds
- - Baths
- 1,476 sq. ft.
- Multi-family
- Active
Listed by: archie vangorder
Office: hot springs 1st choice realty
MLS#:26035136
Source:AR_CARMLS
Price summary
- Price:$185,000
- Price per sq. ft.:$125.34
About this home
Investors Take Note: Turnkey Duplex Opportunity in Hot Springs! An exceptional investment opportunity awaits in Lakeside School District! This well-maintained multi-family property features two separate units, making it a perfect addition to your rental portfolio. Each unit features a comfortable 2-bedroom, 1-bathroom layout with an efficient use of space. Updated with durable, low-maintenance LVP(Luxury Vinyl Plank) flooring throughout. Features a long-lasting metal roof. Conveniently situated in Hot Springs, this property ensures high tenant demand thanks to its proximity to local amenities. Minutes away from major hospitals and medical centers. Easy access to vibrant downtown Hot Springs, historic attractions, and local parks. Close to a wide variety of shopping, dining, and restaurants. Schedule your showing today!
Contact an agent
Home facts
- Year built:1980
- Subdivision & Development:Winans Hills Patio Homes
- Listing ID #:26035136
- Added:60 day(s) ago
- Updated:September 09, 2026 at 03:03 PM
Rooms and interior
- Flooring:Vinyl
- Living area:1,476 sq. ft.
Heating and cooling
- Cooling:Central Cool-Electric
- Heating:Central Heat-Electric
Structure and exterior
- Roof:Metal
- Year built:1980
- Building area:1,476 sq. ft.
- Lot area:0.2 Acres
- Lot Features:Level
- Architectural Style:Traditional
- Construction Materials:Metal/Vinyl Siding
- Foundation Description:Slab
- Levels:1 Story
Utilities
- Water:Hot Water Heater-Electric, Water-Public
- Sewer:Sewer-Public
Finances and disclosures
- Price:$185,000
- Price per sq. ft.:$125.34
- Tax amount:$1,060
Features and amenities
- Laundry features:Dryer Connection-Electric, Washer Connection
New listings near 139-141 Chelle Street
- New
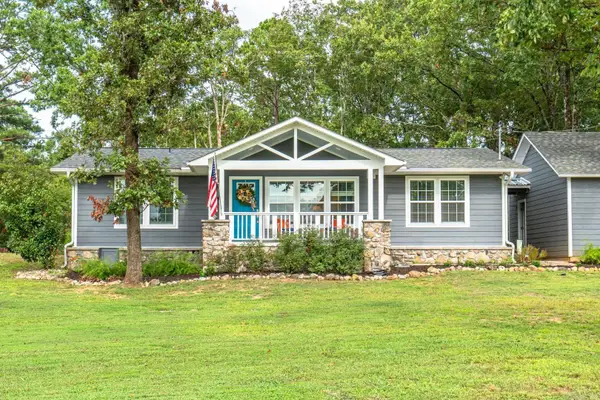 $369,000Active3 beds 3 baths1,646 sq. ft.
169 Wishbone Street, Hot Springs, AR 71913
MLS# 26036712Listed by: CBRPM HOT SPRINGS - New
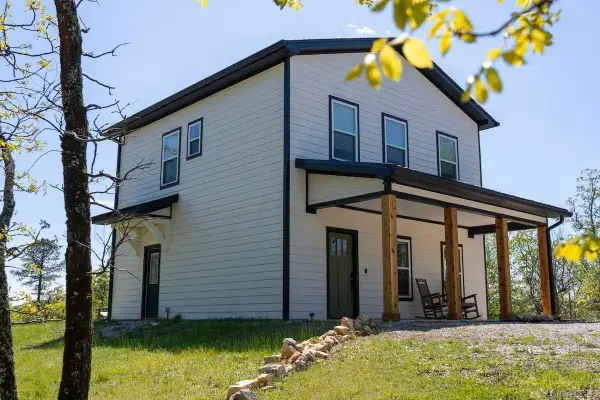 $350,000Active3 beds 3 baths1,456 sq. ft.
1056 Peaceful Valley Road, Hot Springs, AR 71901
MLS# 26036673Listed by: KELLER WILLIAMS REALTY - New
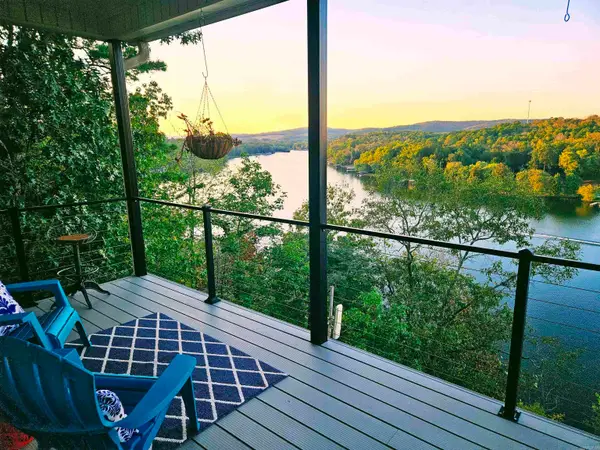
 $449,900Active3 beds 2 baths1,647 sq. ft.
104 Waterfront Court, Hot Springs, AR 71913
MLS# 26036644Listed by: CENTURY 21 PARKER & SCROGGINS REALTY - HOT SPRINGS - New
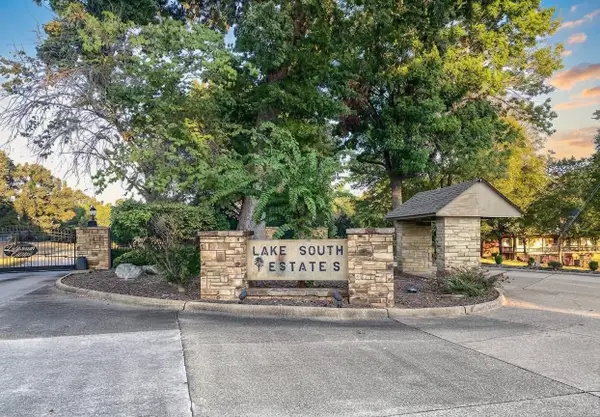 $850,000Active0.53 Acres
105 #3B Lakesouth Terrace, Hot Springs, AR 71913
MLS# 26036646Listed by: HOT SPRINGS 1ST CHOICE REALTY - New
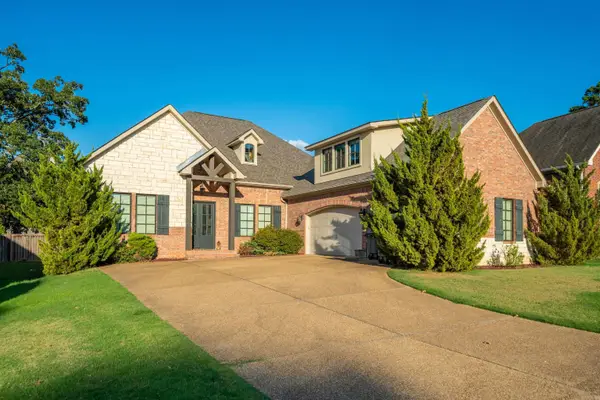 $660,000Active4 beds 4 baths3,523 sq. ft.
149 Arlington Park Terrace, Hot Springs, AR 71901
MLS# 26036653Listed by: WHITE STONE REAL ESTATE - New
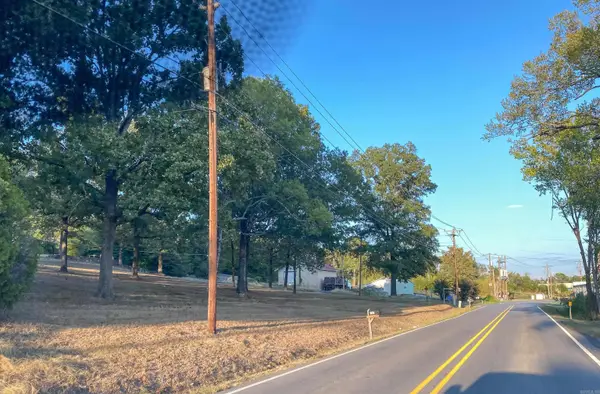 $275,000Active1.36 Acres
105 Ennis Street, Hot Springs, AR 71913
MLS# 26036622Listed by: HOT SPRINGS 1ST CHOICE REALTY - New
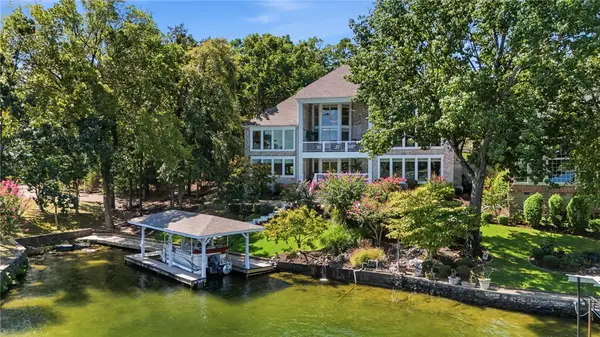 $2,375,000Active6 beds 5 baths6,915 sq. ft.
164 Blue Heron Drive, Hot Springs, AR 71913
MLS# 1361395Listed by: KELLER WILLIAMS REALTY - New
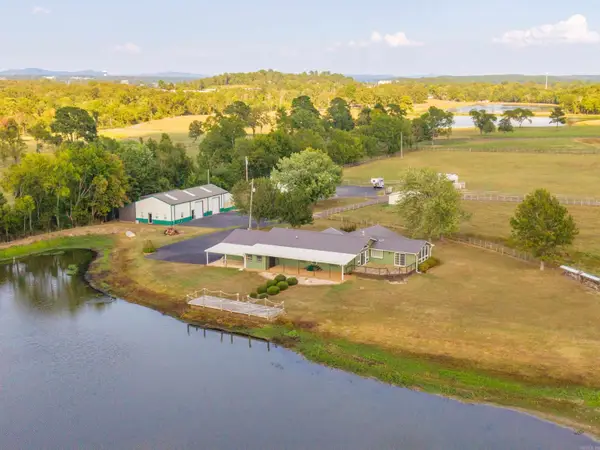 $1,950,000Active5 beds 4 baths2,681 sq. ft.
566 & 568 Albright, Hot Springs, AR 71913
MLS# 26036566Listed by: THE GOFF GROUP REAL ESTATE COMPANY - New
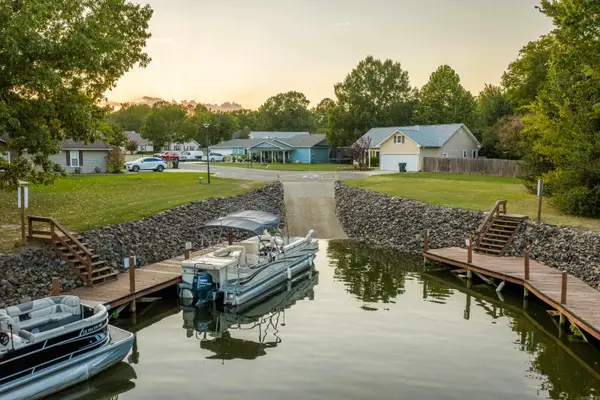 $229,000Active3 beds 2 baths1,305 sq. ft.
Address Withheld By Seller, Hot Springs, AR 71913
MLS# 26036545Listed by: HOT SPRINGS 1ST CHOICE REALTY - New
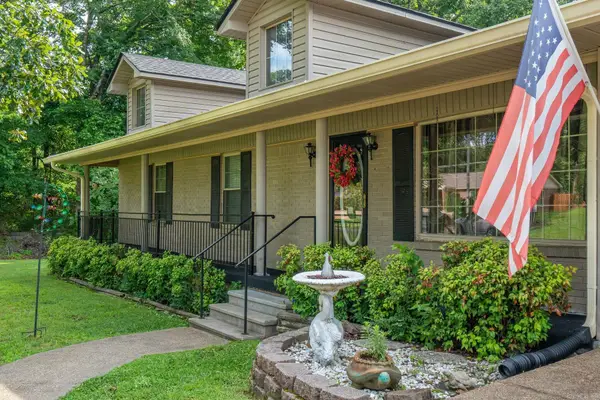 $199,900Active3 beds 2 baths2,028 sq. ft.
108 Mossman Street, Hot Springs, AR 71913
MLS# 26036550Listed by: CBRPM HOT SPRINGS


Protect your home and budget from life's surprises with an Assurant Home Warranty, backed by a partner that supports you through every step of homeownership. Explore Plans.
©2026 Century 21 Real Estate LLC. All rights reserved. CENTURY 21®, the CENTURY 21 Logo and C21® are service marks owned by Century 21 Real Estate LLC. Century 21 Real Estate LLC fully supports the principles of the Fair Housing Act and the Equal Opportunity Act. Each office is independently owned and operated. Listing information is deemed reliable but not guaranteed accurate.