
38 Alicante Way, Hot Springs, AR 71909
Local realty services provided by:CENTURY 21 H.S.V. Realty
38 Alicante Way,Hot Springs, AR 71909
$240,000
- 3 Beds
- 2 Baths
- 1,616 sq. ft.
- Single family
- Active
Listed by: elise petro
Office: lpt realty nlr
MLS#:26041723
Source:AR_CARMLS
Price summary
- Price:$240,000
- Price per sq. ft.:$148.51
- Monthly HOA dues:$120
About this home
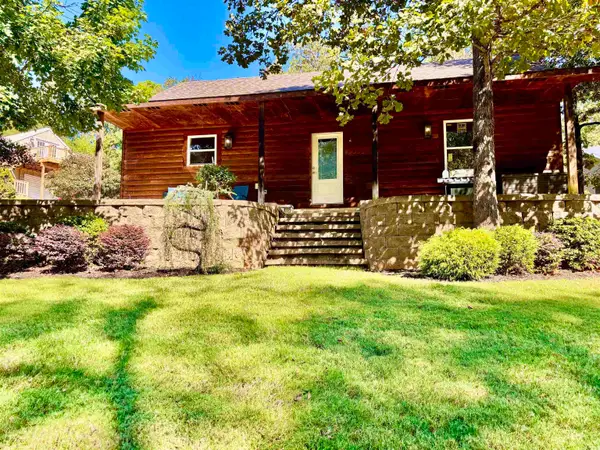
This beautiful home is move in ready with plenty of space for entertaining or just enjoying the wooded scenery of Hot Springs Village. Near several lakes, golf courses, and all of the other Village amenities that are at your disposal. Hot Springs Village is completely gated for your peace of mind. Schedule your private showing today! Agents, please note that there is a document in associated docs that will be required with any offers. POA fee is approximate, there is also a buy in for homeowners new to the area.
Contact an agent
Home facts
- Year built:1985
- Subdivision & Development:ALICANTE
- Listing ID #:26041723
- Added:1 day(s) ago
- Updated:October 16, 2026 at 04:58 AM
Rooms and interior
- Bedrooms:3
- Total bathrooms:2
- Full bathrooms:2
- Flooring:Carpet, Luxury Vinyl, Tile
- Dining Description:Eat-In Kitchen
- Kitchen Description:Dishwasher, Electric Range, Free-Standing Stove, Refrigerator-Stays
- Bedroom Description:3 Bedrooms Same Level
- Living area:1,616 sq. ft.
Structure and exterior
- Roof:Composition
- Year built:1985
- Building area:1,616 sq. ft.
- Lot area:0.25 Acres
- Lot Features:In Subdivision, Wooded
- Architectural Style:Traditional
- Construction Materials:Rock & Frame
- Foundation Description:Slab
- Levels:1 Story
Utilities
- Water:POA Water, Water-Public
Finances and disclosures
- Price:$240,000
- Price per sq. ft.:$148.51
- Tax amount:$263 (2025)
Features and amenities
- Appliances:Dishwasher, Electric Range, Free-Standing Stove
Parking
- Parking description:Garage, Two Car
New listings near 38 Alicante Way
- New
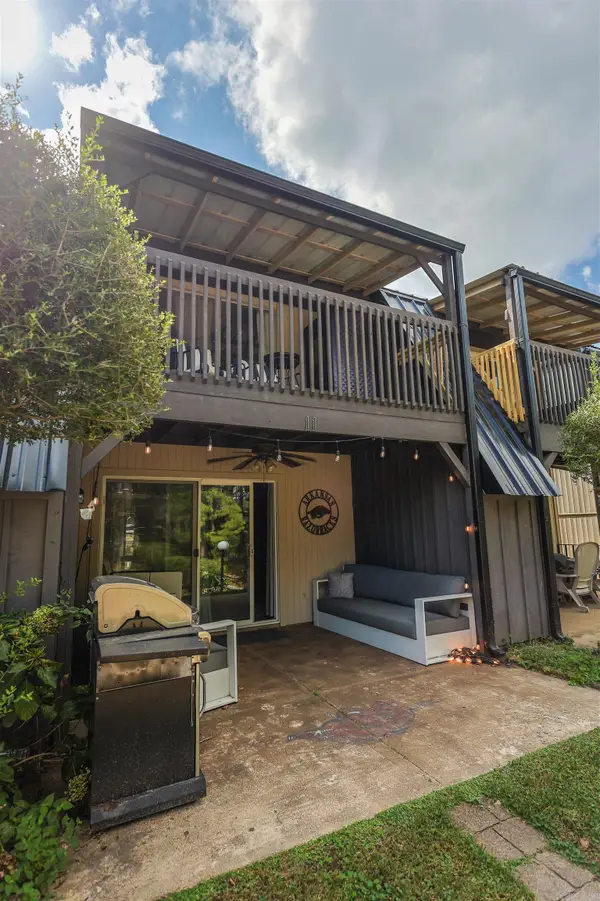 $229,900Active2 beds 2 baths1,024 sq. ft.
100 Discovery Bay Lane #11, Hot Springs, AR 71913
MLS# 26041833Listed by: LAKE HAMILTON REALTY, INC. - New
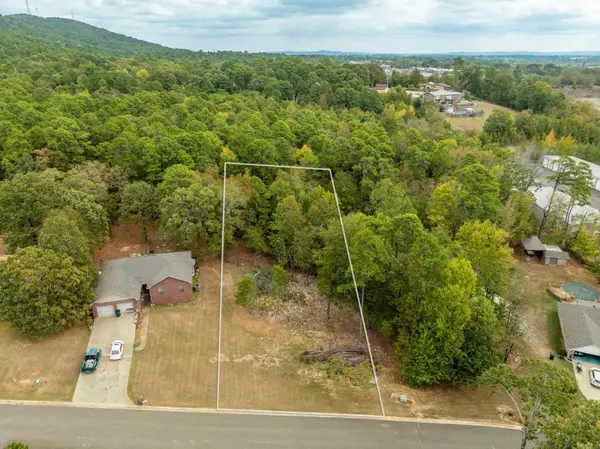 $24,900Active0.46 Acres
000 Bullion Heights, Hot Springs, AR 71913
MLS# 26041810Listed by: ESQ. REALTY GROUP - HOT SPRINGS - New
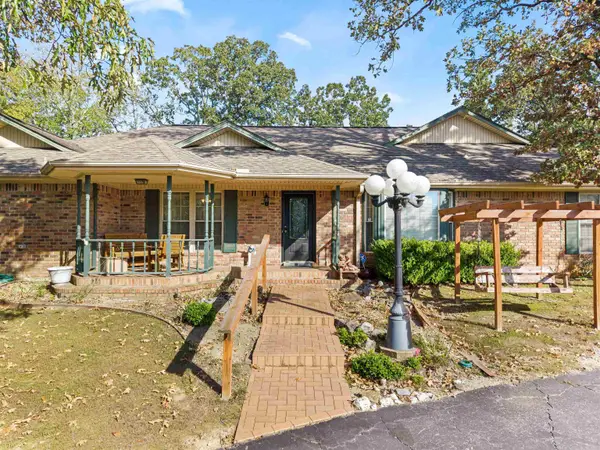 $625,000Active4 beds 3 baths3,126 sq. ft.
104 Westminster, Hot Springs, AR 71901
MLS# 26041816Listed by: HOT SPRINGS REALTY - New
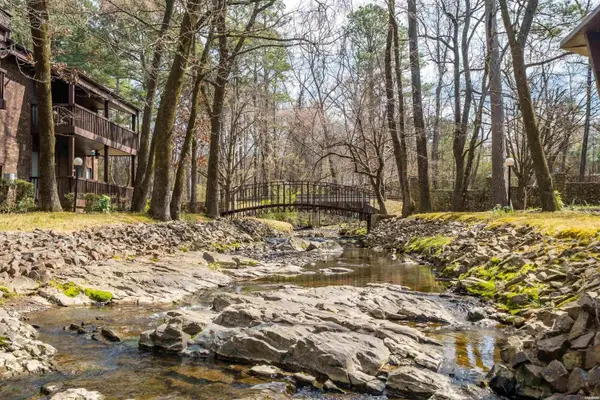 $195,000Active2 beds 2 baths1,420 sq. ft.
2315 Lakeshore Drive #J1, Hot Springs, AR 71913
MLS# 26041774Listed by: MCGRAW REALTORS - HS - New
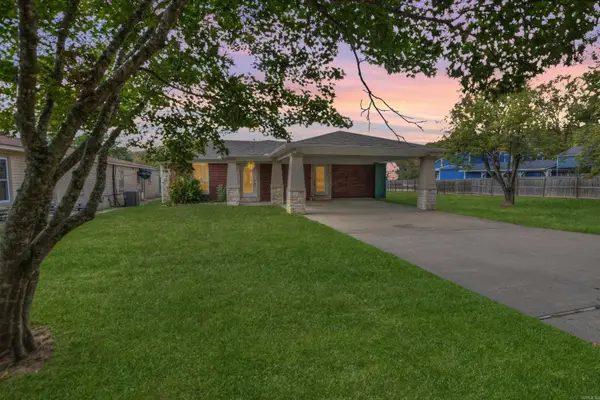 $459,900Active3 beds 2 baths1,870 sq. ft.
1654 Treasure Isle Road, Hot Springs, AR 71913
MLS# 26041746Listed by: HOT SPRINGS 1ST CHOICE REALTY - New
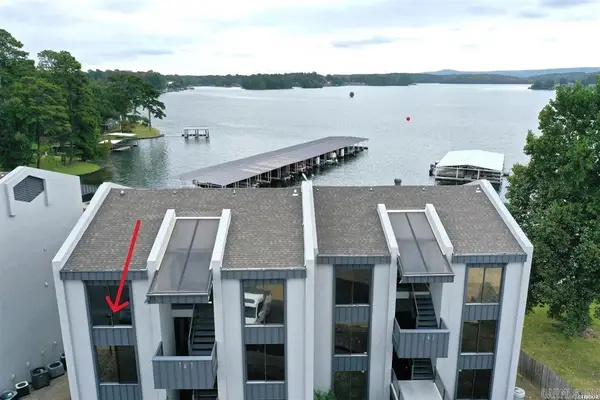 $200,000Active1 beds 1 baths578 sq. ft.
270 Lake Hamilton Drive #A-9, Hot Springs, AR 71913
MLS# 26041758Listed by: CRYE-LEIKE REALTORS - New
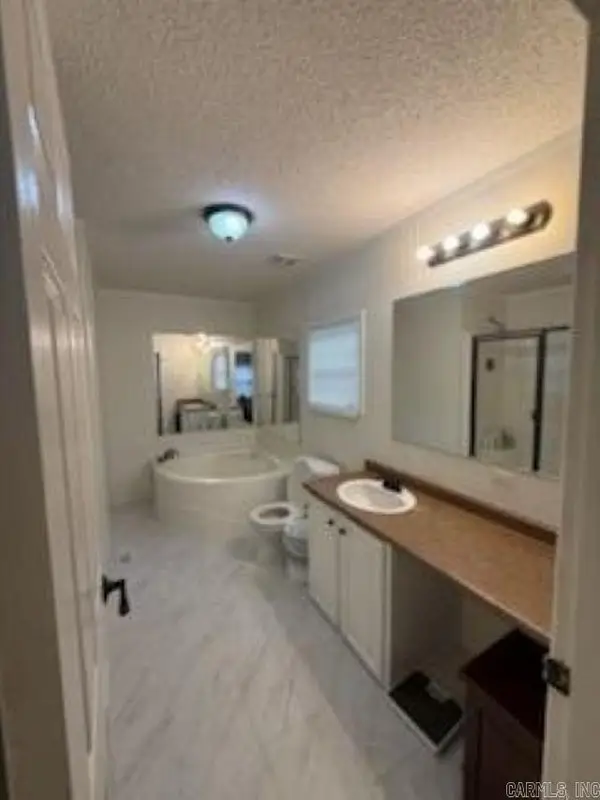 $175,000Active3 beds 2 baths1,288 sq. ft.
432 Ranch Estates Road, Hot Springs, AR 71909
MLS# 26041680Listed by: LPT REALTY NLR - New
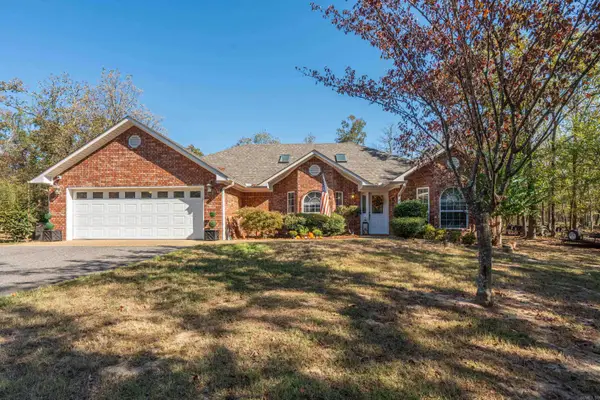 $399,500Active3 beds 2 baths2,115 sq. ft.
828 Lakeshore Drive, Hot Springs, AR 71913
MLS# 26041679Listed by: HOT SPRINGS REALTY - New
 $389,500Active3 beds 4 baths1,896 sq. ft.
Address Withheld By Seller, Hot Springs, AR 71913
MLS# 26041665Listed by: HOT SPRINGS REALTY


Protect your home and budget from life's surprises with an Assurant Home Warranty, backed by a partner that supports you through every step of homeownership. Explore Plans.
©2026 Century 21 Real Estate LLC. All rights reserved. CENTURY 21®, the CENTURY 21 Logo and C21® are service marks owned by Century 21 Real Estate LLC. Century 21 Real Estate LLC fully supports the principles of the Fair Housing Act and the Equal Opportunity Act. Each office is independently owned and operated. Listing information is deemed reliable but not guaranteed accurate.