
211 Brown #5 Street #5, Hot Springs, AR 71913
Local realty services provided by:CENTURY 21 United
211 Brown #5 Street #5,Hot Springs, AR 71913
$850,000
- 3 Beds
- 2 Baths
- 2,592 sq. ft.
- Townhouse
- Active
Listed by: tiffany lindsey
Office: charlotte john company (little rock)
MLS#:26044412
Source:AR_CARMLS
Price summary
- Price:$850,000
- Price per sq. ft.:$327.93
- Monthly HOA dues:$500
About this home
Lake living at its FINEST! This fabulously renovated, professionally decorated Townhome is PERFECT! The moment you walk in the door the vaulted ceiling, massive stone fireplace and the sweeping LAKEVIEW will capture you! The attention to details is impeccable! The Primary bedroom en suite area features private patio, large walk-in custom closet, & Primary bath is perfection with a HUGE shower and soaking tub inside for ultimate luxury! The large loft space provides an additional place to gather, & new large composite deck and perfect shade trees and awning make outdoor living comfortable. Tons of storage space, large garage, covered dock/lift, and maintained grounds (pool/poolhouse/tennis courts/dog park) complete this lovely property and perfect for permanent residence or your getaway! Close to Oaklawn and everything Hot Springs has to offer! You will not want to leave! Agents see remarks.
Contact an agent
Home facts
- Year built:1983
- Subdivision & Development:WILLIAMSWOOD PLACE HPR
- Listing ID #:26044412
- Added:1 day(s) ago
- Updated:November 05, 2026 at 03:52 AM
Rooms and interior
- Bedrooms:3
- Total bathrooms:2
- Full bathrooms:2
- Flooring:Carpet, Wood
- Dining Description:Breakfast Bar, Living/Dining Combo
- Kitchen Description:Dishwasher, Disposal, Electric Range, Free-Standing Stove, Microwave, Pantry, Refrigerator-Stays
- Bedroom Description:2 Bedrooms Same Level, Guest Bedroom Apart, Primary Bedroom Apart
- Living area:2,592 sq. ft.
Structure and exterior
- Roof:Composition
- Year built:1983
- Building area:2,592 sq. ft.
- Lot area:4 Acres
- Lot Features:Extra Landscaping, In Subdivision
- Architectural Style:Townhouse, Traditional
- Construction Materials:Metal/Vinyl Siding, Rock & Frame
- Exterior Features:Deck, Guttering, Lawn Sprinkler, Patio
- Foundation Description:Crawl Space
- Levels:2 Stories, Split Foyer
Schools
- High school:Hot Springs
Utilities
- Water:Water Heater-Electric, Water-Public
- Sewer:Sewer-Public
Finances and disclosures
- Price:$850,000
- Price per sq. ft.:$327.93
- Tax amount:$6,258
Features and amenities
- Appliances:Dishwasher, Disposal, Electric Range, Free-Standing Stove, Microwave
- Laundry features:Dryer Connection-Electric, Washer Connection
- Amenities:Balcony/Loft, Built-Ins, Clubhouse, Gated Entrance, Sheet Rock, Smoke Detector(s), Tennis Court(s), Walk-In Closet(s), Walk-in Shower, Wet Bar, Window Treatments
- Pool features:Swimming Pool(s)
Parking
- Parking description:Assigned, Auto Door Opener, Garage, Two Car
New listings near 211 Brown #5 Street #5
- New
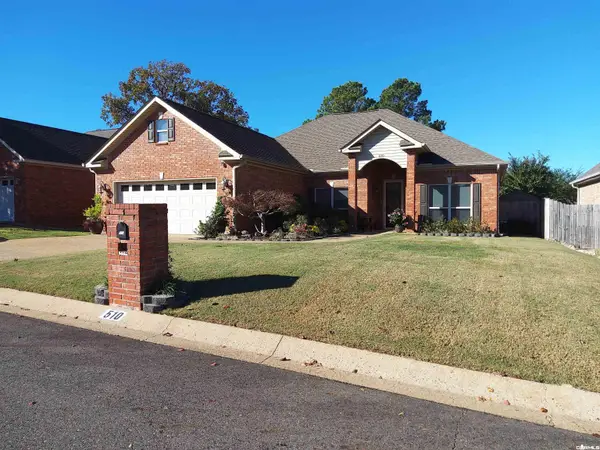 $435,000Active3 beds 2 baths1,924 sq. ft.
510 Willowbend Circle, Hot Springs, AR 71913
MLS# 26044431Listed by: LAKE HAMILTON REALTY, INC. - New
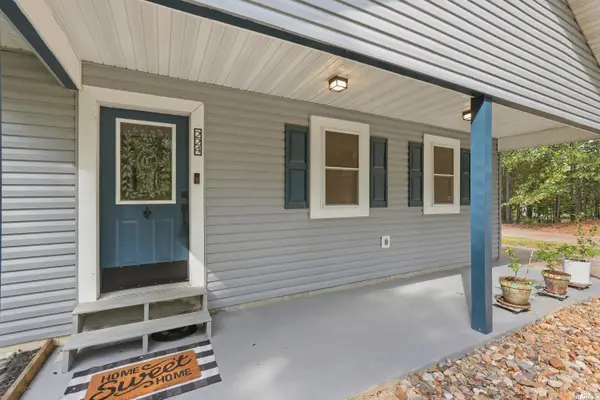 $355,000Active3 beds 3 baths1,953 sq. ft.
224 Longview Point, Hot Springs, AR 71913
MLS# 26044372Listed by: LPT REALTY - New
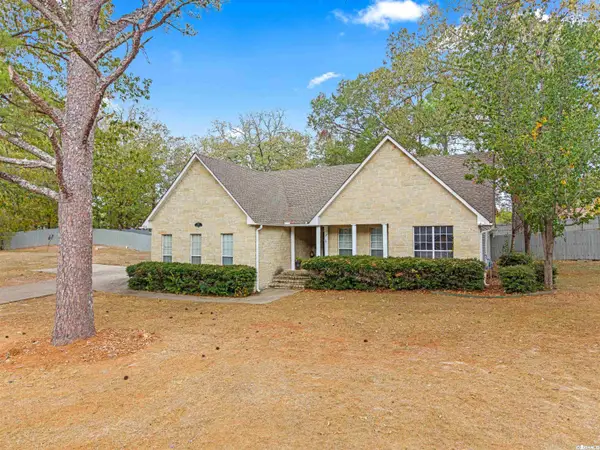 $324,900Active3 beds 2 baths1,735 sq. ft.
Address Withheld By Seller, Hot Springs, AR 71913
MLS# 26042143Listed by: SOUTHERN REALTY OF HOT SPRINGS, INC. - New
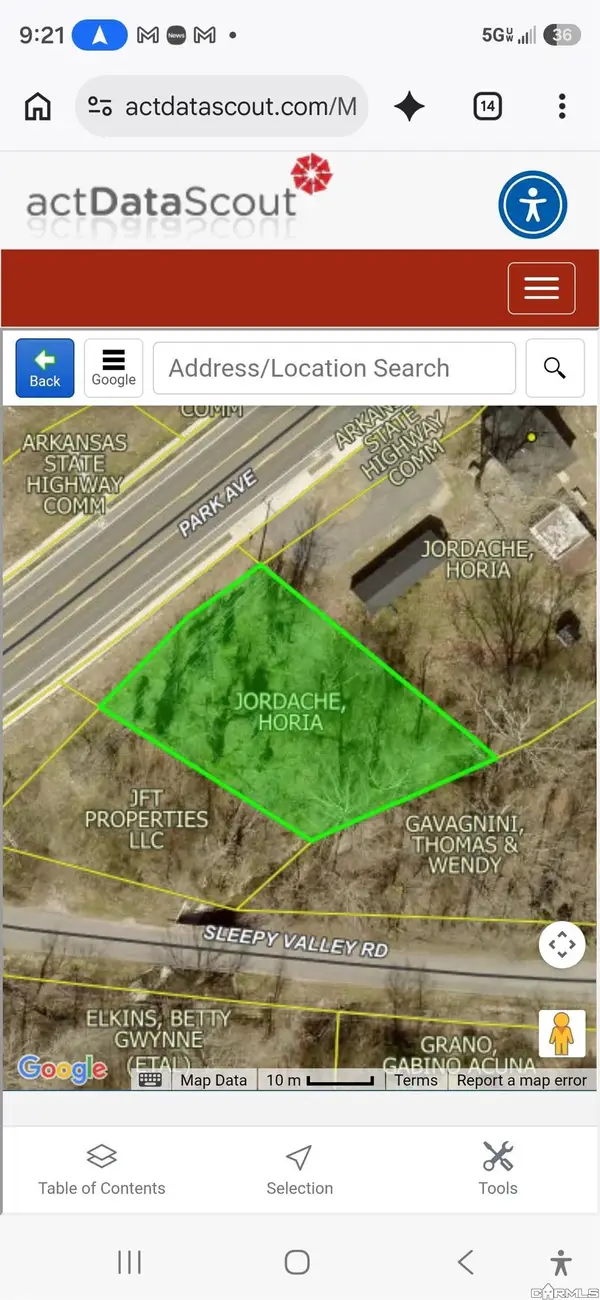 $25,000Active0.98 Acres
Xxx Park Avenue, Hot Springs, AR 71901
MLS# 26044357Listed by: CROSSROADS REALTY GROUP - New
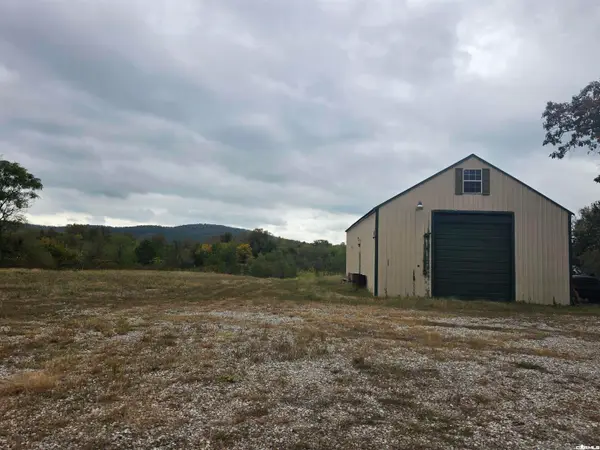 $599,000Active28.14 Acres
3088 Spring Street, Hot Springs, AR 71901
MLS# 26044350Listed by: CROSSROADS REALTY GROUP - Open Sun, 2 to 4pmNew
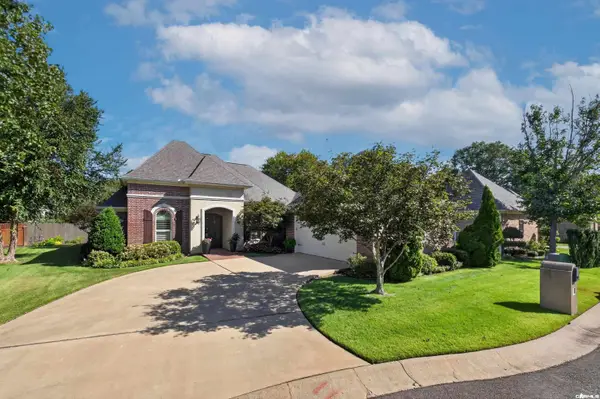 $449,900Active3 beds 3 baths2,528 sq. ft.
Address Withheld By Seller, Hot Springs, AR 71901
MLS# 26044263Listed by: MCGRAW REALTORS - HS - New
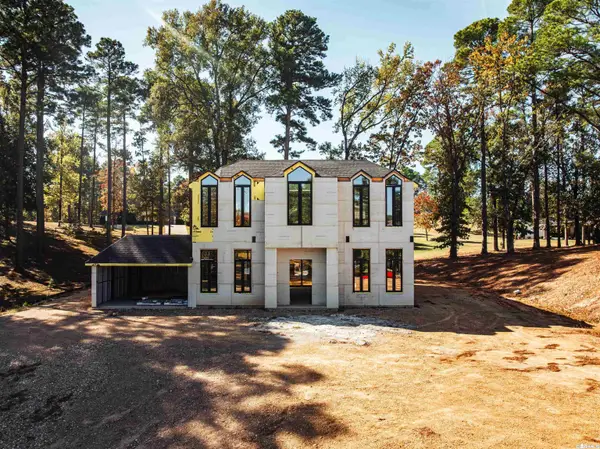 $450,000Active3 beds 4 baths
212 Water Oak Circle, Hot Springs, AR 71913
MLS# 26044267Listed by: RACKLEY REALTY - New
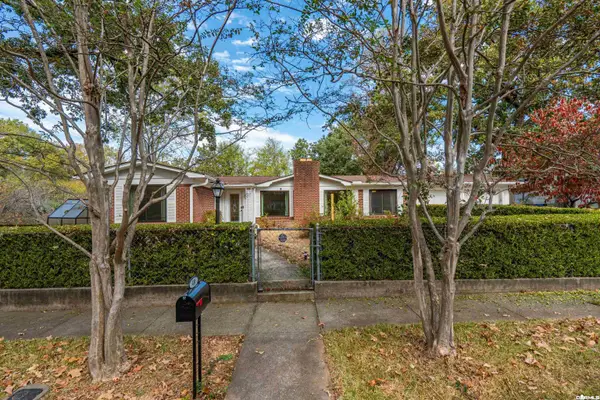 $225,000Active3 beds 2 baths1,446 sq. ft.
410 Crestwood Street, Hot Springs National Park, AR 71913
MLS# 26044271Listed by: CRYE-LEIKE REALTORS - New
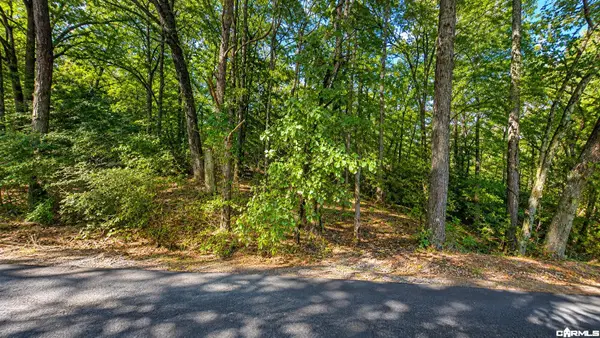 $209,500Active1 beds 1 baths864 sq. ft.
Address Withheld By Seller, Hot Springs, AR 71913
MLS# 26044280Listed by: CROSSROADS REALTY GROUP


Protect your home and budget from life's surprises with an Assurant Home Warranty, backed by a partner that supports you through every step of homeownership. Explore Plans.
©2026 Century 21 Real Estate LLC. All rights reserved. CENTURY 21®, the CENTURY 21 Logo and C21® are service marks owned by Century 21 Real Estate LLC. Century 21 Real Estate LLC fully supports the principles of the Fair Housing Act and the Equal Opportunity Act. Each office is independently owned and operated. Listing information is deemed reliable but not guaranteed accurate.