
Address Withheld By Seller, Hot Springs, AR 71913
Local realty services provided by:CENTURY 21 United
Listed by: holly robertson
Office: southern realty of hot springs, inc.
MLS#:26042143
Source:AR_CARMLS
Sorry, we are unable to map this address
Price summary
- Price:$324,900
- Price per sq. ft.:$187.26
About this home
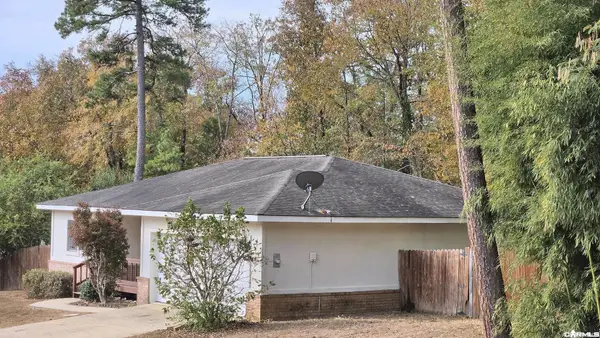
Fabulous Home in Lake Hamilton School District! This 3bed 2 bath with 2 car garage and detached 24X24 shop with additional attic storage is located in a prime location just minutes from Lake Hamilton School! Relaxation is easy in the cozy spacious living room with real hardwood floors and a fireplace, and cooking is a joy in the roomy kitchen with Frigidaire Gallery appliances and granite countertops. Enjoy the privacy of a split-plan with a primary ensuite with large sitting area, jetted tub, double vanity, and walk-in shower! Spend time with family & friends on the back covered patio while fido or the kids place in the huge fenced backyard! The shop is ready for all your tinkering and storage needs! New Roof, Gutters, and Turbines in 2023! New fence 2023! New Hw heater 2023! HVAC is on a routine maintenance schedule! This home is beautifully updated and well-loved! Call me today to schedule you showing!
Contact an agent
Home facts
- Year built:1994
- Subdivision & Development:Metes & Bounds
- Listing ID #:26042143
- Added:1 day(s) ago
- Updated:November 04, 2026 at 11:14 AM
Rooms and interior
- Bedrooms:3
- Total bathrooms:2
- Full bathrooms:2
- Flooring:Tile, Wood
- Dining Description:Kitchen/Dining Combo
- Kitchen Description:Dishwasher, Disposal, Electric Range, Pantry, Refrigerator-Stays
- Bedroom Description:3 Bedrooms Same Level, Primary Bedroom Apart, Primary Bedroom/Main Level
- Living area:1,735 sq. ft.
Structure and exterior
- Roof:Composition
- Year built:1994
- Building area:1,735 sq. ft.
- Lot area:1.14 Acres
- Lot Features:Corner Lot, Level, Not in Subdivision
- Architectural Style:Built to Suit
- Construction Materials:Brick & Frame Combo
- Exterior Features:Guttering, Patio
- Foundation Description:Crawl Space
- Levels:1 Story
Utilities
- Water:Water Heater-Electric, Water-Public
Finances and disclosures
- Price:$324,900
- Price per sq. ft.:$187.26
- Tax amount:$2,677
Features and amenities
- Appliances:Dishwasher, Disposal, Electric Range
- Laundry features:Laundry Room
- Amenities:Fitness/Bike Trail, Marina, Sheet Rock, Walk-In Closet(s), Walk-in Shower
Parking
- Parking description:Garage, Two Car
New listings near 71913
- New
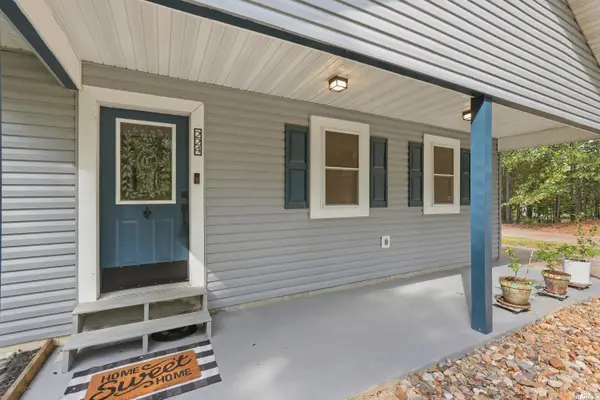 $355,000Active3 beds 3 baths1,953 sq. ft.
224 Longview Point, Hot Springs, AR 71913
MLS# 26044372Listed by: LPT REALTY - New
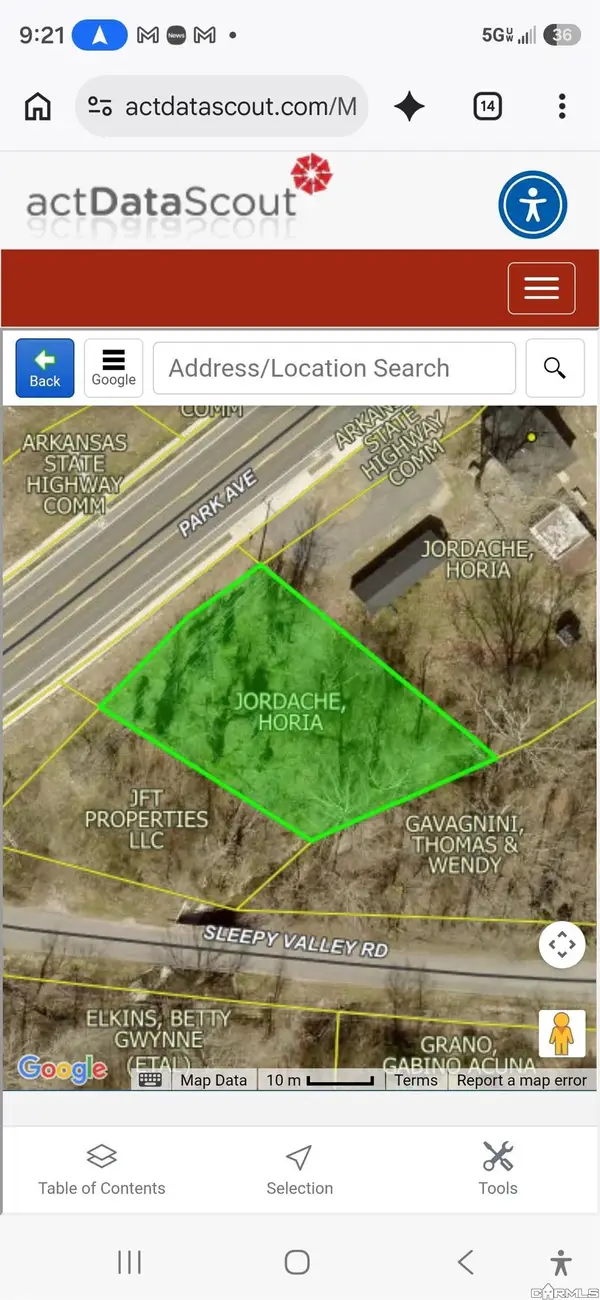 $25,000Active0.98 Acres
Xxx Park Avenue, Hot Springs, AR 71901
MLS# 26044357Listed by: CROSSROADS REALTY GROUP - New
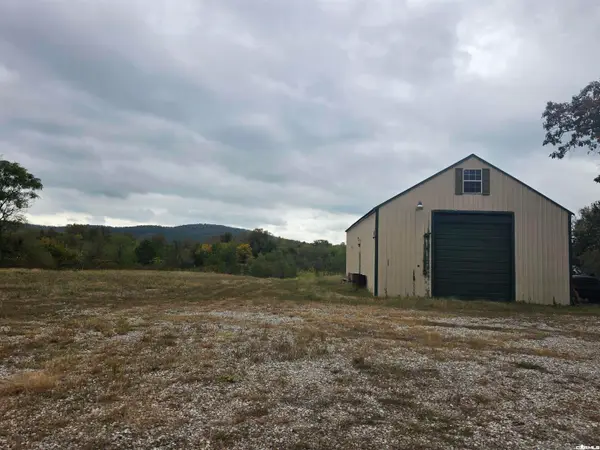 $599,000Active28.14 Acres
3088 Spring Street, Hot Springs, AR 71901
MLS# 26044350Listed by: CROSSROADS REALTY GROUP - New
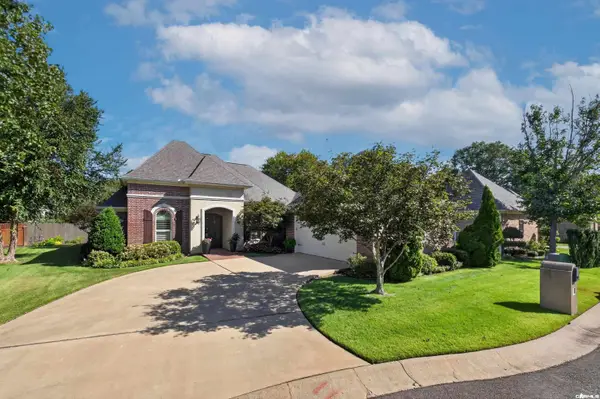 $449,900Active3 beds 3 baths2,528 sq. ft.
Address Withheld By Seller, Hot Springs, AR 71901
MLS# 26044263Listed by: MCGRAW REALTORS - HS - New
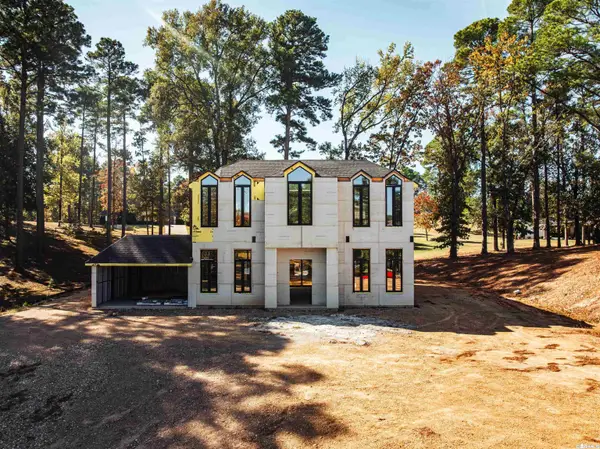 $450,000Active3 beds 4 baths
212 Water Oak Circle, Hot Springs, AR 71913
MLS# 26044267Listed by: RACKLEY REALTY - New
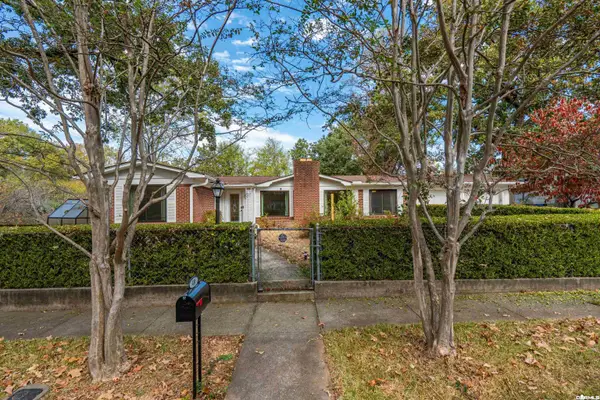 $225,000Active3 beds 2 baths1,446 sq. ft.
410 Crestwood Street, Hot Springs National Park, AR 71913
MLS# 26044271Listed by: CRYE-LEIKE REALTORS - New
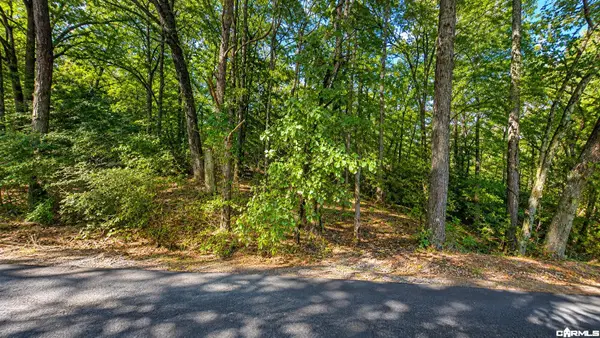 $209,500Active1 beds 1 baths864 sq. ft.
Address Withheld By Seller, Hot Springs, AR 71913
MLS# 26044280Listed by: CROSSROADS REALTY GROUP - New
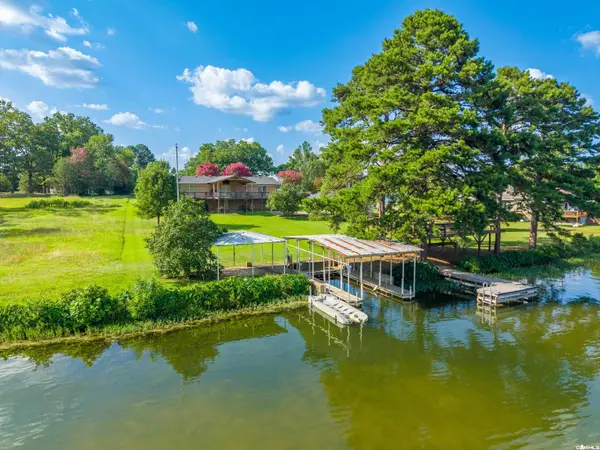 $989,000Active5 beds 3 baths3,194 sq. ft.
101 Sisney Lane, Hot Springs, AR 71913
MLS# 26044292Listed by: TRADEMARK REAL ESTATE, INC. - New
 $175,000Active3 beds 2 baths1,220 sq. ft.
119 Sky Canyon Trail, Hot Springs, AR 71913
MLS# 26044159Listed by: PINNACLE REALTY ADVISORS


Protect your home and budget from life's surprises with an Assurant Home Warranty, backed by a partner that supports you through every step of homeownership. Explore Plans.
©2026 Century 21 Real Estate LLC. All rights reserved. CENTURY 21®, the CENTURY 21 Logo and C21® are service marks owned by Century 21 Real Estate LLC. Century 21 Real Estate LLC fully supports the principles of the Fair Housing Act and the Equal Opportunity Act. Each office is independently owned and operated. Listing information is deemed reliable but not guaranteed accurate.