
510 Willowbend Circle, Hot Springs, AR 71913
Local realty services provided by:CENTURY 21 Campbell & Company
510 Willowbend Circle,Hot Springs, AR 71913
$435,000
- 3 Beds
- 2 Baths
- 1,924 sq. ft.
- Single family
- Active
Listed by: nancy chandler
Office: lake hamilton realty, inc.
MLS#:26044431
Source:AR_CARMLS
Price summary
- Price:$435,000
- Price per sq. ft.:$226.09
- Monthly HOA dues:$113.67
About this home
Updates abound! New interior paint, new 4 inch crown molding, new granite counters in bathrooms, new under mount sinks, pull outs under cabinets, new light fixtures, new glass doors in hall bathroom. New cedar gate, 6' X 16' shed. New sprinkler heads, new Rainbird control panel, extra cabinets in kitchen area, retractable screens on back patio, all new cabinet hardware, pegboard installed in stairway,all new exterior door knobs, new solar lights in all flower beds, new cabinets installed in garage,new doorbell installed, entire garage painted, bamboo shelving in 2 bdrm. closets, exterior shutters painted, 70 bags of topsoil added and 39 bags of mulch for yard.Refrigerator, washer and dryer convey. HOA fee covers mowing, edging, fertilizing , weed control and all the amenities at the pool and spa area.
Contact an agent
Home facts
- Year built:2007
- Subdivision & Development:FOREST LAKES GARDEN HOMES
- Listing ID #:26044431
- Added:1 day(s) ago
- Updated:November 05, 2026 at 03:52 AM
Rooms and interior
- Bedrooms:3
- Total bathrooms:2
- Full bathrooms:2
- Flooring:Wood
- Dining Description:Breakfast Bar, Separate Dining Room
- Kitchen Description:Built-In Stove, Pantry, Refrigerator-Stays, Surface Range
- Bedroom Description:3 Bedrooms Same Level
- Living area:1,924 sq. ft.
Structure and exterior
- Roof:Composition
- Year built:2007
- Building area:1,924 sq. ft.
- Lot area:0.54 Acres
- Lot Features:Extra Landscaping, In Subdivision, Level
- Architectural Style:Traditional
- Construction Materials:Brick
- Exterior Features:Lawn Sprinkler, Patio, Video Surveillance
- Foundation Description:Slab
- Levels:1 Story
Utilities
- Water:Water Heater-Electric, Water-Public
- Sewer:Sewer-Public
Finances and disclosures
- Price:$435,000
- Price per sq. ft.:$226.09
- Tax amount:$2,764 (2026)
Features and amenities
- Appliances:Built-In Stove, Surface Range
- Laundry features:Dryer-Stays, Washer-Stays
- Amenities:Built-Ins, Clubhouse, Floored Attic, Walk-In Closet(s), Walk-in Shower, Window Treatments
- Pool features:Swimming Pool(s)
Parking
- Parking description:Garage, Two Car
New listings near 510 Willowbend Circle
- New
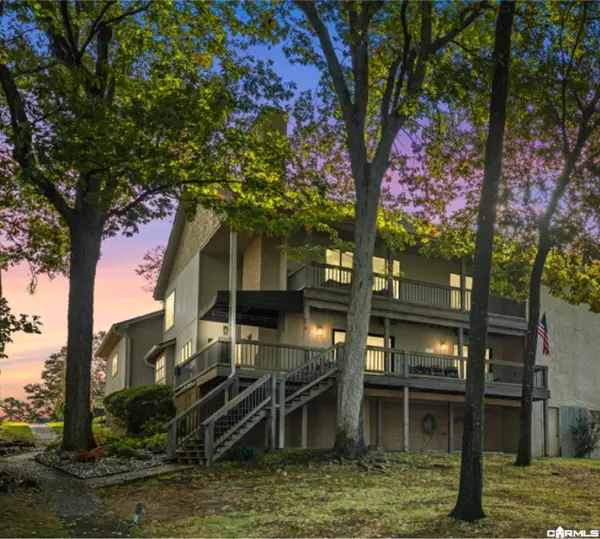 $850,000Active3 beds 2 baths2,592 sq. ft.
211 Brown #5 Street #5, Hot Springs, AR 71913
MLS# 26044412Listed by: CHARLOTTE JOHN COMPANY (LITTLE ROCK) - New
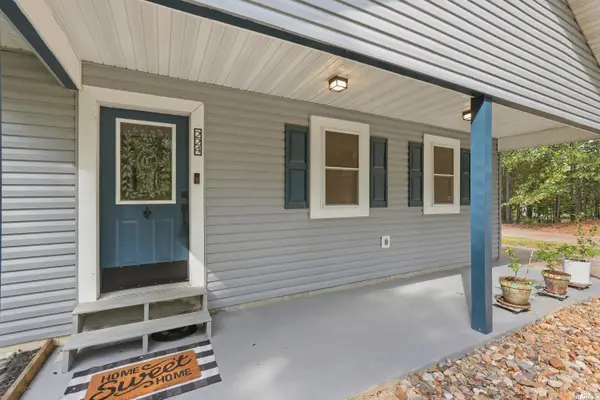 $355,000Active3 beds 3 baths1,953 sq. ft.
224 Longview Point, Hot Springs, AR 71913
MLS# 26044372Listed by: LPT REALTY - New
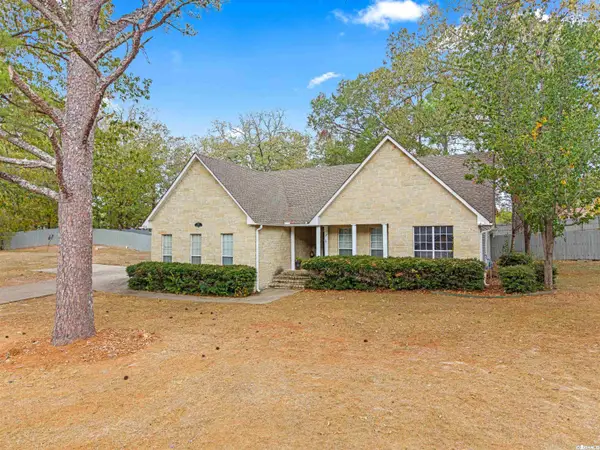 $324,900Active3 beds 2 baths1,735 sq. ft.
Address Withheld By Seller, Hot Springs, AR 71913
MLS# 26042143Listed by: SOUTHERN REALTY OF HOT SPRINGS, INC. - New
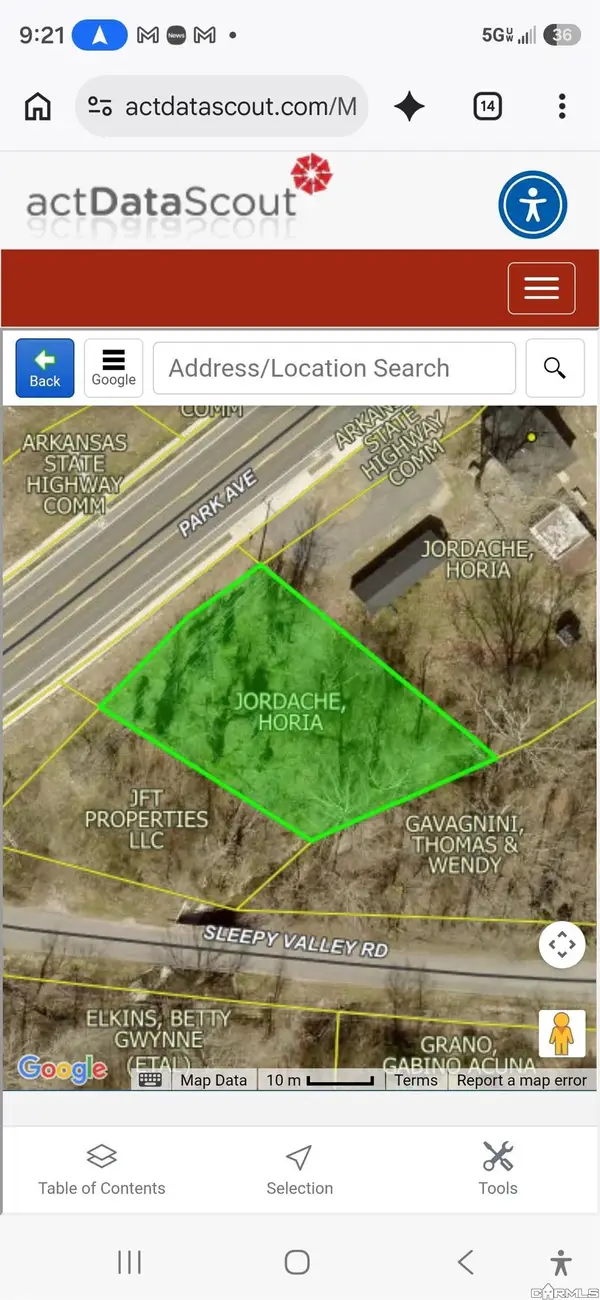 $25,000Active0.98 Acres
Xxx Park Avenue, Hot Springs, AR 71901
MLS# 26044357Listed by: CROSSROADS REALTY GROUP - New
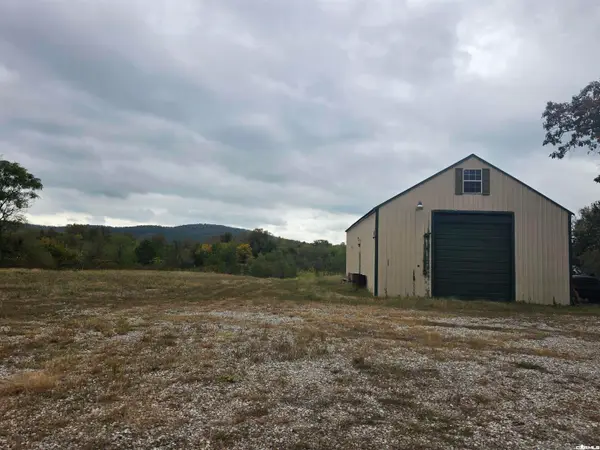 $599,000Active28.14 Acres
3088 Spring Street, Hot Springs, AR 71901
MLS# 26044350Listed by: CROSSROADS REALTY GROUP - Open Sun, 2 to 4pmNew
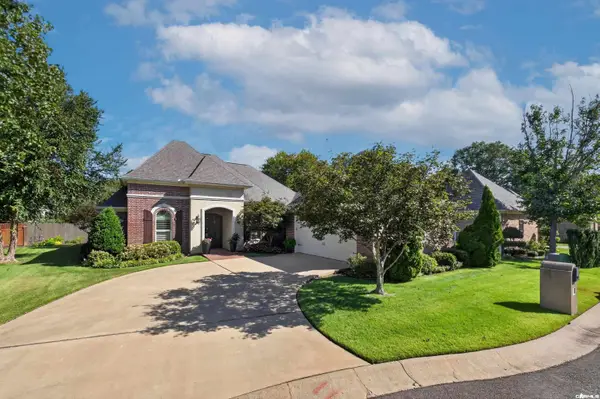 $449,900Active3 beds 3 baths2,528 sq. ft.
Address Withheld By Seller, Hot Springs, AR 71901
MLS# 26044263Listed by: MCGRAW REALTORS - HS - New
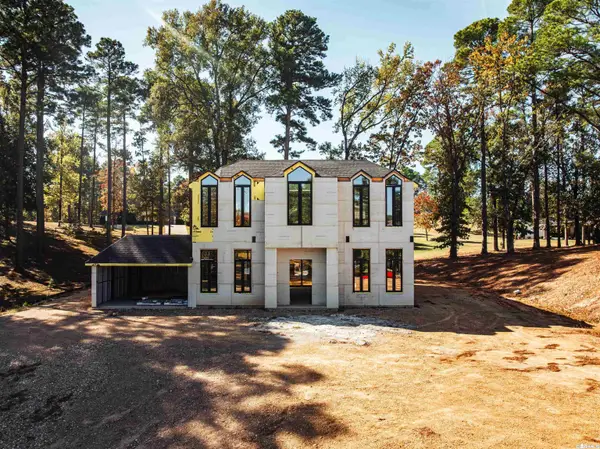 $450,000Active3 beds 4 baths
212 Water Oak Circle, Hot Springs, AR 71913
MLS# 26044267Listed by: RACKLEY REALTY - New
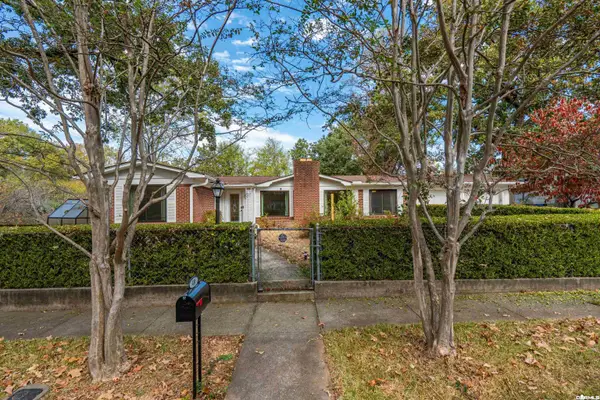 $225,000Active3 beds 2 baths1,446 sq. ft.
410 Crestwood Street, Hot Springs National Park, AR 71913
MLS# 26044271Listed by: CRYE-LEIKE REALTORS - New
 $209,500Active1 beds 1 baths864 sq. ft.
Address Withheld By Seller, Hot Springs, AR 71913
MLS# 26044280Listed by: CROSSROADS REALTY GROUP


Protect your home and budget from life's surprises with an Assurant Home Warranty, backed by a partner that supports you through every step of homeownership. Explore Plans.
©2026 Century 21 Real Estate LLC. All rights reserved. CENTURY 21®, the CENTURY 21 Logo and C21® are service marks owned by Century 21 Real Estate LLC. Century 21 Real Estate LLC fully supports the principles of the Fair Housing Act and the Equal Opportunity Act. Each office is independently owned and operated. Listing information is deemed reliable but not guaranteed accurate.