212 Bayard Street, Hot Springs, AR 71901
Local realty services provided by:CENTURY 21 H.S.V. Realty
212 Bayard Street,Hot Springs, AR 71901
$155,000
- 3 Beds
- 1 Baths
- 1,024 sq. ft.
- Single family
- Active
Listed by: archie vangorder
Office: hot springs 1st choice realty
MLS#:26027833
Source:AR_CARMLS
Price summary
- Price:$155,000
- Price per sq. ft.:$151.37
About this home
Welcome home to 212 Bayard St! Ideally situated directly across the street from a local park and just a short walk to the Hot Springs Greenway Trail, this property offers incredible access to outdoor recreation and green space. Inside, you’ll find a functional floor plan featuring 3 comfortable bedrooms, 1 full bathroom, plus a dedicated home office space. Key features include a low-maintenance, durable metal roof and a private, fully enclosed backyard ideal for pets, gardening, or relaxing outdoors. The HVAC system has recently been professionally serviced. Perfect as a primary residence, starter home, or investment opportunity. Schedule your tour today!
Contact an agent
Home facts
- Year built:2000
- Subdivision & Development:Forrest Hill
- Listing ID #:26027833
- Added:61 day(s) ago
- Updated:September 09, 2026 at 03:03 PM
Rooms and interior
- Bedrooms:3
- Total bathrooms:1
- Full bathrooms:1
- Flooring:Luxury Vinyl
- Kitchen Description:Dishwasher, Free-Standing Stove, Gas Range, Pantry
- Bedroom Description:3 Bedrooms Same Level, Guest Bedroom on Main Level, Primary Bedroom/Main Level
- Living area:1,024 sq. ft.
Heating and cooling
- Cooling:Central Cool-Electric
- Heating:Central Heat-Gas
Structure and exterior
- Roof:Metal
- Year built:2000
- Building area:1,024 sq. ft.
- Lot area:0.16 Acres
- Lot Features:In Subdivision, River/Lake Area, Sloped
- Architectural Style:Traditional
- Construction Materials:Metal/Vinyl Siding
- Exterior Features:Deck
- Foundation Description:Crawl Space
- Levels:1 Story
Utilities
- Water:Water Heater-Gas, Water-Public
- Sewer:Sewer-Public
Finances and disclosures
- Price:$155,000
- Price per sq. ft.:$151.37
- Tax amount:$828
Features and amenities
- Appliances:Dishwasher, Free-Standing Stove, Gas Range
- Laundry features:Dryer Connection-Electric, Washer Connection
- Amenities:Sheet Rock
Parking
- Parking description:Parking Pads, Two Car
New listings near 212 Bayard Street
- New
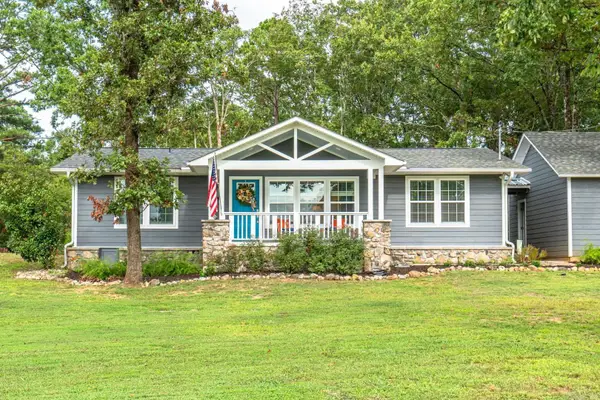 $369,000Active3 beds 3 baths1,646 sq. ft.
169 Wishbone Street, Hot Springs, AR 71913
MLS# 26036712Listed by: CBRPM HOT SPRINGS - New
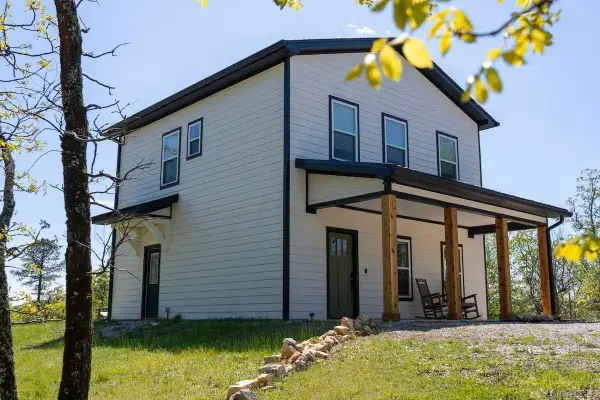 $350,000Active3 beds 3 baths1,456 sq. ft.
1056 Peaceful Valley Road, Hot Springs, AR 71901
MLS# 26036673Listed by: KELLER WILLIAMS REALTY - New
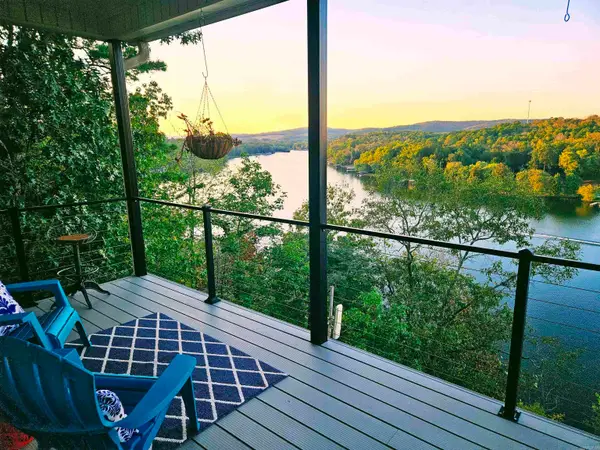
 $449,900Active3 beds 2 baths1,647 sq. ft.
104 Waterfront Court, Hot Springs, AR 71913
MLS# 26036644Listed by: CENTURY 21 PARKER & SCROGGINS REALTY - HOT SPRINGS - New
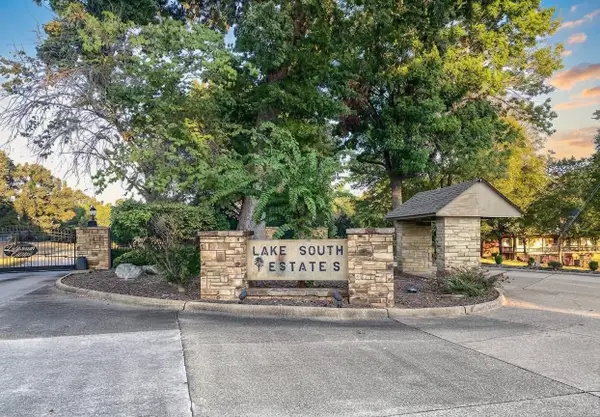 $850,000Active0.53 Acres
105 #3B Lakesouth Terrace, Hot Springs, AR 71913
MLS# 26036646Listed by: HOT SPRINGS 1ST CHOICE REALTY - New
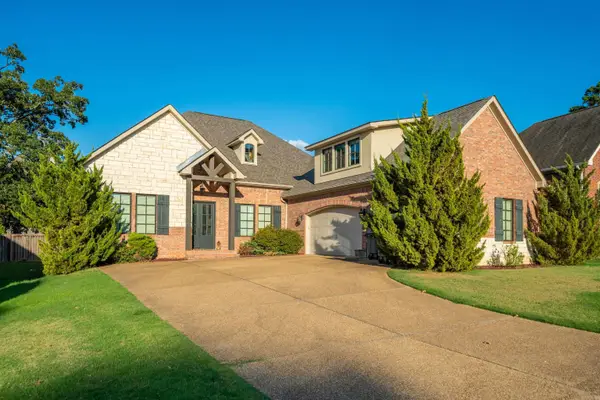 $660,000Active4 beds 4 baths3,523 sq. ft.
149 Arlington Park Terrace, Hot Springs, AR 71901
MLS# 26036653Listed by: WHITE STONE REAL ESTATE - New
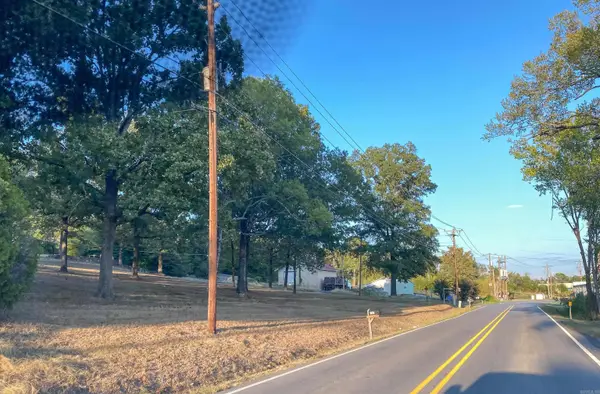 $275,000Active1.36 Acres
105 Ennis Street, Hot Springs, AR 71913
MLS# 26036622Listed by: HOT SPRINGS 1ST CHOICE REALTY - New
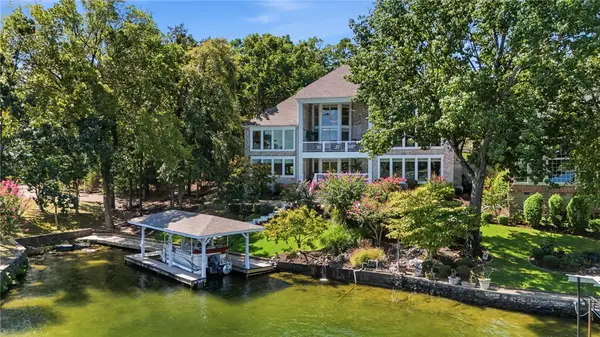 $2,375,000Active6 beds 5 baths6,915 sq. ft.
164 Blue Heron Drive, Hot Springs, AR 71913
MLS# 1361395Listed by: KELLER WILLIAMS REALTY - New
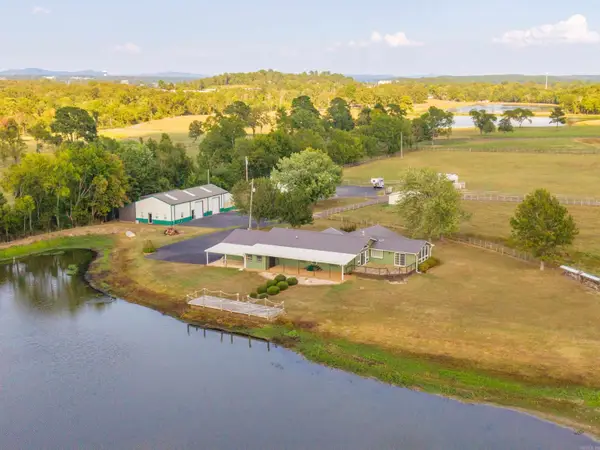 $1,950,000Active5 beds 4 baths2,681 sq. ft.
566 & 568 Albright, Hot Springs, AR 71913
MLS# 26036566Listed by: THE GOFF GROUP REAL ESTATE COMPANY - New
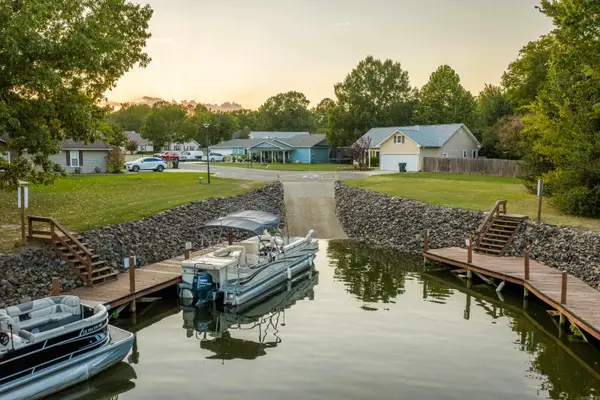 $229,000Active3 beds 2 baths1,305 sq. ft.
Address Withheld By Seller, Hot Springs, AR 71913
MLS# 26036545Listed by: HOT SPRINGS 1ST CHOICE REALTY - New
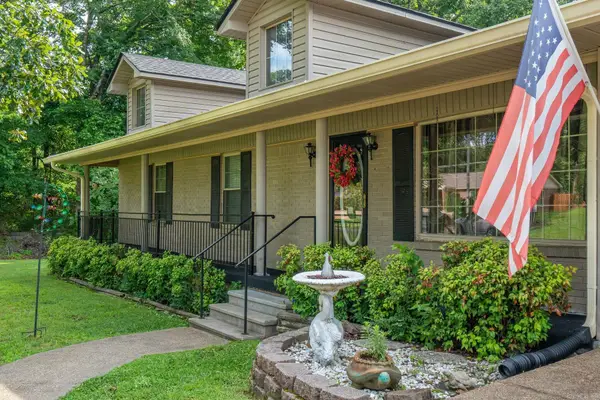 $199,900Active3 beds 2 baths2,028 sq. ft.
108 Mossman Street, Hot Springs, AR 71913
MLS# 26036550Listed by: CBRPM HOT SPRINGS


Protect your home and budget from life's surprises with an Assurant Home Warranty, backed by a partner that supports you through every step of homeownership. Explore Plans.
©2026 Century 21 Real Estate LLC. All rights reserved. CENTURY 21®, the CENTURY 21 Logo and C21® are service marks owned by Century 21 Real Estate LLC. Century 21 Real Estate LLC fully supports the principles of the Fair Housing Act and the Equal Opportunity Act. Each office is independently owned and operated. Listing information is deemed reliable but not guaranteed accurate.