308 Freeman Street, Hot Springs, AR 71913
Local realty services provided by:CENTURY 21 PORTFOLIO
308 Freeman Street,Hot Springs, AR 71913
$169,900
- 3 Beds
- 2 Baths
- 1,492 sq. ft.
- Single family
- Active
Listed by: robert snider, paul roberts
Office: crye-leike realtors
MLS#:26027729
Source:AR_CARMLS
Price summary
- Price:$169,900
- Price per sq. ft.:$113.87
About this home
308 Freeman Street is a well-maintained 3-bedroom, 2-bath home offers comfort, character, and exceptional value. Inside, you’ll find a warm and inviting floor plan with all kitchen appliances included, making this home move-in ready from day one. The functional layout blends classic appeal with everyday convenience, creating a space you’ll love to call home. Step outside to enjoy the fully fenced backyard—perfect for pets, children, entertaining, or gardening. A storage building provides extra room for tools and outdoor equipment, while the 1-car attached garage and additional 1-2 car carport offer plenty of parking for vehicles, a boat, or an RV. Whether you’re searching for your first home, looking to downsize, or adding to your investment portfolio, this property is a fantastic opportunity with extra outdoor space that’s hard to find. Schedule your private showing today!
Contact an agent
Home facts
- Year built:1952
- Subdivision & Development:MOWERY
- Listing ID #:26027729
- Added:104 day(s) ago
- Updated:October 22, 2026 at 04:59 AM
Rooms and interior
- Bedrooms:3
- Total bathrooms:2
- Full bathrooms:2
- Flooring:Carpet, Laminate, Vinyl
- Dining Description:Separate Dining Room
- Kitchen Description:Dishwasher, Free-Standing Stove, Gas Range, Microwave, Refrigerator-Stays
- Bedroom Description:3 Bedrooms Same Level
- Living area:1,492 sq. ft.
Structure and exterior
- Roof:Composition
- Year built:1952
- Building area:1,492 sq. ft.
- Lot area:0.3 Acres
- Lot Features:Level
- Architectural Style:Traditional
- Construction Materials:Brick, Metal/Vinyl Siding
- Exterior Features:Deck, Patio, Porch
- Foundation Description:Crawl Space
- Levels:1 Story
Utilities
- Water:Water-Public
- Sewer:Sewer-Public
Finances and disclosures
- Price:$169,900
- Price per sq. ft.:$113.87
- Tax amount:$346
Features and amenities
- Appliances:Dishwasher, Free-Standing Stove, Gas Range, Microwave
- Laundry features:Dryer Connection-Gas, Dryer-Stays, Laundry Room, Washer Connection, Washer-Stays
- Amenities:Sheet Rock, Sheet Rock Ceiling
Parking
- Parking description:Carport, Garage, One Car, Two Car
New listings near 308 Freeman Street
- New
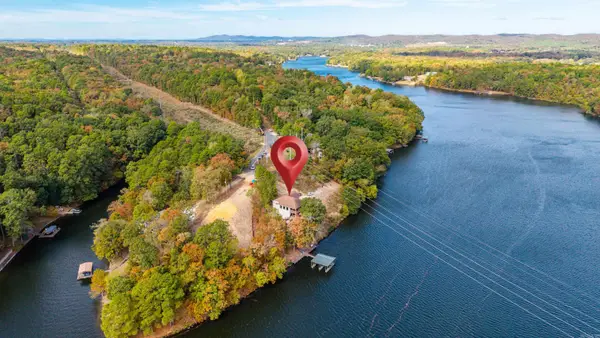 $965,000Active3 beds 3 baths4,241 sq. ft.
923 Independence Drive, Hot Springs, AR 71913
MLS# 26042607Listed by: CRYE-LEIKE REALTORS BRYANT - New
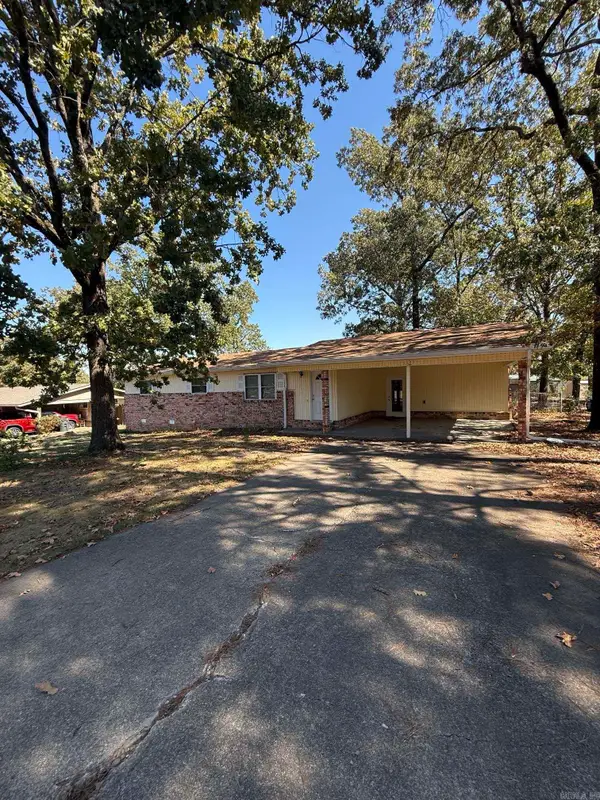 $239,000Active3 beds 2 baths1,723 sq. ft.
102 Ruger Drive, Hot Springs, AR 71913
MLS# 26042592Listed by: HOT SPRINGS REALTY - New
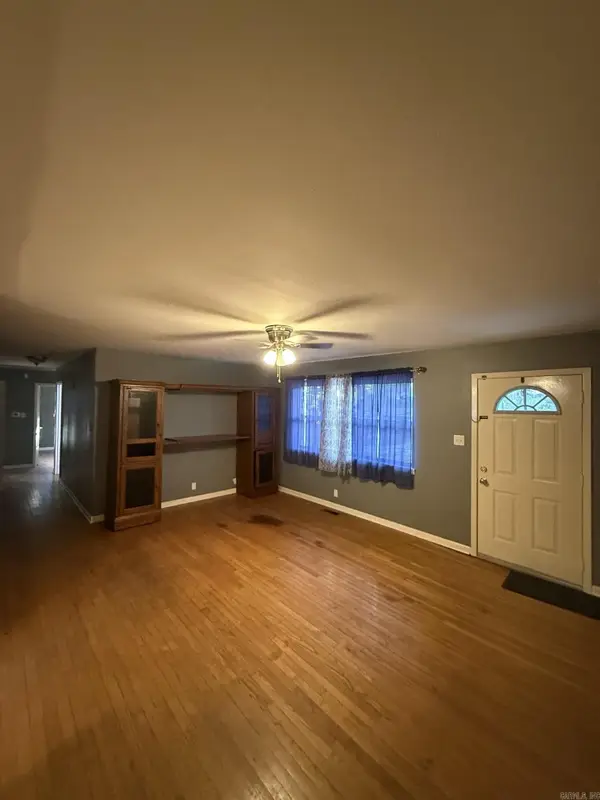 $259,000Active4 beds 2 baths2,222 sq. ft.
118 Michele Street, Hot Springs, AR 71913
MLS# 26042588Listed by: HOT SPRINGS REALTY - New
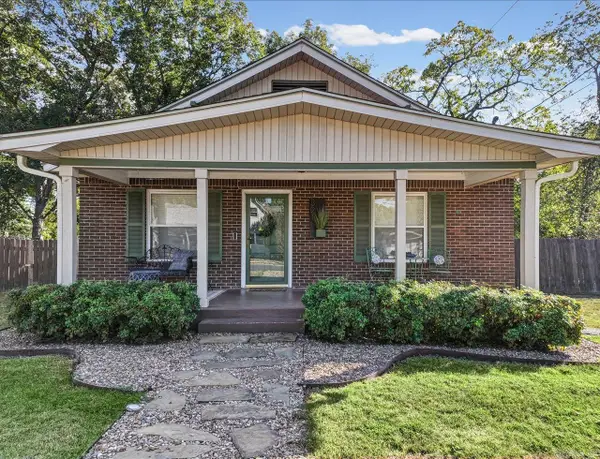 $245,000Active3 beds 2 baths1,470 sq. ft.
321 Alpine Street, Hot Springs, AR 71913
MLS# 26042579Listed by: KELLER WILLIAMS REALTY THE BERGERON GROUP - New
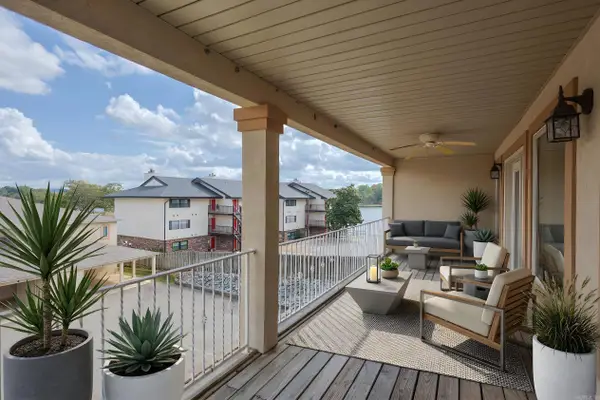 $325,000Active2 beds 2 baths1,480 sq. ft.
110 Jamison #C-2, Hot Springs, AR 71913
MLS# 26042552Listed by: LAKE HAMILTON REALTY, INC. - New
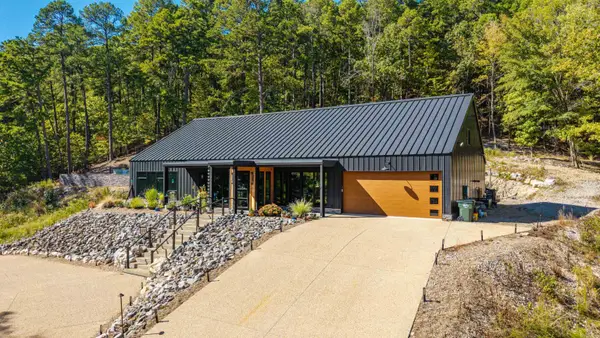 $2,450,000Active4 beds 5 baths2,992 sq. ft.
144 Arcade Lane, Hot Springs, AR 71901
MLS# 26042543Listed by: CRYE-LEIKE REALTORS - New
 $600,000Active2 beds 2 baths1,400 sq. ft.
221 Scenic Drive, Hot Springs, AR 71913
MLS# 26042516Listed by: CRYE-LEIKE REALTORS BENTON BRANCH - New

 $129,900Active2 beds 2 baths1,268 sq. ft.
220 Cooper Street #3-B, Hot Springs, AR 71913
MLS# 26042510Listed by: CENTURY 21 PARKER & SCROGGINS REALTY - HOT SPRINGS - New
 $195,000Active2 beds 1 baths1,218 sq. ft.
108 Clyde Street, Hot Springs, AR 71913
MLS# 26042491Listed by: WHITE STONE REAL ESTATE - New
 $289,000Active3 beds 2 baths1,312 sq. ft.
2480 Mountain Pine Road, Hot Springs, AR 71913
MLS# 26042485Listed by: MEYERS REALTY COMPANY


Protect your home and budget from life's surprises with an Assurant Home Warranty, backed by a partner that supports you through every step of homeownership. Explore Plans.
©2026 Century 21 Real Estate LLC. All rights reserved. CENTURY 21®, the CENTURY 21 Logo and C21® are service marks owned by Century 21 Real Estate LLC. Century 21 Real Estate LLC fully supports the principles of the Fair Housing Act and the Equal Opportunity Act. Each office is independently owned and operated. Listing information is deemed reliable but not guaranteed accurate.