400 Farr Shores #1A, Hot Springs, AR 71913
Local realty services provided by:CENTURY 21 Perry Real Estate
400 Farr Shores #1A,Hot Springs, AR 71913
$240,000
- 1 Beds
- 1 Baths
- 672 sq. ft.
- Townhouse
- Active
Listed by: scott smith, sherry smith
Office: crye-leike realtors
MLS#:26031754
Source:AR_CARMLS
Price summary
- Price:$240,000
- Price per sq. ft.:$357.14
- Monthly HOA dues:$273
About this home
Experience the perfect blend of comfort, convenience, and breathtaking waterfront views in this fully furnished one-bedroom, one-bath, walk-in level condo. Completely updated, this stunning retreat also features adorable built-in bunks for the small lake lovers, granite counter tops and open plan showcasing the sweeping panoramas of the water. Step outside onto your spacious deck overlooking beautiful Lake Hamilton. Whether you’re soaking in the scenery or entertaining guests, this space is designed for relaxation.
Contact an agent
Home facts
- Year built:1983
- Subdivision & Development:FARR SHORES HPR
- Listing ID #:26031754
- Added:35 day(s) ago
- Updated:September 09, 2026 at 03:04 PM
Rooms and interior
- Bedrooms:1
- Total bathrooms:1
- Full bathrooms:1
- Flooring:Tile, Vinyl
- Dining Description:Breakfast Bar, Living/Dining Combo
- Kitchen Description:Dishwasher
- Bedroom Description:Primary Bedroom/Main Level
- Living area:672 sq. ft.
Heating and cooling
- Cooling:Central Cool-Electric
- Heating:Central Heat-Electric
Structure and exterior
- Roof:Composition
- Year built:1983
- Building area:672 sq. ft.
- Lot Features:Level, Wooded
- Architectural Style:Townhouse
- Construction Materials:Frame
- Exterior Features:Deck, Lawn Sprinkler
- Levels:1 Story
Utilities
- Water:Water-Public
- Sewer:Sewer-Public
Finances and disclosures
- Price:$240,000
- Price per sq. ft.:$357.14
- Tax amount:$1,306 (2024)
Features and amenities
- Appliances:Dishwasher
- Laundry features:Dryer-Stays, Washer-Stays
- Amenities:Sheet Rock, Tennis Court(s)
- Pool features:Inground Pool, Swimming Pool(s)
Parking
- Parking description:One Car, Parking Pads
New listings near 400 Farr Shores #1A
- New
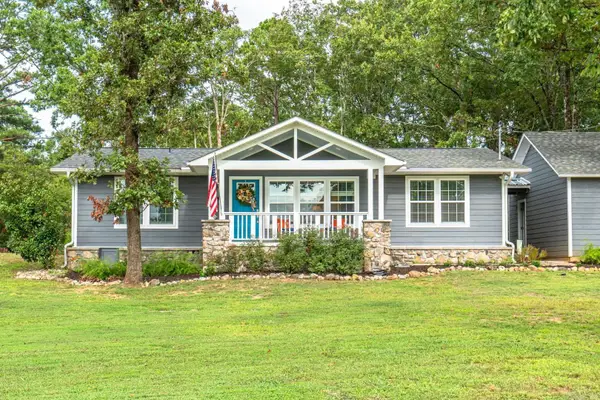 $369,000Active3 beds 3 baths1,646 sq. ft.
169 Wishbone Street, Hot Springs, AR 71913
MLS# 26036712Listed by: CBRPM HOT SPRINGS - New
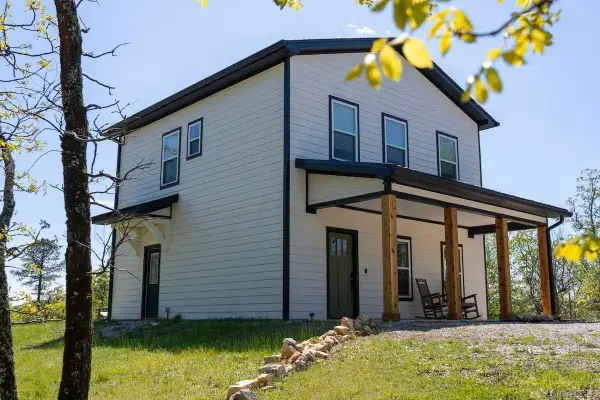 $350,000Active3 beds 3 baths1,456 sq. ft.
1056 Peaceful Valley Road, Hot Springs, AR 71901
MLS# 26036673Listed by: KELLER WILLIAMS REALTY - New
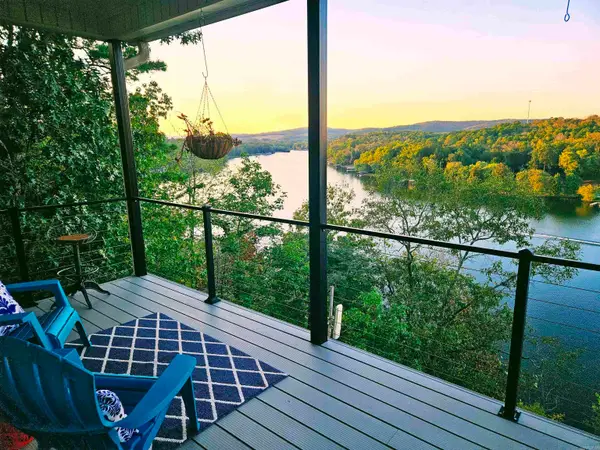
 $449,900Active3 beds 2 baths1,647 sq. ft.
104 Waterfront Court, Hot Springs, AR 71913
MLS# 26036644Listed by: CENTURY 21 PARKER & SCROGGINS REALTY - HOT SPRINGS - New
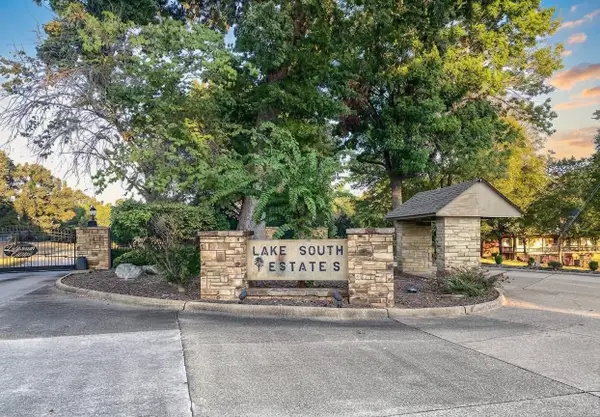 $850,000Active0.53 Acres
105 #3B Lakesouth Terrace, Hot Springs, AR 71913
MLS# 26036646Listed by: HOT SPRINGS 1ST CHOICE REALTY - New
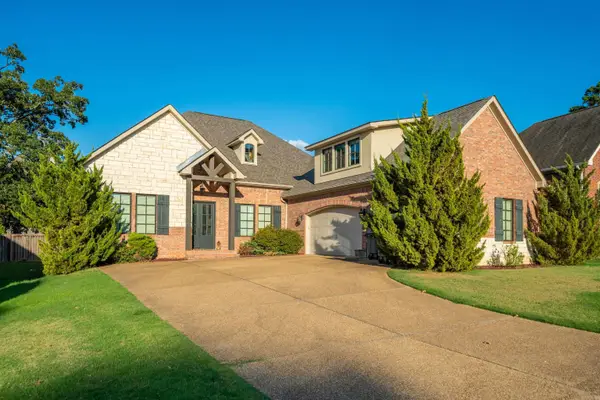 $660,000Active4 beds 4 baths3,523 sq. ft.
149 Arlington Park Terrace, Hot Springs, AR 71901
MLS# 26036653Listed by: WHITE STONE REAL ESTATE - New
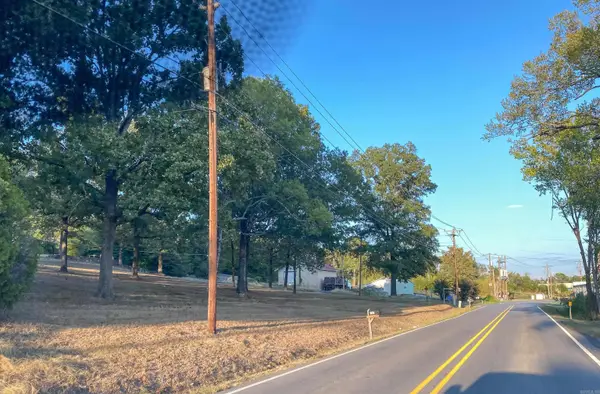 $275,000Active1.36 Acres
105 Ennis Street, Hot Springs, AR 71913
MLS# 26036622Listed by: HOT SPRINGS 1ST CHOICE REALTY - New
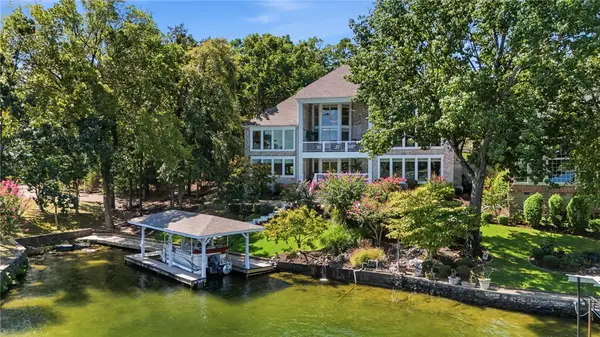 $2,375,000Active6 beds 5 baths6,915 sq. ft.
164 Blue Heron Drive, Hot Springs, AR 71913
MLS# 1361395Listed by: KELLER WILLIAMS REALTY - New
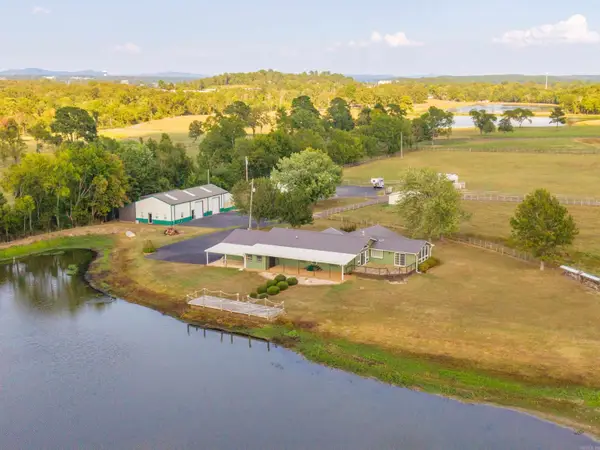 $1,950,000Active5 beds 4 baths2,681 sq. ft.
566 & 568 Albright, Hot Springs, AR 71913
MLS# 26036566Listed by: THE GOFF GROUP REAL ESTATE COMPANY - New
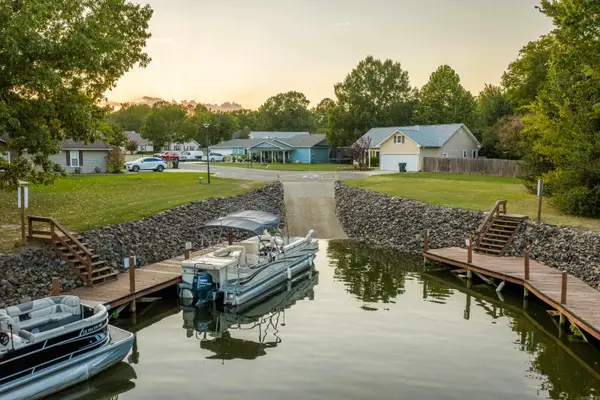 $229,000Active3 beds 2 baths1,305 sq. ft.
Address Withheld By Seller, Hot Springs, AR 71913
MLS# 26036545Listed by: HOT SPRINGS 1ST CHOICE REALTY - New
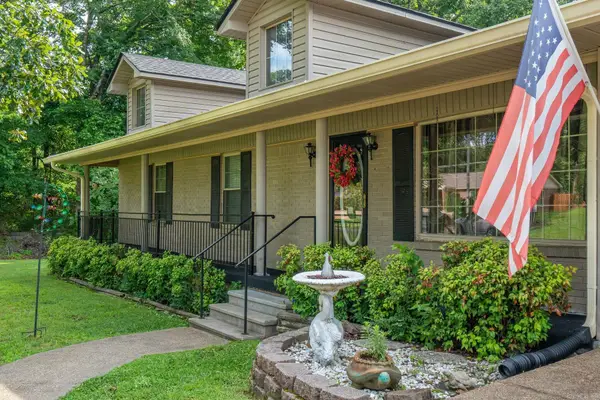 $199,900Active3 beds 2 baths2,028 sq. ft.
108 Mossman Street, Hot Springs, AR 71913
MLS# 26036550Listed by: CBRPM HOT SPRINGS


Protect your home and budget from life's surprises with an Assurant Home Warranty, backed by a partner that supports you through every step of homeownership. Explore Plans.
©2026 Century 21 Real Estate LLC. All rights reserved. CENTURY 21®, the CENTURY 21 Logo and C21® are service marks owned by Century 21 Real Estate LLC. Century 21 Real Estate LLC fully supports the principles of the Fair Housing Act and the Equal Opportunity Act. Each office is independently owned and operated. Listing information is deemed reliable but not guaranteed accurate.