
899 Rock Creek Road, Hot Springs, AR 71913
Local realty services provided by:CENTURY 21 PORTFOLIO
899 Rock Creek Road,Hot Springs, AR 71913
$1,350,000
- 3 Beds
- 4 Baths
- - sq. ft.
- Single family
- Sold
Listed by: nedra plumlee
Office: crye-leike realtors
MLS#:26021611
Source:AR_CARMLS
Sorry, we are unable to map this address
Price summary
- Price:$1,350,000
About this home
Encompassing approximately 4,840 square feet, the residence showcases timeless craftsmanship, quality finishes, and well-designed living spaces tailored for both everyday comfort and sophisticated entertaining. From the moment you enter the property, the beautifully maintained grounds and fully paved driveway create a striking first impression that continues throughout the estate. At the center of the home is the chef-inspired kitchen, designed to accommodate both casual living and large gatherings. This impressive space features high-end appliances, a gas cooktop, abundant custom cabinetry, an oversized walk-in pantry, and a large center island with prep sink and breakfast bar seating. The home features three spacious bedrooms, each thoughtfully designed with its own private en-suite bathroom. Spacious living areas are featured throughout the home, including a generously sized main living room and an additional den for added flexibility. The home office is perfect for your business needs and could also be used as a workout or craft room. Additional features include energy-efficient geothermal heating and a whole-home generator, ensuring year-round comfort and reliability....
Contact an agent
Home facts
- Year built:2012
- Subdivision & Development:Metes & Bounds
- Listing ID #:26021611
- Added:62 day(s) ago
- Updated:July 31, 2026 at 06:41 AM
Rooms and interior
- Bedrooms:3
- Total bathrooms:4
- Full bathrooms:4
- Flooring:Natural Stone Tile, Wood
- Dining Description:Breakfast Bar, Eat-In Kitchen, Separate Dining Room
- Kitchen Description:Dishwasher, Disposal, Double Oven, Gas Range, Pantry, Refrigerator-Stays, Wall Oven
Heating and cooling
- Heating:Geothermal
Structure and exterior
- Roof:Composition
- Year built:2012
- Lot Features:Cleared, Extra Landscaping, Not in Subdivision, Wooded
- Construction Materials:Rock & Frame
- Exterior Features:Patio
- Foundation Description:Slab
- Levels:1 Story
Utilities
- Water:Water-Public
- Sewer:Sewer-Public
Finances and disclosures
- Price:$1,350,000
- Tax amount:$4,623 (2026)
Features and amenities
- Appliances:Dishwasher, Disposal, Gas Range, Wall Oven
- Laundry features:Dryer Connection-Gas, Laundry Room, Washer Connection
- Amenities:Built-Ins, Walk-in Shower, Wet Bar, Window Treatments, Wired for Highspeed Inter
- Pool features:Inground Pool
Parking
- Parking description:Detached, Four Car or More, Garage
New listings near 899 Rock Creek Road
- New
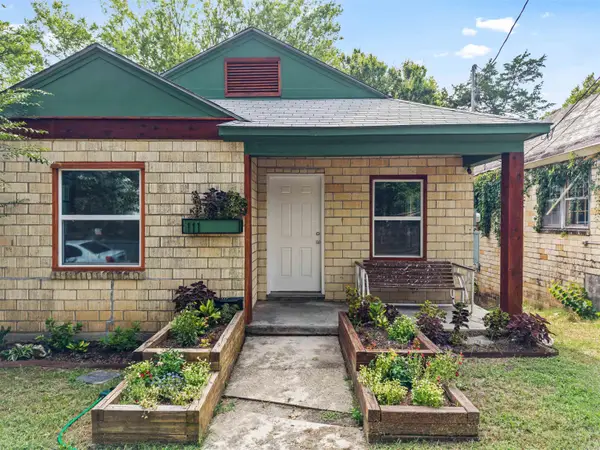 $135,000Active3 beds 2 baths1,384 sq. ft.
Address Withheld By Seller, Hot Springs National Park, AR 71901
MLS# 26031057Listed by: WHITE STONE REAL ESTATE - Open Sun, 2 to 4pmNew
 $385,000Active4 beds 3 baths2,331 sq. ft.
105 Wolfhowl Lane, Hot Springs, AR 71913
MLS# 26031014Listed by: CBRPM GROUP - New
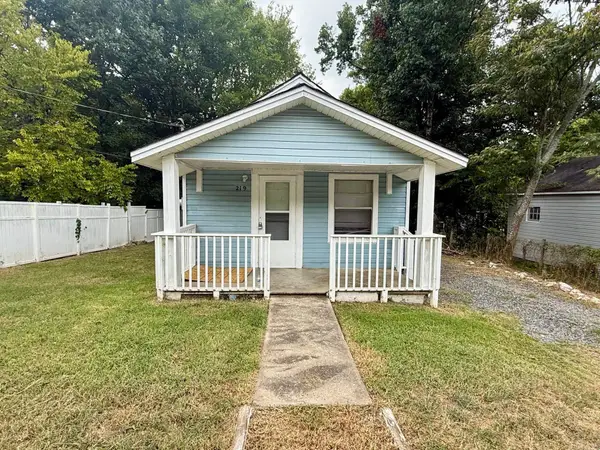 $79,900Active1 beds 1 baths742 sq. ft.
219 Wood Street, Hot Springs, AR 71913
MLS# 26031015Listed by: CRYE-LEIKE REALTORS - New
 $153,000Active4 beds 2 baths1,224 sq. ft.
125 Lily Ruth Ct, Hot Springs, AR 71901
MLS# 26031018Listed by: HALSEY REAL ESTATE - BENTON - New
 $359,900Active4 beds 3 baths2,298 sq. ft.
100 Forest Park Pl, Hot Springs, AR 71901
MLS# 26030990Listed by: ERA TEAM REAL ESTATE - New
 $519,000Active3 beds 3 baths2,300 sq. ft.
1650 Treasure Isle Road, Hot Springs, AR 71913
MLS# 26030939Listed by: LAKE HAMILTON REALTY, INC. - New
 $1,400,000Active-- beds -- baths8,272 sq. ft.
308 Kleinshore Road, Hot Springs, AR 71913
MLS# 26030899Listed by: TRADEMARK REAL ESTATE, INC. - New
 $1,414,350Active3 beds 3 baths3,143 sq. ft.
121 Exchange Street, Hot Springs, AR 71901
MLS# 26030901Listed by: MEYERS REALTY COMPANY - New
 $145,000Active2 beds 2 baths983 sq. ft.
1100 Woodlawn Avenue #53, Hot Springs, AR 71913
MLS# 26030785Listed by: TRADEMARK REAL ESTATE, INC. - Open Sat, 1 to 4pmNew
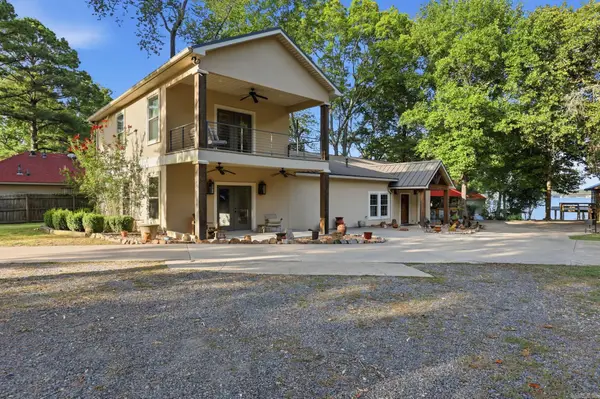 $1,399,000Active4 beds 4 baths3,546 sq. ft.
112 Spurwink, Hot Springs, AR 71913
MLS# 26030802Listed by: UNITED REAL ESTATE - CENTRAL AR


Protect your home and budget from life's surprises with an Assurant Home Warranty, backed by a partner that supports you through every step of homeownership. Explore Plans.
©2026 Century 21 Real Estate LLC. All rights reserved. CENTURY 21®, the CENTURY 21 Logo and C21® are service marks owned by Century 21 Real Estate LLC. Century 21 Real Estate LLC fully supports the principles of the Fair Housing Act and the Equal Opportunity Act. Each office is independently owned and operated. Listing information is deemed reliable but not guaranteed accurate.