
Address Withheld By Seller, Hot Springs, AR 71913
Local realty services provided by:CENTURY 21 Combs & Associates Real Estate
Address Withheld By Seller,Hot Springs, AR 71913
$779,000
- 4 Beds
- 3 Baths
- 2,890 sq. ft.
- Single family
- Active
Listed by: lorna nobles
Office: mcgraw realtors - hsv
MLS#:26030812
Source:AR_CARMLS
Sorry, we are unable to map this address
Price summary
- Price:$779,000
- Price per sq. ft.:$269.55
About this home
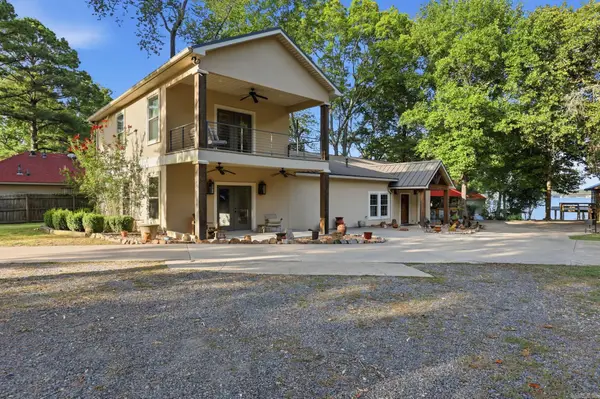
Enjoy beautiful Lake Hamilton in this wonderful and spacious 4 bedroom 3 bath home. Multi-level home over looking Lake Hamilton. Features include: private boat dock, large multi- level covered out door decking for entertaining and dining, great family living in this spacious living and dining areas, covered parking and circle drive...storage room under the deck has heat and air. Don't wait make your appt today.
Contact an agent
Home facts
- Year built:1972
- Listing ID #:26030812
- Added:1 day(s) ago
- Updated:July 29, 2026 at 10:17 PM
Rooms and interior
- Bedrooms:4
- Total bathrooms:3
- Full bathrooms:3
- Flooring:Carpet, Tile, Wood
- Dining Description:Breakfast Bar, Kitchen/Dining Combo, Living/Dining Combo, Separate Dining Room
- Kitchen Description:Dishwasher, Disposal, Double Oven, Electric Range, Microwave, Pantry, Refrigerator-Stays
- Bedroom Description:2 Bedrooms Same Level, Guest Bedroom on Main Level, Primary Bedroom/Main Level
- Living area:2,890 sq. ft.
Heating and cooling
- Cooling:Central Cool-Electric
- Heating:Central Heat-Electric
Structure and exterior
- Roof:Composition
- Year built:1972
- Building area:2,890 sq. ft.
- Lot area:0.01 Acres
- Lot Features:Cul-de-sac, Down Slope, Extra Landscaping, In Subdivision, Sloped
- Architectural Style:Traditional
- Construction Materials:Frame
- Exterior Features:Boat Dock, Deck
- Foundation Description:Crawl Space, Slab/Crawl Combination
- Levels:2 Stories, Split-Level
Schools
- High school:Lake Hamilton
- Middle school:Lake Hamilton
- Elementary school:Lake Hamilton
Utilities
- Water:Water Heater-Electric, Water-Public
- Sewer:Sewer-Public
Finances and disclosures
- Price:$779,000
- Price per sq. ft.:$269.55
- Tax amount:$5,630 (2025)
Features and amenities
- Appliances:Dishwasher, Disposal, Electric Range, Microwave
- Laundry features:Dryer Connection-Electric, Laundry Room, Washer Connection
- Amenities:Balcony/Loft, Built-Ins, Dry Bar, Sheet Rock, Sheet Rock Ceiling, TV-Cable, Tray Ceiling, Vault Ceiling, Walk-In Closet(s), Walk-in Shower, Window Treatments
Parking
- Parking description:Carport, Detached, Parking Pads, Rear Entry, Two Car
New listings near 71913
- New
 $1,400,000Active-- beds -- baths8,272 sq. ft.
308 Kleinshore Road, Hot Springs, AR 71913
MLS# 26030899Listed by: TRADEMARK REAL ESTATE, INC. - New
 $1,414,350Active3 beds 3 baths3,143 sq. ft.
121 Exchange Street, Hot Springs, AR 71901
MLS# 26030901Listed by: MEYERS REALTY COMPANY - New
 $145,000Active2 beds 2 baths983 sq. ft.
1100 Woodlawn Avenue #53, Hot Springs, AR 71913
MLS# 26030785Listed by: TRADEMARK REAL ESTATE, INC. - Open Sat, 1 to 4pmNew
 $1,399,000Active4 beds 4 baths3,546 sq. ft.
112 Spurwink, Hot Springs, AR 71913
MLS# 26030802Listed by: UNITED REAL ESTATE - CENTRAL AR - New
 $450,000Active4 beds 3 baths2,872 sq. ft.
166 Mapleleaf Circle, Hot Springs, AR 71913
MLS# 26030803Listed by: CRYE-LEIKE REALTORS - New
 $479,900Active3 beds 2 baths1,643 sq. ft.
132 Haggard Loop, Hot Springs, AR 71913
MLS# 26030809Listed by: CRYE-LEIKE REALTORS - New
 $225,000Active3 beds 3 baths1,950 sq. ft.
402 Riley Street, Hot Springs, AR 71901
MLS# 26030678Listed by: CRYE-LEIKE REALTORS - New
 $180,000Active2 beds 1 baths1,627 sq. ft.
Address Withheld By Seller, Hot Springs, AR 71901
MLS# 26030682Listed by: CRYE-LEIKE REALTORS - New
 $133,000Active2 beds 1 baths876 sq. ft.
1800 Seventh Street, Hot Springs, AR 71913
MLS# 26030665Listed by: HOT SPRINGS 1ST CHOICE REALTY


Protect your home and budget from life's surprises with an Assurant Home Warranty, backed by a partner that supports you through every step of homeownership. Explore Plans.
©2026 Century 21 Real Estate LLC. All rights reserved. CENTURY 21®, the CENTURY 21 Logo and C21® are service marks owned by Century 21 Real Estate LLC. Century 21 Real Estate LLC fully supports the principles of the Fair Housing Act and the Equal Opportunity Act. Each office is independently owned and operated. Listing information is deemed reliable but not guaranteed accurate.