Address Withheld By Seller, Hot Springs, AR 71901
Local realty services provided by:CENTURY 21 H.S.V. Realty
Address Withheld By Seller,Hot Springs, AR 71901
$127,500
- 3 Beds
- 1 Baths
- 1,120 sq. ft.
- Single family
- Active
Listed by: helen oliver
Office: crye-leike realtors
MLS#:26035947
Source:AR_CARMLS
Sorry, we are unable to map this address
Price summary
- Price:$127,500
- Price per sq. ft.:$113.84
About this home
Corner lot quiet neighborhood, close to shopping, schools, restaurants, churches, park, has new linoleum all through the house, new ceiling fans, new toilet, new vanity, freshly painted throughout, stove and refrigerator, 2 window units, great for a starter home
Contact an agent
Home facts
- Year built:1920
- Subdivision & Development:BOULEVARD ADDITION
- Listing ID #:26035947
- Added:49 day(s) ago
- Updated:October 22, 2026 at 10:31 AM
Rooms and interior
- Bedrooms:3
- Total bathrooms:1
- Full bathrooms:1
- Flooring:Vinyl
- Dining Description:Living/Dining Combo
- Kitchen Description:Gas Range, Refrigerator-Stays
- Bedroom Description:3 Bedrooms Same Level
- Basement Description:Basement, Unfinished
- Living area:1,120 sq. ft.
Structure and exterior
- Roof:3 Tab Shingles
- Year built:1920
- Building area:1,120 sq. ft.
- Lot area:0.25 Acres
- Lot Features:Corner Lot, Not in Subdivision
- Architectural Style:Traditional
- Exterior Features:Porch
- Foundation Description:Slab/Crawl Combination
- Levels:1 Story
Schools
- High school:Hot Springs
- Middle school:Hot Springs
- Elementary school:Hot Springs
Utilities
- Water:Water-Public
Finances and disclosures
- Price:$127,500
- Price per sq. ft.:$113.84
- Tax amount:$313 (2025)
Features and amenities
- Appliances:Gas Range
Parking
- Parking description:Carport, Detached, One Car
New listings near 71901
- New
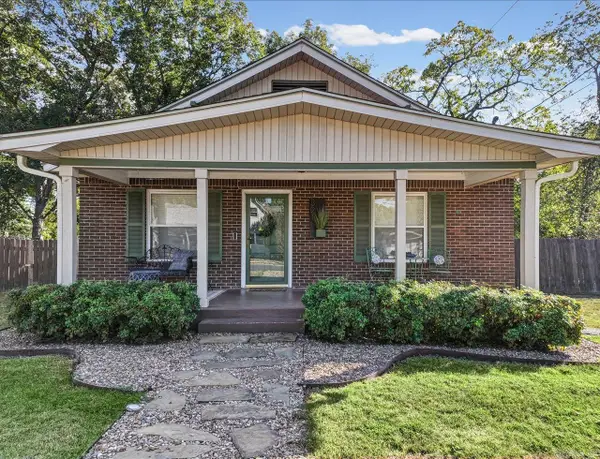 $245,000Active3 beds 2 baths1,470 sq. ft.
321 Alpine Street, Hot Springs, AR 71913
MLS# 26042579Listed by: KELLER WILLIAMS REALTY THE BERGERON GROUP - New
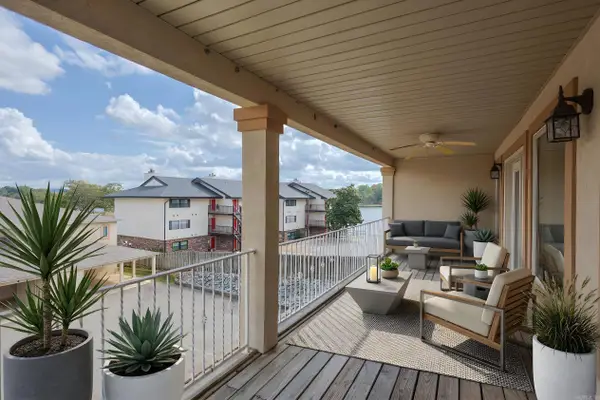 $325,000Active2 beds 2 baths1,480 sq. ft.
110 Jamison #C-2, Hot Springs, AR 71913
MLS# 26042552Listed by: LAKE HAMILTON REALTY, INC. - New
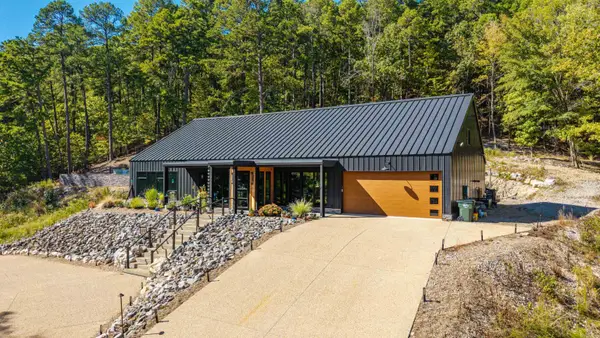 $2,450,000Active4 beds 5 baths2,992 sq. ft.
144 Arcade Lane, Hot Springs, AR 71901
MLS# 26042543Listed by: CRYE-LEIKE REALTORS - New
 $600,000Active2 beds 2 baths1,400 sq. ft.
221 Scenic Drive, Hot Springs, AR 71913
MLS# 26042516Listed by: CRYE-LEIKE REALTORS BENTON BRANCH - New

 $129,900Active2 beds 2 baths1,268 sq. ft.
220 Cooper Street #3-B, Hot Springs, AR 71913
MLS# 26042510Listed by: CENTURY 21 PARKER & SCROGGINS REALTY - HOT SPRINGS - New
 $195,000Active2 beds 1 baths1,218 sq. ft.
108 Clyde Street, Hot Springs, AR 71913
MLS# 26042491Listed by: WHITE STONE REAL ESTATE - New
 $289,000Active3 beds 2 baths1,312 sq. ft.
2480 Mountain Pine Road, Hot Springs, AR 71913
MLS# 26042485Listed by: MEYERS REALTY COMPANY - New
 $319,900Active3 beds 2 baths2,030 sq. ft.
1 Manchester Ln Lane, Hot Springs, AR 71901
MLS# 26042428Listed by: LAKE HAMILTON REALTY, INC. - New
 $639,900Active3 beds 3 baths2,350 sq. ft.
118 Silverwood Terrace, Hot Springs, AR 71913
MLS# 26042414Listed by: THE GOFF GROUP REAL ESTATE COMPANY - New
 $21,750Active0.48 Acres
0 Rector Heights, Hot Springs, AR 71913
MLS# 26042390Listed by: HOT SPRINGS REALTY


Protect your home and budget from life's surprises with an Assurant Home Warranty, backed by a partner that supports you through every step of homeownership. Explore Plans.
©2026 Century 21 Real Estate LLC. All rights reserved. CENTURY 21®, the CENTURY 21 Logo and C21® are service marks owned by Century 21 Real Estate LLC. Century 21 Real Estate LLC fully supports the principles of the Fair Housing Act and the Equal Opportunity Act. Each office is independently owned and operated. Listing information is deemed reliable but not guaranteed accurate.