
432 Ranch Estates Road, Hot Springs, AR 71909
Local realty services provided by:CENTURY 21 Combs & Associates Real Estate
432 Ranch Estates Road,Hot Springs, AR 71909
$175,000
- 3 Beds
- 2 Baths
- 1,288 sq. ft.
- Mobile / Manufactured
- Active
Listed by: angela rudd
Office: lpt realty nlr
MLS#:26041680
Source:AR_CARMLS
Price summary
- Price:$175,000
- Price per sq. ft.:$135.87
About this home
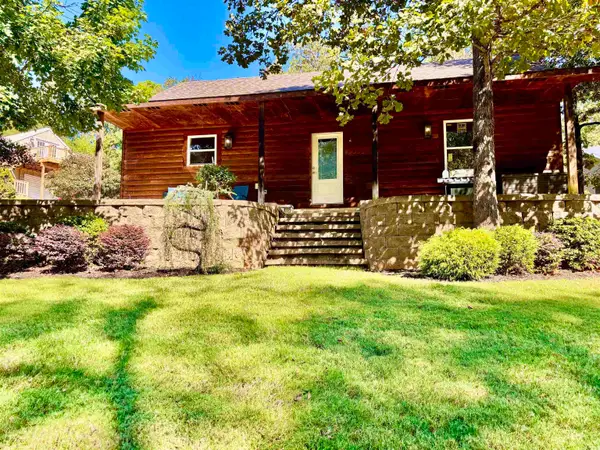
Charming modern living on 1.4 acres! This beautifully maintained 3-bedroom, 2-bathroom manufactured home offers the perfect blend of country privacy and city convenience. Built in 2017 and spanning 1,288 sq ft, this property at 432 Ranch Estates Road in Hot Springs, AR is an incredible find priced at just $175,000. Property Highlights • Move-In Ready: Modern 2017 construction with a spacious, functional split-bedroom floor plan. • Acreage: Enjoy 1.4 acres of beautiful, open land with plenty of room for gardening, a workshop, or outdoor entertainment. • Interior Space: Features 1,288 sq ft of bright living area, a large kitchen with ample storage, and a comfortable primary suite. • Location: Tucked away in a peaceful setting while staying just minutes from everything Hot Springs has to offer, including lakes, dining, and historic downtown. Call or text Angela Rudd 501-545-8066. Angela-Rudd.MakeArkansasHome.com Facebook https://www.facebook.com/AngelaRuddlptrealty YouTube https://www.youtube.com/@AngelaRuddlptrealty Tiktok tiktok.com/@angelaruddarkansas C2EX Endorsed MRP Certified...
Contact an agent
Home facts
- Year built:2017
- Subdivision & Development:Metes & Bounds
- Listing ID #:26041680
- Added:1 day(s) ago
- Updated:October 16, 2026 at 04:58 AM
Rooms and interior
- Bedrooms:3
- Total bathrooms:2
- Full bathrooms:2
- Flooring:Carpet, Vinyl
- Dining Description:Eat-In Kitchen
- Kitchen Description:Dishwasher, Free-Standing Stove, Microwave, Refrigerator-Stays
- Bedroom Description:3 Bedrooms Same Level
- Living area:1,288 sq. ft.
Structure and exterior
- Roof:Architectural Shingle
- Year built:2017
- Building area:1,288 sq. ft.
- Lot area:1.4 Acres
- Lot Features:Cleared, Level, Rural Property, Wooded
- Architectural Style:Traditional
- Foundation Description:Crawl Space
- Levels:1 Story
Utilities
- Water:Water-Public
- Sewer:Septic
Finances and disclosures
- Price:$175,000
- Price per sq. ft.:$135.87
- Tax amount:$591
Features and amenities
- Appliances:Dishwasher, Free-Standing Stove, Microwave
- Laundry features:Laundry Room
- Amenities:TV-Cable
New listings near 432 Ranch Estates Road
- New
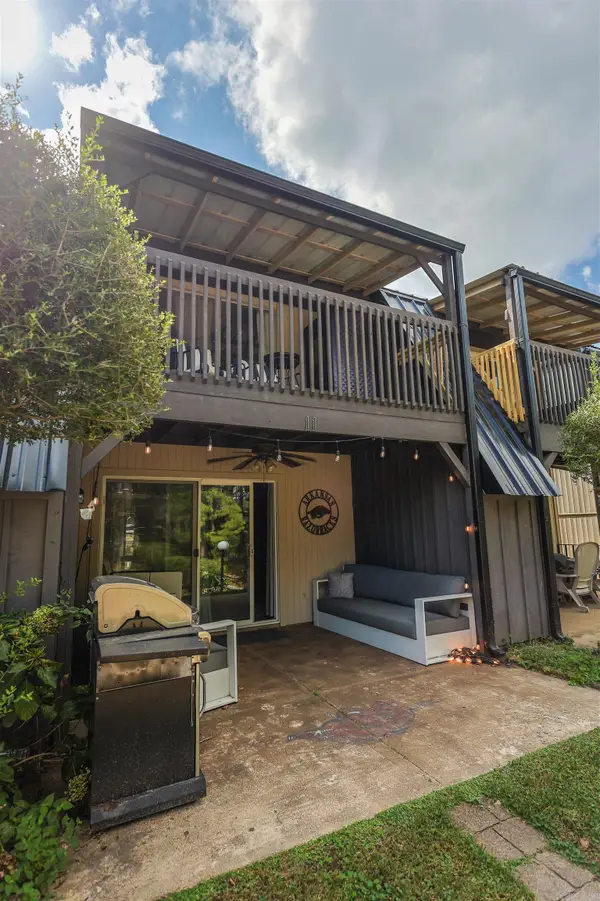 $229,900Active2 beds 2 baths1,024 sq. ft.
100 Discovery Bay Lane #11, Hot Springs, AR 71913
MLS# 26041833Listed by: LAKE HAMILTON REALTY, INC. - New
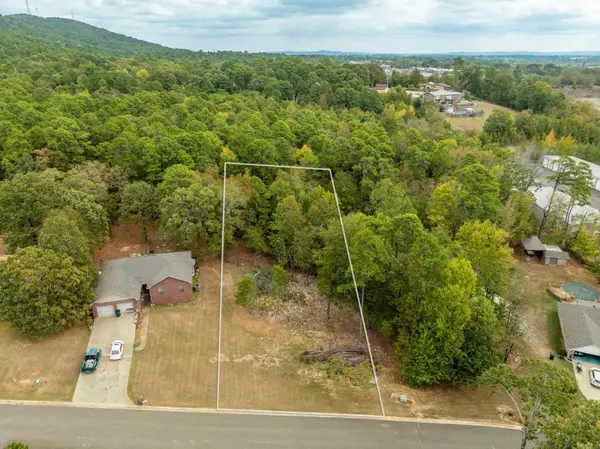 $24,900Active0.46 Acres
000 Bullion Heights, Hot Springs, AR 71913
MLS# 26041810Listed by: ESQ. REALTY GROUP - HOT SPRINGS - New
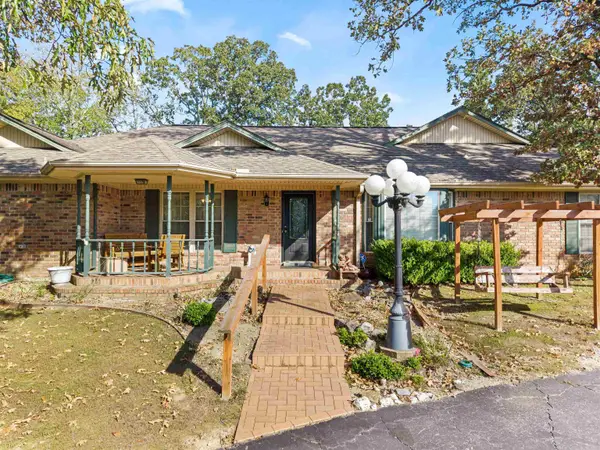 $625,000Active4 beds 3 baths3,126 sq. ft.
104 Westminster, Hot Springs, AR 71901
MLS# 26041816Listed by: HOT SPRINGS REALTY - New
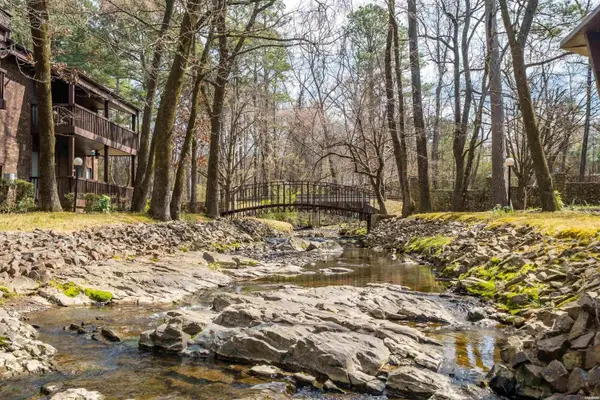 $195,000Active2 beds 2 baths1,420 sq. ft.
2315 Lakeshore Drive #J1, Hot Springs, AR 71913
MLS# 26041774Listed by: MCGRAW REALTORS - HS - New
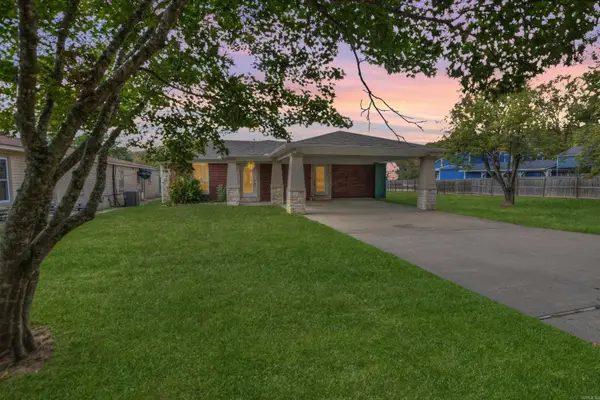 $459,900Active3 beds 2 baths1,870 sq. ft.
1654 Treasure Isle Road, Hot Springs, AR 71913
MLS# 26041746Listed by: HOT SPRINGS 1ST CHOICE REALTY - New
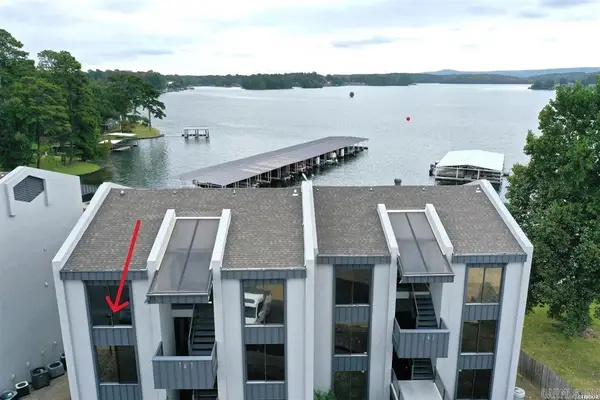 $200,000Active1 beds 1 baths578 sq. ft.
270 Lake Hamilton Drive #A-9, Hot Springs, AR 71913
MLS# 26041758Listed by: CRYE-LEIKE REALTORS - New
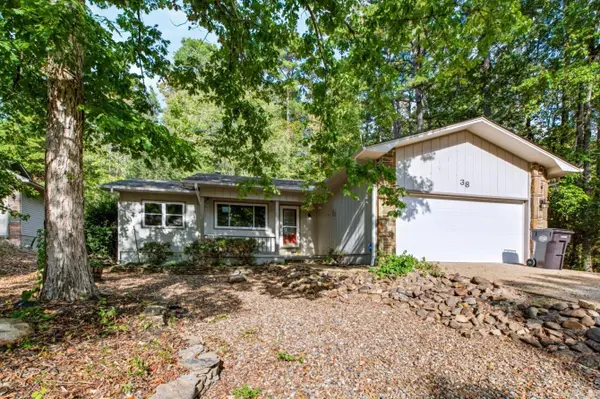 $240,000Active3 beds 2 baths1,616 sq. ft.
38 Alicante Way, Hot Springs, AR 71909
MLS# 26041723Listed by: LPT REALTY NLR - New
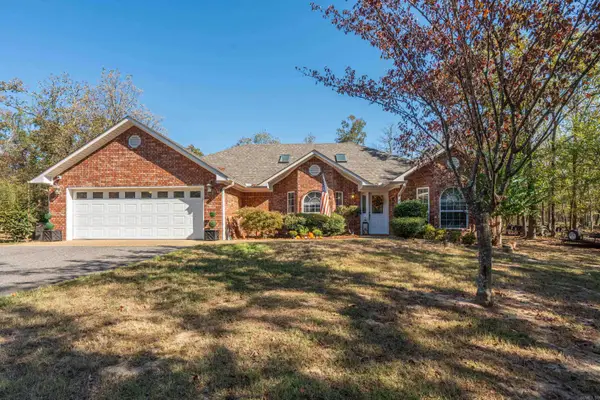 $399,500Active3 beds 2 baths2,115 sq. ft.
828 Lakeshore Drive, Hot Springs, AR 71913
MLS# 26041679Listed by: HOT SPRINGS REALTY - New
 $389,500Active3 beds 4 baths1,896 sq. ft.
Address Withheld By Seller, Hot Springs, AR 71913
MLS# 26041665Listed by: HOT SPRINGS REALTY


Protect your home and budget from life's surprises with an Assurant Home Warranty, backed by a partner that supports you through every step of homeownership. Explore Plans.
©2026 Century 21 Real Estate LLC. All rights reserved. CENTURY 21®, the CENTURY 21 Logo and C21® are service marks owned by Century 21 Real Estate LLC. Century 21 Real Estate LLC fully supports the principles of the Fair Housing Act and the Equal Opportunity Act. Each office is independently owned and operated. Listing information is deemed reliable but not guaranteed accurate.