
225 Madison 3469, Huntsville, AR 72740
Local realty services provided by:CENTURY 21 Lyons & Associates Real Estate
Listed by: lori hawkins
Office: viridian real estate
MLS#:1362151
Source:AR_NWAR
Price summary
- Price:$475,000
- Price per sq. ft.:$138.12
About this home
Some properties are simply a place to live. Others give you room to build a life around the things that matter most. This Cypress log home offers beautiful views of Prayer Lake, abundant fresh springs, and spectacular native, edible, pollinator gardens. A versatile basement suite creates possibilities for multigenerational living, guests, or additional private space, while the 40x60 shop provides room for animals, hobbies, projects, or whatever you dream up next. Surrounded by nature and full of possibility, all located in the rural Arkansas Ozarks.
Contact an agent
Home facts
- Year built:2003
- Subdivision & Development:NA
- Listing ID #:1362151
- Added:1 day(s) ago
- Updated:September 20, 2026 at 02:26 PM
Rooms and interior
- Bedrooms:6
- Total bathrooms:4
- Full bathrooms:4
- Flooring:Laminate
- Kitchen Description:Convection Oven, Counter Top, Double Oven, Electric Oven, Electric Range, Electric Water Heater, Garbage Disposal, Pantry, Self Cleaning Oven, Smooth Cooktop
- Bedroom Description:Split Bedrooms
- Basement:Yes
- Basement Description:Finished
- Living area:3,439 sq. ft.
Heating and cooling
- Cooling:Central Air, Heat Pump
- Heating:Central, Electric
- Central air:Yes
Structure and exterior
- Roof:Metal
- Year built:2003
- Building area:3,439 sq. ft.
- Lot area:14.75 Acres
- Lot Features:Not In Subdivision, Outside City Limits, Rural Lot, Secluded, Sloped, Wooded
- Construction Materials:Insulated Concrete Forms, Log Siding
- Exterior Features:Covered, Deck, Porch
- Foundation Description:Skirt
- Levels:3 Story
Utilities
- Water:Public, Water Available
- Sewer:Septic Available, Septic Tank
Finances and disclosures
- Price:$475,000
- Price per sq. ft.:$138.12
- Tax amount:$2,893
Features and amenities
- Appliances:Convection Oven, Disposal, Double Oven, Dryer, Electric Oven, Electric Range, Electric Water Heater, Self Cleaning Oven
- Laundry features:Dryer, Dryer Hookup, Washer Hookup
- Amenities:Pantry, Smoke Detectors, Split Bedrooms, Walk-In Closets
Parking
- Parking description:Attached, Concrete Driveway, Garage, Gravel Driveway
- Garage:Yes
New listings near 225 Madison 3469
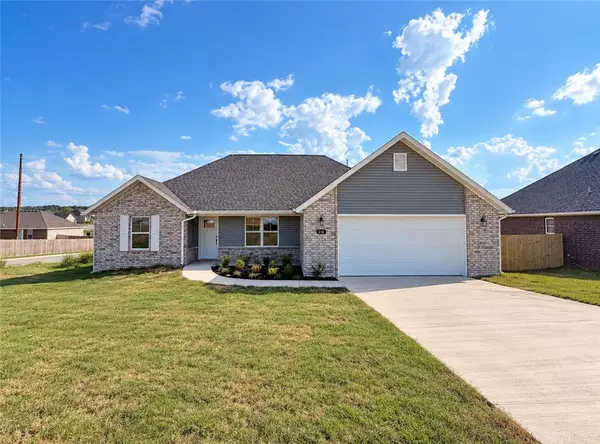 $289,900Pending3 beds 2 baths1,660 sq. ft.
116 Lavona Lane, Huntsville, AR 72740
MLS# 1362313Listed by: SCOTT REALTY GROUP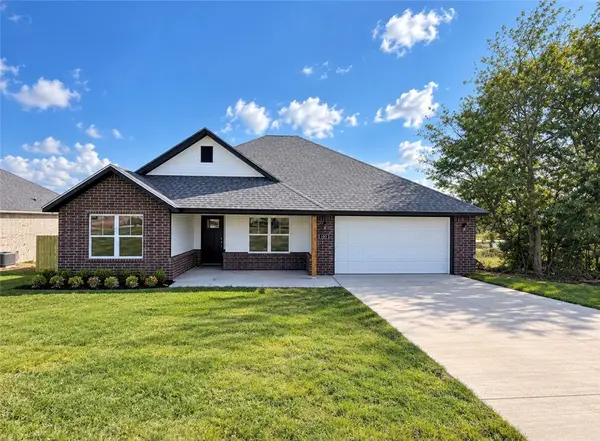 $286,000Pending3 beds 2 baths1,620 sq. ft.
132 Lavona Lane, Huntsville, AR 72740
MLS# 1362316Listed by: SCOTT REALTY GROUP- New
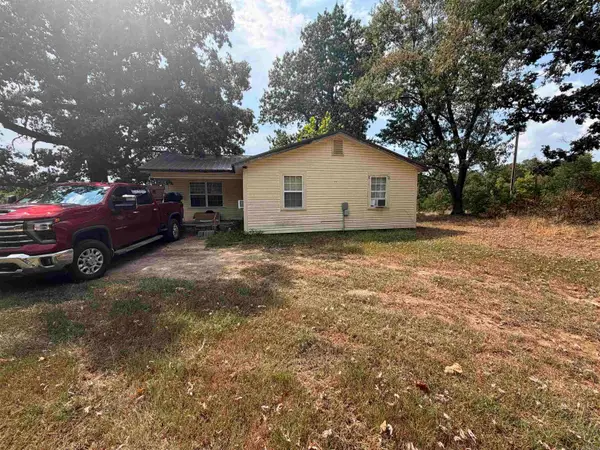 $139,900Active3 beds 1 baths864 sq. ft.
571 Madison 1490, Huntsville, AR 72740
MLS# 26037753Listed by: MID SOUTH LAND AND HOMES - New
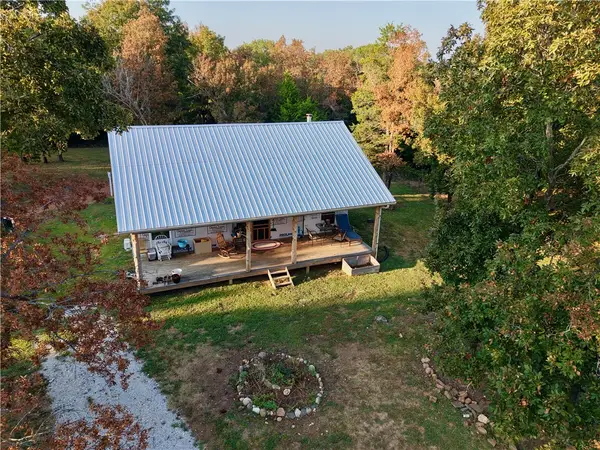 $275,000Active2 beds 1 baths864 sq. ft.
4083 Madison 3375, Huntsville, AR 72740
MLS# 1362015Listed by: SCOTT REALTY - HINDSVILLE - New
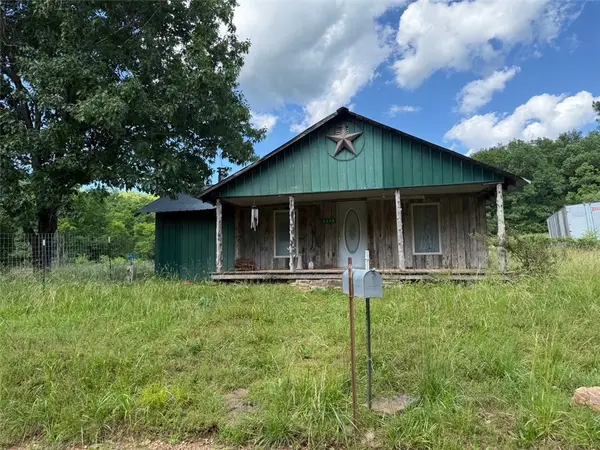 $115,000Active2 beds -- baths1,000 sq. ft.
3478 Madison 5445, Huntsville, AR 72740
MLS# 1362070Listed by: LINDSEY & ASSOC INC BRANCH - New
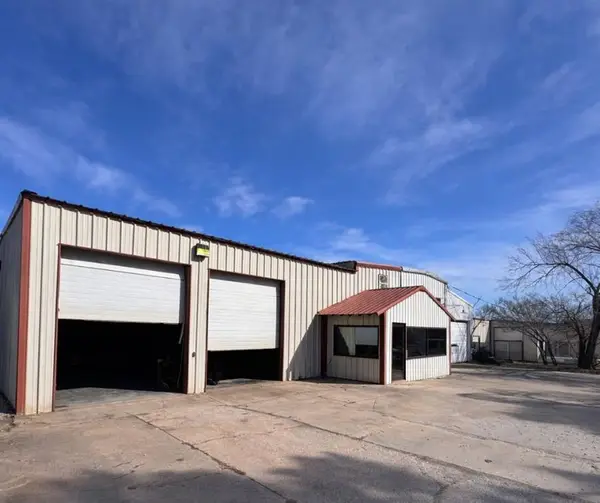 $450,000Active1 beds 1 baths5,480 sq. ft.
519 Main Street, Huntsville, AR 72740
MLS# 1362145Listed by: EXP REALTY - New
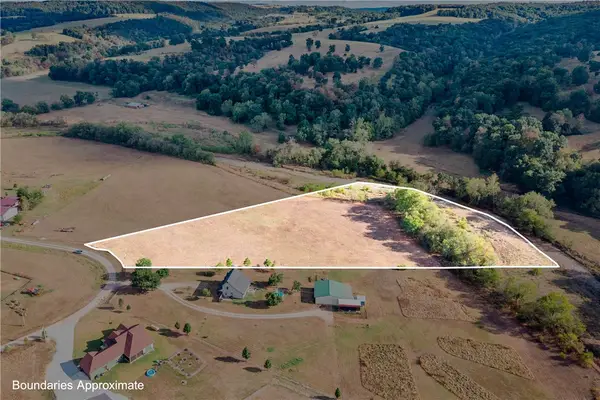 $78,300Active5.22 Acres
Lot 5 Madison 6177, Huntsville, AR 72740
MLS# 1361727Listed by: RE/MAX ASSOCIATES, LLC - New
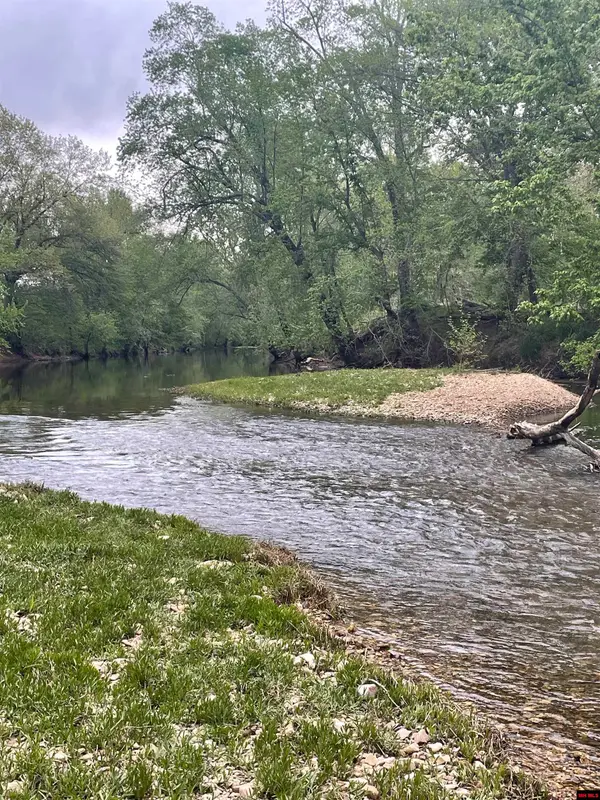 $235,000Active8.27 Acres
Tract 4 CR 1510, Huntsville, AR 72740
MLS# 135168Listed by: HOUSE OF REALTY 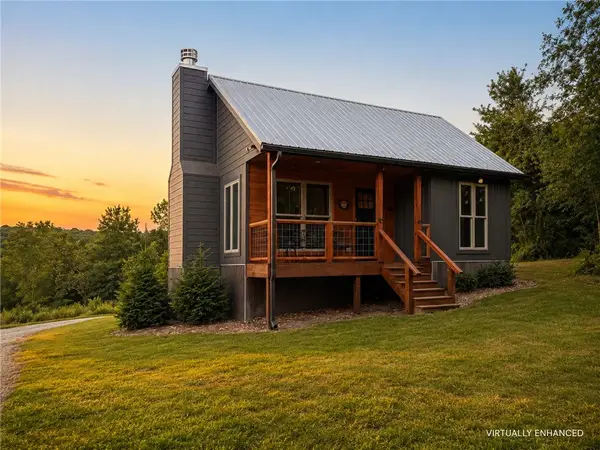 $279,000Active2 beds 1 baths648 sq. ft.
TBD Madison 1505, Huntsville, AR 72740
MLS# 1361002Listed by: WEICHERT REALTORS - THE GRIFFIN COMPANY SPRINGDALE


Protect your home and budget from life's surprises with an Assurant Home Warranty, backed by a partner that supports you through every step of homeownership. Explore Plans.
©2026 Century 21 Real Estate LLC. All rights reserved. CENTURY 21®, the CENTURY 21 Logo and C21® are service marks owned by Century 21 Real Estate LLC. Century 21 Real Estate LLC fully supports the principles of the Fair Housing Act and the Equal Opportunity Act. Each office is independently owned and operated. Listing information is deemed reliable but not guaranteed accurate.