
321 Madison 2015, Huntsville, AR 72740
Local realty services provided by:CENTURY 21 Action Realty
321 Madison 2015,Huntsville, AR 72740
$190,000
- 3 Beds
- 2 Baths
- 1,152 sq. ft.
- Single family
- Active
Listed by: denise carrigan, jennifer thomas
Office: lindsey & assoc inc branch
MLS#:1357443
Source:AR_NWAR
Price summary
- Price:$190,000
- Price per sq. ft.:$164.93
About this home
Peaceful country setting on the edge of Huntsville City Limits. Nearly 7 acres of usable land with a 1997 United Built Home 1152 sq ft 3 bed 2 bath covered front porch, nice sized deck off the back, 12x24 concrete slab ready for a building. 12x12 shed and extra utilities set up for RV or mobile home. Utilities include rural water, electricity, extra septic. Natural Gas available at the street. No showings until 8/19/26.
Contact an agent
Home facts
- Year built:1997
- Subdivision & Development:.
- Listing ID #:1357443
- Added:41 day(s) ago
- Updated:September 11, 2026 at 02:43 PM
Rooms and interior
- Bedrooms:3
- Total bathrooms:2
- Full bathrooms:2
- Rooms Total:8
- Flooring:Laminate, Simulated Wood, Tile, Wood
- Kitchen Description:Electric Range, Electric Water Heater
- Basement:Yes
- Living area:1,152 sq. ft.
Heating and cooling
- Cooling:Central Air, Electric
- Heating:Central, Electric
- Central air:Yes
Structure and exterior
- Roof:Metal
- Year built:1997
- Building area:1,152 sq. ft.
- Lot area:6.97 Acres
- Lot Features:Central Business District, Level
- Architectural Style:Traditional
- Construction Materials:Masonite
- Exterior Features:Covered, Deck, Porch
- Foundation Description:Block
- Levels:1 Story
Utilities
- Water:Public, Water Available
- Sewer:Septic Available, Septic Tank
Finances and disclosures
- Price:$190,000
- Price per sq. ft.:$164.93
- Tax amount:$8
Features and amenities
- Appliances:Electric Range, Electric Water Heater
- Laundry features:Dryer Hookup, Washer Hookup
- Amenities:Double Pane Windows, Metal Windows
Parking
- Parking description:Gravel Driveway
New listings near 321 Madison 2015
- New
 $275,000Active8.97 Acres
250 CR 1510, Huntsville, AR 72740
MLS# 135166Listed by: HOUSE OF REALTY - New
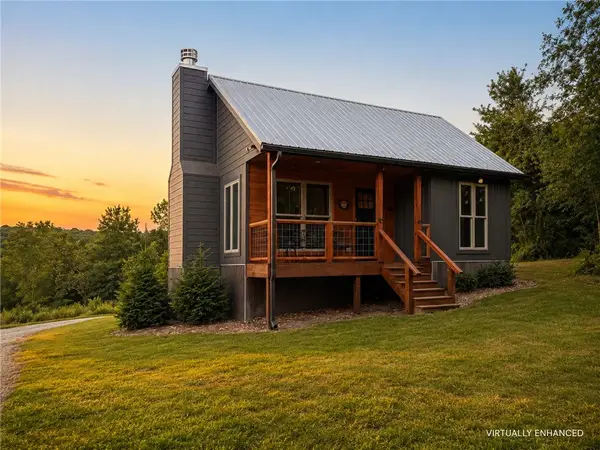 $279,000Active2 beds 1 baths648 sq. ft.
TBD Madison 1505, Huntsville, AR 72740
MLS# 1361002Listed by: WEICHERT REALTORS - THE GRIFFIN COMPANY SPRINGDALE - New
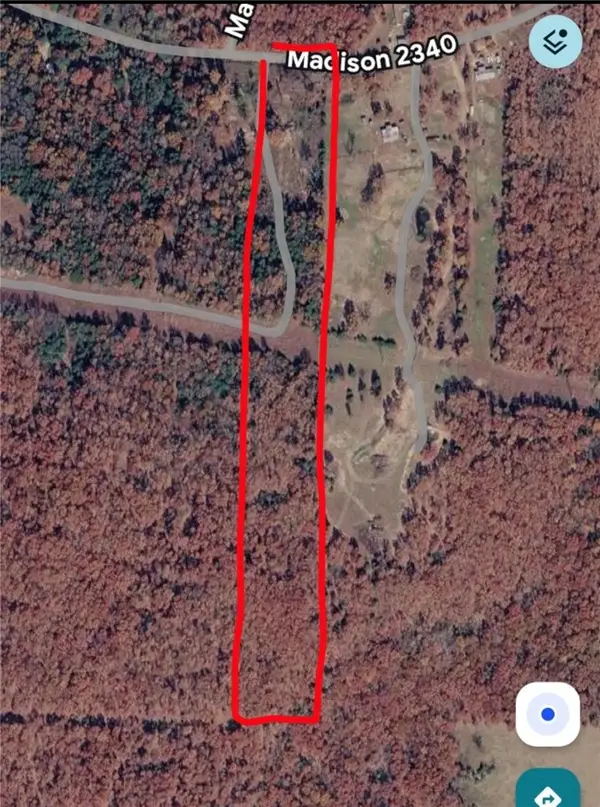 $80,000Active10 Acres
TBD Lot 23 2340 Madison Madison 2340, Huntsville, AR 72740
MLS# 1361228Listed by: SANDERSON & ASSOCIATES REAL ESTATE - New
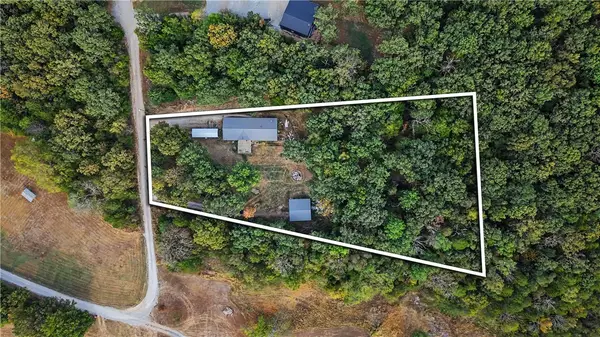 $300,000Active5 beds 3 baths2,432 sq. ft.
649 Madison 7617, Huntsville, AR 72740
MLS# 1361148Listed by: EXP REALTY NWA BRANCH - New
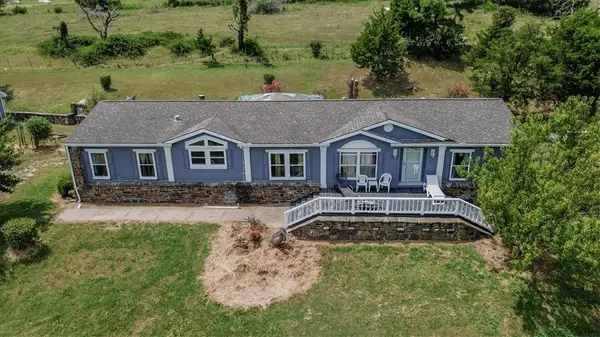 $588,000Active4 beds 3 baths2,028 sq. ft.
367 Madison 7825, Huntsville, AR 72740
MLS# 1361037Listed by: KELLER WILLIAMS MARKET PRO REALTY BRANCH OFFICE - New
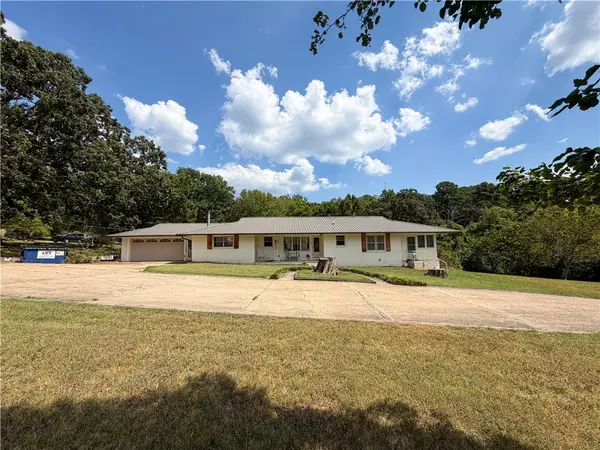 $299,000Active6 beds 3 baths3,018 sq. ft.
503 S Parrott Drive, Huntsville, AR 72740
MLS# 1360761Listed by: SCOTT REALTY GROUP 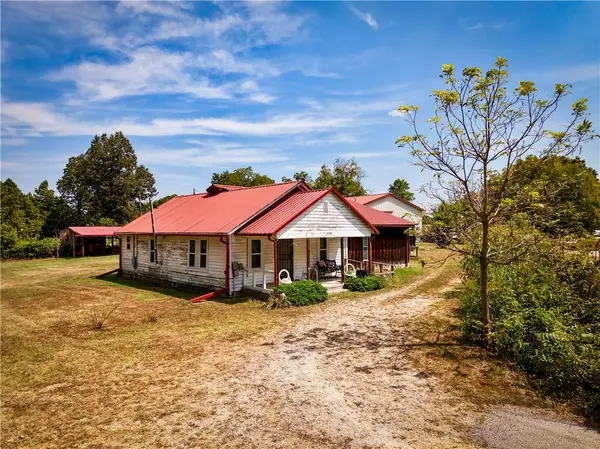 $365,000Active2 beds 2 baths1,772 sq. ft.
37992 Highway 23, Huntsville, AR 72740
MLS# 1360541Listed by: SCOTT REALTY GROUP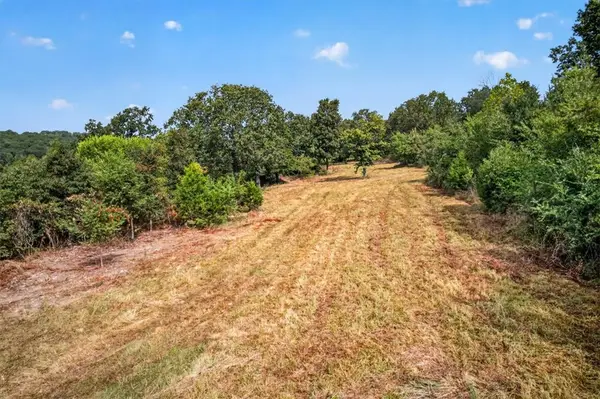 $300,000Active26.66 Acres
TBD Madison 7855, Huntsville, AR 72740
MLS# 1360380Listed by: VIRIDIAN REAL ESTATE- Open Sun, 2 to 4pm
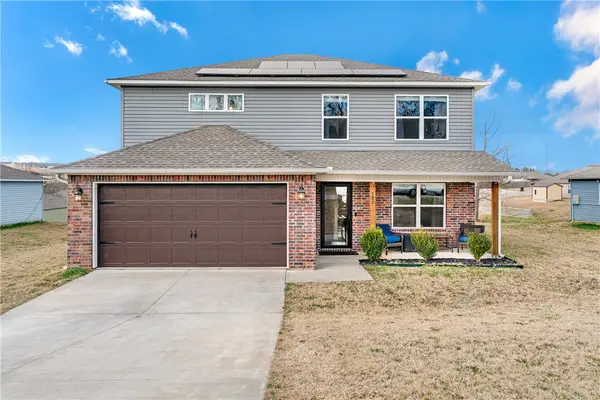 $315,000Active5 beds 4 baths2,400 sq. ft.
387 Cooper Street, Huntsville, AR 72740
MLS# 1360345Listed by: ROWE REAL ESTATE 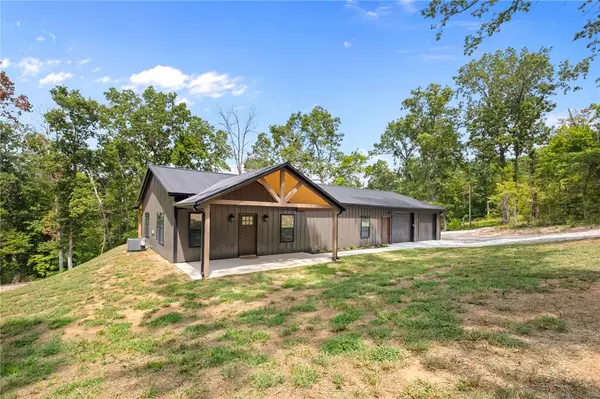 $415,000Active3 beds 2 baths1,549 sq. ft.
322 Madison 1458, Huntsville, AR 72740
MLS# 1358896Listed by: COLDWELL BANKER HARRIS MCHANEY & FAUCETTE -FAYETTE


Protect your home and budget from life's surprises with an Assurant Home Warranty, backed by a partner that supports you through every step of homeownership. Explore Plans.
©2026 Century 21 Real Estate LLC. All rights reserved. CENTURY 21®, the CENTURY 21 Logo and C21® are service marks owned by Century 21 Real Estate LLC. Century 21 Real Estate LLC fully supports the principles of the Fair Housing Act and the Equal Opportunity Act. Each office is independently owned and operated. Listing information is deemed reliable but not guaranteed accurate.