
446 Cooper Street, Huntsville, AR 72740
Local realty services provided by:CENTURY 21 Action Realty
Listed by: denise contreras-serrano
Office: dc real estate
MLS#:1356707
Source:AR_NWAR
Price summary
- Price:$289,900
- Price per sq. ft.:$165.56
- Monthly HOA dues:$12.5
About this home
Beautifully maintained home that shows like new! This move-in ready property offers a bright, open-concept layout with spacious living areas, abundant natural light, and modern finishes throughout. The kitchen features countertops, stylish cabinetry, and ample storage, making it perfect for everyday living and entertaining. The split-bedroom floor plan provides added privacy, while the spacious primary suite includes a walk-in closet and a well-appointed ensuite bath. Enjoy a level yard, attached garage, and a convenient location close to schools, shopping, dining, and everyday amenities. Whether you're a first-time homebuyer, downsizing, or looking for a low-maintenance home, this property is a must-see!
Contact an agent
Home facts
- Year built:2022
- Subdivision & Development:Cedar Bluff Sub Ph I
- Listing ID #:1356707
- Added:49 day(s) ago
- Updated:September 23, 2026 at 02:42 PM
Rooms and interior
- Bedrooms:3
- Total bathrooms:3
- Full bathrooms:2
- Half bathrooms:1
- Flooring:Carpet, Luxury Vinyl Plank
- Kitchen Description:Dishwasher, Electric Range, Electric Water Heater, Garbage Disposal, Pantry, Range Hood
- Basement:Yes
- Living area:1,751 sq. ft.
Heating and cooling
- Cooling:Central Air, Electric, Heat Pump
- Heating:Central, Electric, Heat Pump
- Central air:Yes
Structure and exterior
- Roof:Architectural, Shingle
- Year built:2022
- Building area:1,751 sq. ft.
- Lot area:0.34 Acres
- Lot Features:Cleared, Landscaped, Near Park, Outside City Limits, Subdivision
- Architectural Style:Traditional
- Construction Materials:Brick, Vinyl Siding
- Exterior Features:Patio, Porch
- Foundation Description:Slab
- Levels:2 Story
Utilities
- Water:Public, Water Available
- Sewer:Public Sewer, Sewer Available
Finances and disclosures
- Price:$289,900
- Price per sq. ft.:$165.56
- Tax amount:$1,213
Features and amenities
- Appliances:Dishwasher, Disposal, ENERGY STAR Qualified Appliances, Electric Range, Electric Water Heater, Range Hood
- Amenities:Attic, Double Pane Windows, Pantry, Programmable Thermostat, Smoke Detectors, Storage, Vinyl Windows, Window Blinds, Window Treatments
Parking
- Parking description:Asphalt, Attached, Garage
- Garage:Yes
New listings near 446 Cooper Street
- New
 $419,900Active-- beds -- baths3,456 sq. ft.
489 Business Highway 412, Huntsville, AR 72740
MLS# 1362832Listed by: OWENS REALTY AND AUCTION - New
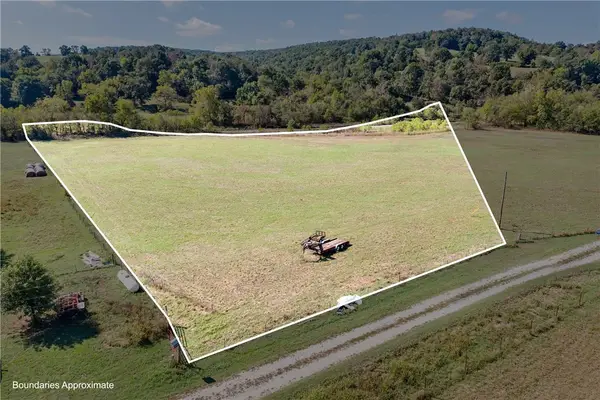 $76,305Active5.09 Acres
Lot 6 Madison 6177, Huntsville, AR 72740
MLS# 1362582Listed by: RE/MAX ASSOCIATES, LLC - New
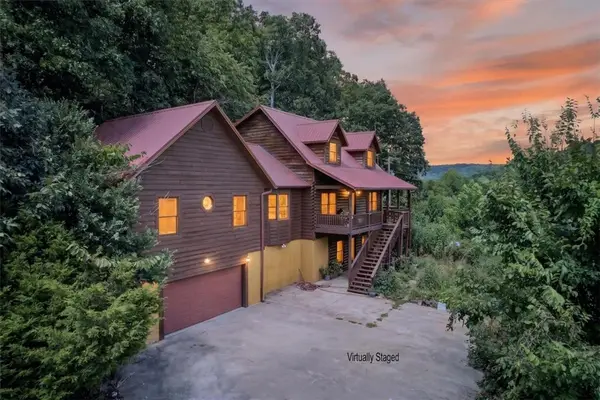 $475,000Active4 beds 4 baths3,439 sq. ft.
225 Madison 3469, Huntsville, AR 72740
MLS# 1362151Listed by: VIRIDIAN REAL ESTATE 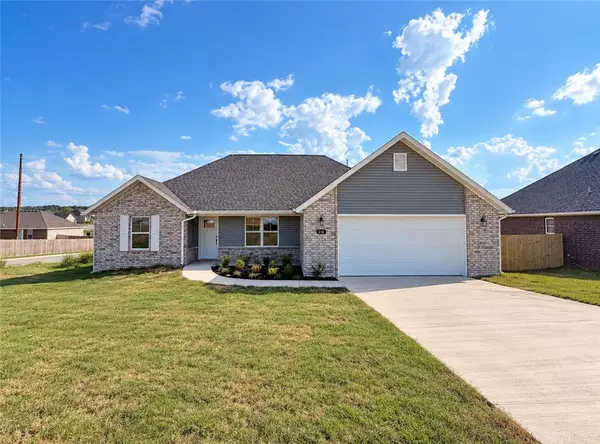 $289,900Pending3 beds 2 baths1,660 sq. ft.
116 Lavona Lane, Huntsville, AR 72740
MLS# 1362313Listed by: SCOTT REALTY GROUP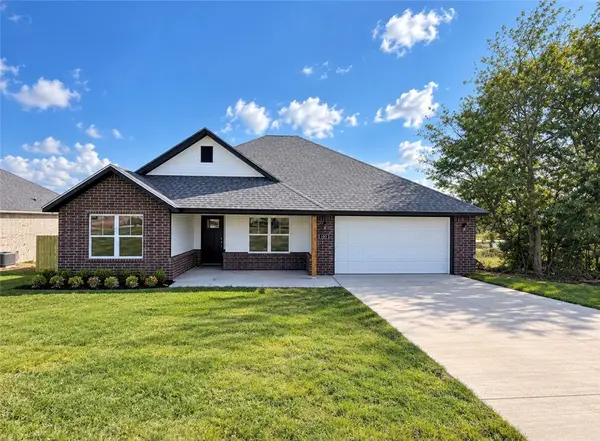 $286,000Pending3 beds 2 baths1,620 sq. ft.
132 Lavona Lane, Huntsville, AR 72740
MLS# 1362316Listed by: SCOTT REALTY GROUP- New
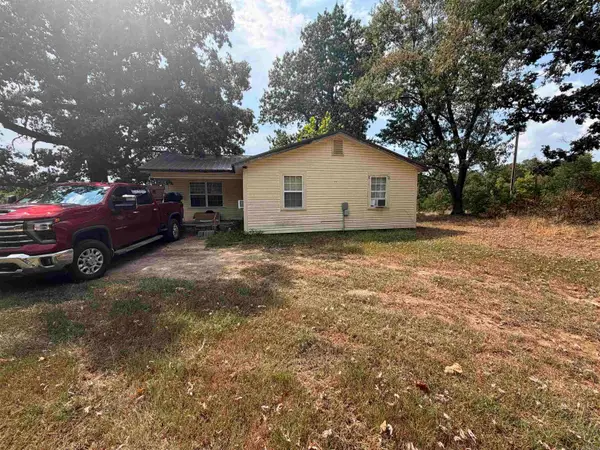 $139,900Active3 beds 1 baths864 sq. ft.
571 Madison 1490, Huntsville, AR 72740
MLS# 26037753Listed by: MID SOUTH LAND AND HOMES - New
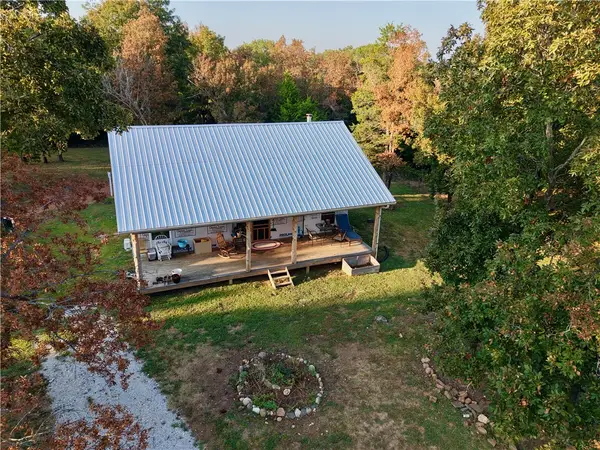 $275,000Active2 beds 1 baths864 sq. ft.
4083 Madison 3375, Huntsville, AR 72740
MLS# 1362015Listed by: SCOTT REALTY - HINDSVILLE - New
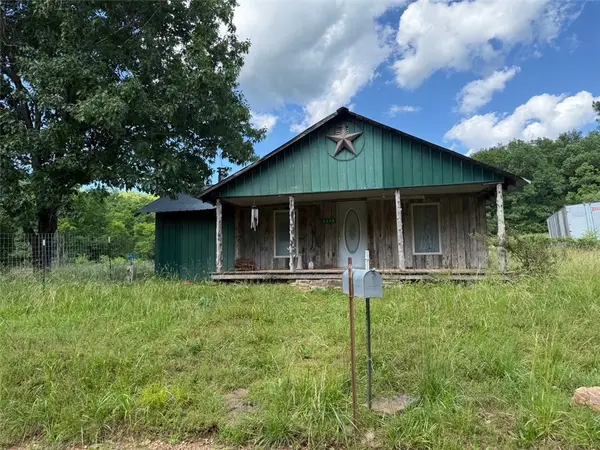 $115,000Active2 beds -- baths1,000 sq. ft.
3478 Madison 5445, Huntsville, AR 72740
MLS# 1362070Listed by: LINDSEY & ASSOC INC BRANCH - New
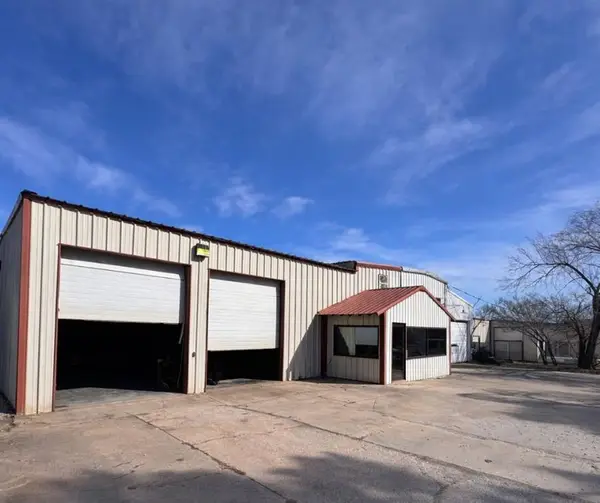 $450,000Active1 beds 1 baths5,480 sq. ft.
519 Main Street, Huntsville, AR 72740
MLS# 1362145Listed by: EXP REALTY - New
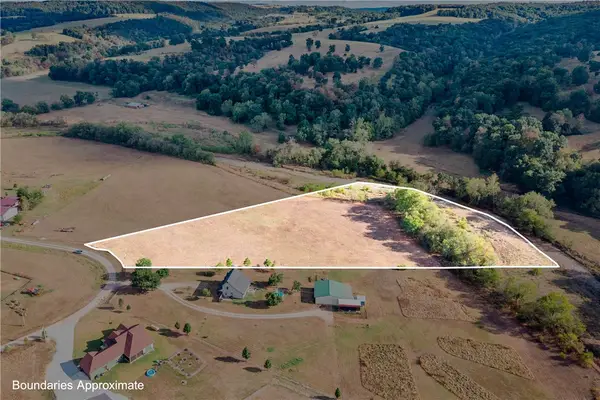 $78,300Active5.22 Acres
Lot 5 Madison 6177, Huntsville, AR 72740
MLS# 1361727Listed by: RE/MAX ASSOCIATES, LLC


Protect your home and budget from life's surprises with an Assurant Home Warranty, backed by a partner that supports you through every step of homeownership. Explore Plans.
©2026 Century 21 Real Estate LLC. All rights reserved. CENTURY 21®, the CENTURY 21 Logo and C21® are service marks owned by Century 21 Real Estate LLC. Century 21 Real Estate LLC fully supports the principles of the Fair Housing Act and the Equal Opportunity Act. Each office is independently owned and operated. Listing information is deemed reliable but not guaranteed accurate.