
201 Highway 115 Highway, Imboden, AR 72434
Local realty services provided by:CENTURY 21 PORTFOLIO
201 Highway 115 Highway,Imboden, AR 72434
$329,000
- 4 Beds
- 3 Baths
- 2,816 sq. ft.
- Single family
- Pending
Listed by: yvonne cooper
Office: scenic rivers realty
MLS#:26027803
Source:AR_CARMLS
Price summary
- Price:$329,000
- Price per sq. ft.:$116.83
About this home
Welcome home to this beautifully updated country-style home in the heart of Imboden, offering the perfect blend of small-town charm and modern convenience. Located next to the city park, this spacious home features approximately 2,816 square feet with 4 beds and 3 full baths, providing plenty of room for family and guests. Thoughtfully renovated over the past 10 yrs, the home boasts a custom kitchen, granite countertops with soft-close cabinets and drawers, a pantry, and a full suite of new appliances installed in 2021. The main level offers approx 2,256 sq ft and includes 2 bed, 2 baths, a formal dining room, office, laundry room, and a cozy breakfast area adjacent to the kitchen. Upstairs, you'll find approx 560 sq ft featuring 2 additional bedrooms, a full bath, and a comfortable sitting area. Beautiful hardwood flooring enhances the dining room, living room, and hallway, while the covered front and back porches provide the perfect spaces to relax and enjoy the outdoors. The fenced backyard offers privacy and room for pets or play, and the detached two-car garage and separate tool shed provide excellent storage and workspace. New roofs 2023. Broker owned property....
Contact an agent
Home facts
- Year built:1922
- Subdivision & Development:Metes & Bounds
- Listing ID #:26027803
- Added:33 day(s) ago
- Updated:July 16, 2026 at 03:02 AM
Rooms and interior
- Bedrooms:4
- Total bathrooms:3
- Full bathrooms:3
- Flooring:Carpet, Tile, Vinyl, Wood
- Dining Description:Separate Dining Room
- Kitchen Description:Dishwasher, Electric Range, Refrigerator-Stays
- Bedroom Description:2 Bedrooms Same Level, Guest Bedroom Apart, Guest Bedroom on Main Level, Primary Bedroom/Main Level
- Basement Description:Inside Access, Sump Pump, Unfinished
- Living area:2,816 sq. ft.
Heating and cooling
- Cooling:Central Cool-Electric
- Heating:Central Heat-Electric, Central Heat-Gas
Structure and exterior
- Roof:Architectural Shingle
- Year built:1922
- Building area:2,816 sq. ft.
- Lot area:0.5 Acres
- Lot Features:Level
- Architectural Style:Craftsman
- Construction Materials:Brick, Frame, Metal/Vinyl Siding
- Exterior Features:Covered Patio, Deck, Guttering, Patio, Porch
- Foundation Description:Crawl Space
- Levels:2 Stories
Schools
- High school:Sloan Hendrix
- Middle school:Sloan Hendrix
- Elementary school:Sloan Hendrix
Utilities
- Water:Water Heater-Electric, Water-Public
- Sewer:Sewer-Public
Finances and disclosures
- Price:$329,000
- Price per sq. ft.:$116.83
- Tax amount:$937 (2024)
Features and amenities
- Appliances:Dishwasher, Electric Range
- Laundry features:Dryer Connection-Electric, Laundry Room, Washer Connection
- Amenities:Sheet Rock, Sheet Rock Ceiling, Walk-In Closet(s)
Parking
- Parking description:Garage, Two Car
New listings near 201 Highway 115 Highway
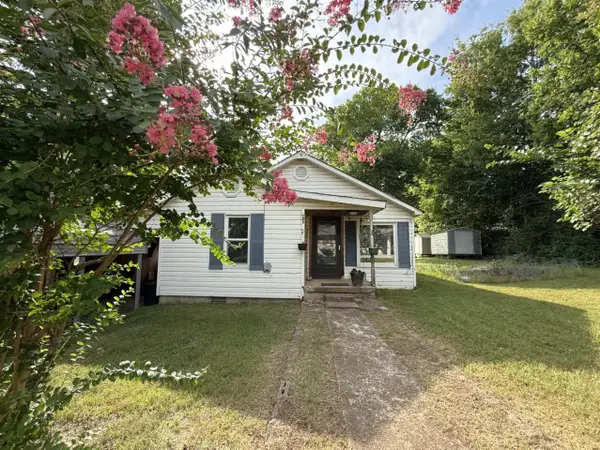 $79,000Active3 beds 2 baths1,352 sq. ft.
105 S Elm, Imboden, AR 72434
MLS# 26030635Listed by: COLDWELL BANKER OZARK REAL ESTATE COMPANY BRANCH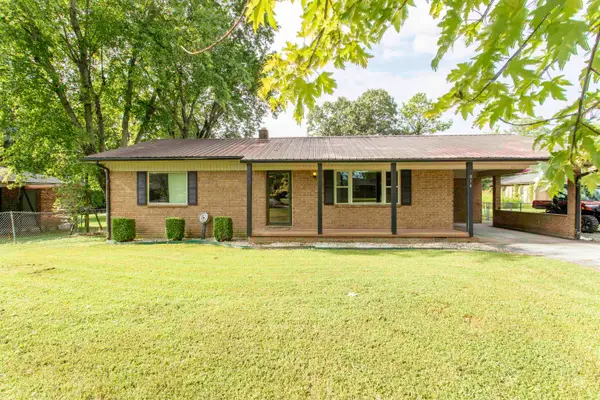 $144,000Active2 beds 2 baths1,387 sq. ft.
814 W 5th St Street, Imboden, AR 72434
MLS# 26029491Listed by: SCENIC RIVERS REALTY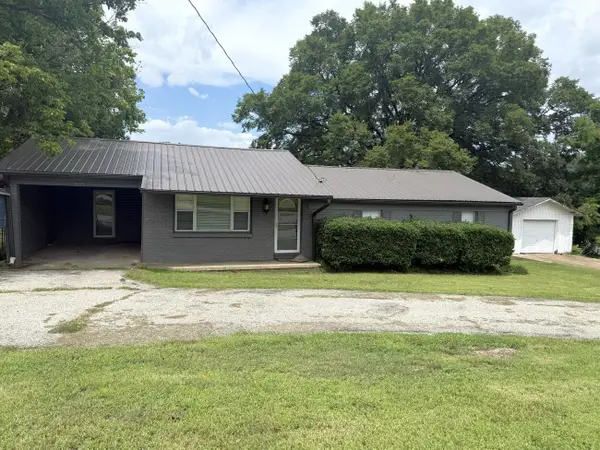 $149,000Active4 beds 2 baths1,341 sq. ft.
505 W 3rd, Imboden, AR 72434
MLS# 26028238Listed by: COLDWELL BANKER OZARK REAL ESTATE COMPANY BRANCH $145,000Active3 beds 1 baths1,242 sq. ft.
402 E 1st Street, Imboden, AR 72434
MLS# 26015518Listed by: UNITED COUNTRY COTHAM & CO. $135,000Active4 beds 2 baths1,740 sq. ft.
921 W 3rd Street, Imboden, AR 72434
MLS# 25041913Listed by: CARTER CITY AND COUNTY REALTY


Protect your home and budget from life's surprises with an Assurant Home Warranty, backed by a partner that supports you through every step of homeownership. Explore Plans.
©2026 Century 21 Real Estate LLC. All rights reserved. CENTURY 21®, the CENTURY 21 Logo and C21® are service marks owned by Century 21 Real Estate LLC. Century 21 Real Estate LLC fully supports the principles of the Fair Housing Act and the Equal Opportunity Act. Each office is independently owned and operated. Listing information is deemed reliable but not guaranteed accurate.