
1003 Black Bass Cove, Jacksonville, AR 72076
Local realty services provided by:CENTURY 21 PORTFOLIO
1003 Black Bass Cove,Jacksonville, AR 72076
$499,900
- 4 Beds
- 2 Baths
- 2,500 sq. ft.
- Single family
- Active
Listed by: ashley yang, frank yang
Office: keller williams realty
MLS#:26029897
Source:AR_CARMLS
Price summary
- Price:$499,900
- Price per sq. ft.:$199.96
About this home
Positioned on Northlake, this brand-new 4-bedroom, 2-bathroom custom lakefront residence perfectly fuses refined architectural character with warm, elevated, organic design. The floor plan is open and split with numerous large windows and sliding back glass doors to promote natural light. Oversized arched openings frame the dining room anchored by custom herringbone white oak hardwood flooring. The heart of the home centers around a showstopping kitchen featuring a 3-inch mitered-edge island, Taj Mahal-inspired quartz, a pairing of white oak and natural cream cabinets, a gas range, wall oven, and an oversized farmhouse sink. The primary suite contains tray ceilings, panoramic lake views, and a handcrafted bathroom containing a wet room complete with a deep soaking tub, custom tile work, and a walk-in shower. Thoughtful craftsmanship continues with vertical shiplap in the laundry room and designer lighting throughout. An energy-efficient tankless hot water heater, architectural shingles, and 2-car garage help complete this new custom build as timeless and functional. Some things are best experienced in person, schedule your showing today!...
Contact an agent
Home facts
- Year built:2026
- Subdivision & Development:Northlake Phase 12
- Listing ID #:26029897
- Added:52 day(s) ago
- Updated:September 14, 2026 at 02:39 PM
Rooms and interior
- Bedrooms:4
- Total bathrooms:2
- Full bathrooms:2
- Flooring:Carpet, Tile, Wood
- Dining Description:Breakfast Bar, Separate Dining Room
- Kitchen Description:Dishwasher, Disposal, Gas Range, Microwave, Pantry, Wall Oven
- Bedroom Description:4 Bedrooms Same Level, All Bedrooms Down
- Living area:2,500 sq. ft.
Heating and cooling
- Cooling:Central Cool-Electric
- Heating:Central Heat-Gas
Structure and exterior
- Roof:Architectural Shingle
- Year built:2026
- Building area:2,500 sq. ft.
- Lot area:0.36 Acres
- Lot Features:Cleared, In Subdivision, Level
- Architectural Style:Traditional
- Construction Materials:Brick & Frame Combo
- Exterior Features:Covered Patio, Guttering, Porch
- Foundation Description:Slab
- Levels:1 Story
Utilities
- Water:Water Heater-Gas, Water-Public
- Sewer:Sewer-Public
Finances and disclosures
- Price:$499,900
- Price per sq. ft.:$199.96
- Tax amount:$847 (2026)
Features and amenities
- Appliances:Dishwasher, Disposal, Gas Range, Microwave, Wall Oven
- Laundry features:Dryer Connection-Electric, Laundry Room, Washer Connection
- Amenities:Built-Ins, Sheet Rock, Smoke Detector(s), Tray Ceiling, Walk-In Closet(s), Walk-in Shower
Parking
- Parking description:Two Car
New listings near 1003 Black Bass Cove
- New
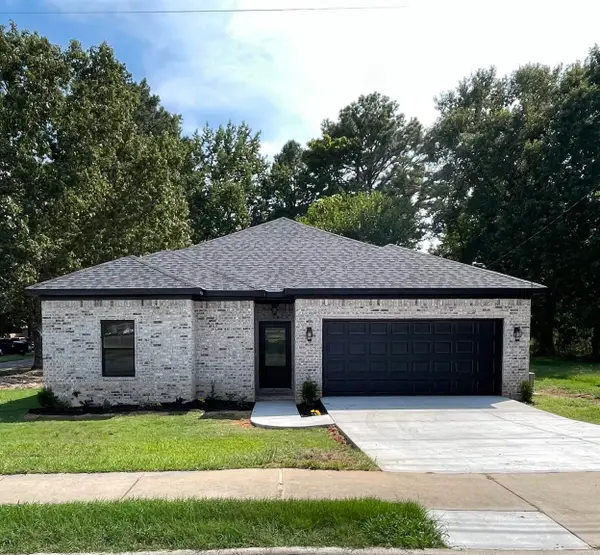 $219,000Active3 beds 2 baths1,441 sq. ft.
Address Withheld By Seller, Jacksonville, AR 72026
MLS# 26037388Listed by: KELLER WILLIAMS REALTY - New
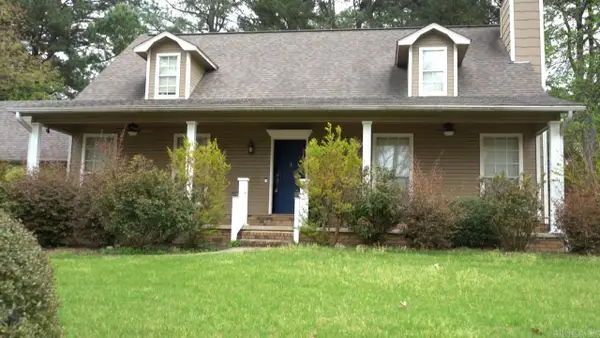 $238,800Active3 beds 4 baths2,458 sq. ft.
32 Woodland Court, Jacksonville, AR 72076
MLS# 26037333Listed by: CAPITAL REAL ESTATE ADVISORS - New
 $388,000Active4 beds 3 baths2,599 sq. ft.
601 Innsbrooke Cove, Jacksonville, AR 72076
MLS# 26037330Listed by: CBRPM GROUP - New
 $145,000Active3 beds 2 baths1,164 sq. ft.
217 Briarpatch Lane, Jacksonville, AR 72076
MLS# 26037275Listed by: IREALTY ARKANSAS - SHERWOOD - New
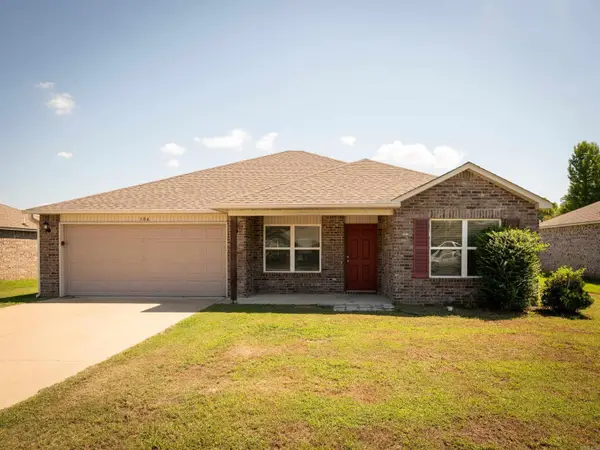 $215,000Active4 beds 2 baths1,544 sq. ft.
Address Withheld By Seller, Abbott, AR 72076
MLS# 26037248Listed by: KW MARKET PRO REALTY - New
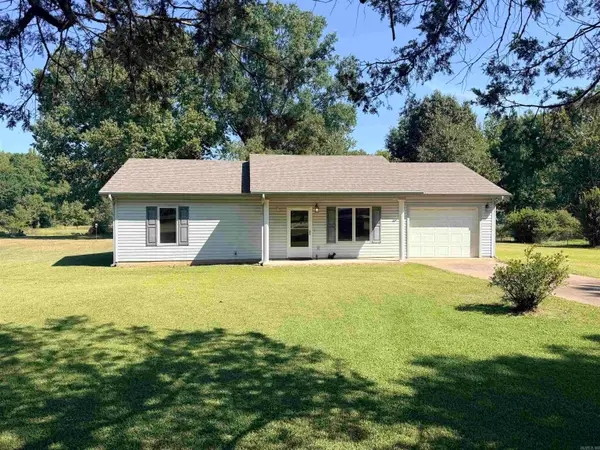 $175,000Active2 beds 1 baths864 sq. ft.
5802 Hawkins Loop, Jacksonville, AR 72076
MLS# 26037092Listed by: MCKIMMEY ASSOCIATES REALTORS NLR - New
 $270,000Active4 beds 3 baths2,974 sq. ft.
1117 Colonial Drive, Jacksonville, AR 72076
MLS# 26036898Listed by: BIAS 4 U REALTY - New
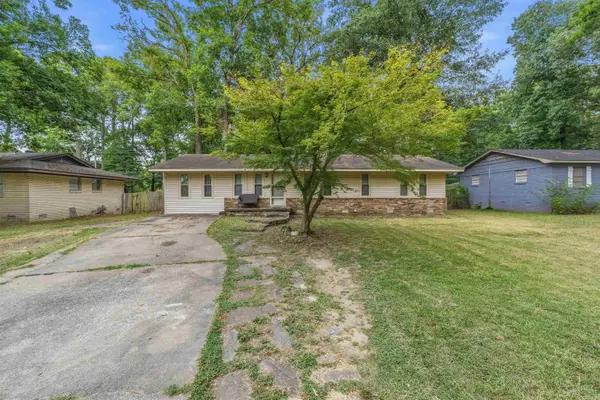 $129,999Active4 beds 2 baths1,608 sq. ft.
909 Stirrup Place, Jacksonville, AR 72076
MLS# 26036780Listed by: MICHELE PHILLIPS & CO. REALTORS - New
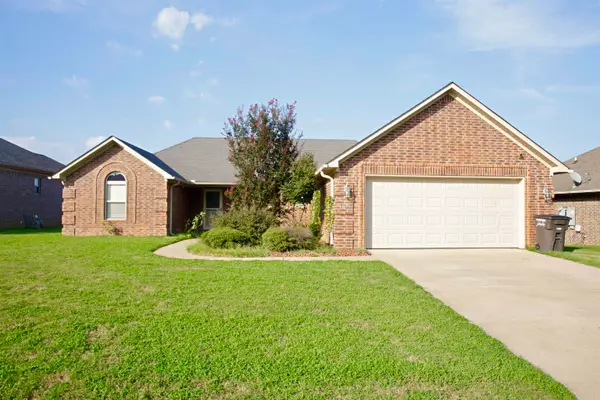 $275,000Active3 beds 2 baths1,617 sq. ft.
1300 Mesquite Trail, Jacksonville, AR 72076
MLS# 26036593Listed by: KELLER WILLIAMS REALTY - New
 $89,900Active4 beds 1 baths1,664 sq. ft.
205 Southeastern Avenue, Jacksonville, AR 72076
MLS# 26036487Listed by: AUSUM REALTY


Protect your home and budget from life's surprises with an Assurant Home Warranty, backed by a partner that supports you through every step of homeownership. Explore Plans.
©2026 Century 21 Real Estate LLC. All rights reserved. CENTURY 21®, the CENTURY 21 Logo and C21® are service marks owned by Century 21 Real Estate LLC. Century 21 Real Estate LLC fully supports the principles of the Fair Housing Act and the Equal Opportunity Act. Each office is independently owned and operated. Listing information is deemed reliable but not guaranteed accurate.