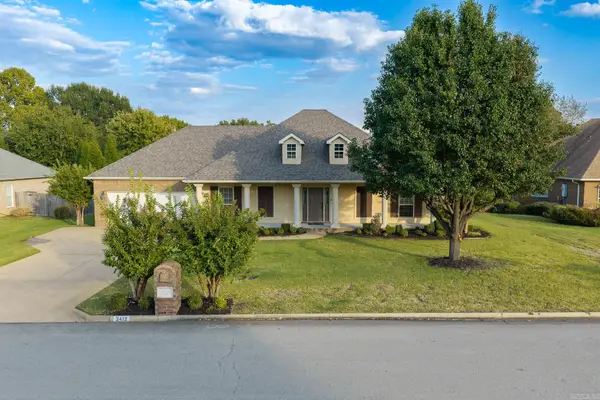
1403 W Matthews, Jonesboro, AR 72401
Local realty services provided by:CENTURY 21 H.S.V. Realty
1403 W Matthews,Jonesboro, AR 72401
$279,000
- 3 Beds
- 2 Baths
- 1,890 sq. ft.
- Single family
- Active
Listed by: miranda mancilla
Office: compass rose realty
MLS#:26041762
Source:AR_CARMLS
Price summary
- Price:$279,000
- Price per sq. ft.:$147.62
About this home
Safe Room inside! Welcome to Market 1403 W Matthews in Jonesboro, Arkansas! Discover this beautiful home featuring modern finishes & stylish design! This home offers: Open concept with 10ft ceilings, Breakfast bar, modern cabinetry, beautiful granite black & white countertops; 2 full bathrooms; covered back patio overlooking large backyard; beautiful cream colored brick and stylish garage door! Worried about tornados in Arkansas? Prefer to not have to go outside to a storm shelter or worry about where to go in case of bad weather? Well put your mind at ease! This home offers a hidden gem! There is a Safe room inside master closet! If you want to be close to shops & all the perks of downtown living this is the home for you! Convenient location! This home is ready for its new owners! Your dream home is just one showing away! Call today!
Contact an agent
Home facts
- Year built:2025
- Subdivision & Development:Hollingsworth
- Listing ID #:26041762
- Added:1 day(s) ago
- Updated:October 16, 2026 at 05:12 PM
Rooms and interior
- Bedrooms:3
- Total bathrooms:2
- Full bathrooms:2
- Flooring:Tile
- Dining Description:Breakfast Bar
- Kitchen Description:Dishwasher, Electric Range
- Bedroom Description:All Bedrooms Down
- Living area:1,890 sq. ft.
Structure and exterior
- Roof:Architectural Shingle
- Year built:2025
- Building area:1,890 sq. ft.
- Lot area:0.17 Acres
- Lot Features:Sloped
- Architectural Style:Traditional
- Construction Materials:Brick
- Exterior Features:Covered Patio
- Foundation Description:Slab
- Levels:1 Story
Utilities
- Water:Water-Public
- Sewer:Sewer-Public
Finances and disclosures
- Price:$279,000
- Price per sq. ft.:$147.62
- Tax amount:$115 (2026)
Features and amenities
- Appliances:Dishwasher, Electric Range
Parking
- Parking description:Garage, Two Car
New listings near 1403 W Matthews
- New
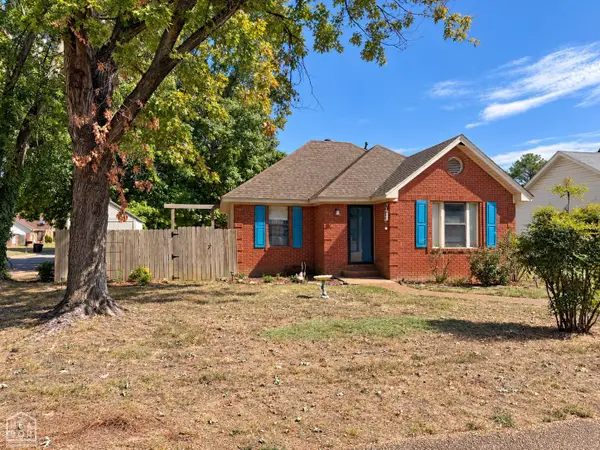
 $124,900Active2 beds 1 baths856 sq. ft.
816 Hester, Jonesboro, AR 72401
MLS# 10132992Listed by: CENTURY 21 PORTFOLIO - New
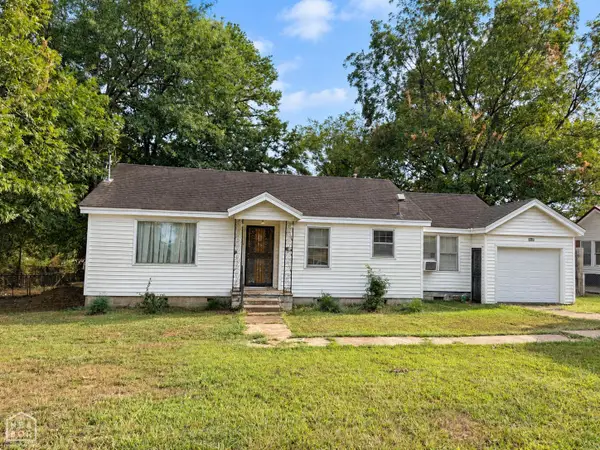 $129,900Active-- beds 2 baths1,478 sq. ft.
907 Sims, Jonesboro, AR 72401
MLS# 10132975Listed by: CENTURY 21 PORTFOLIO - New
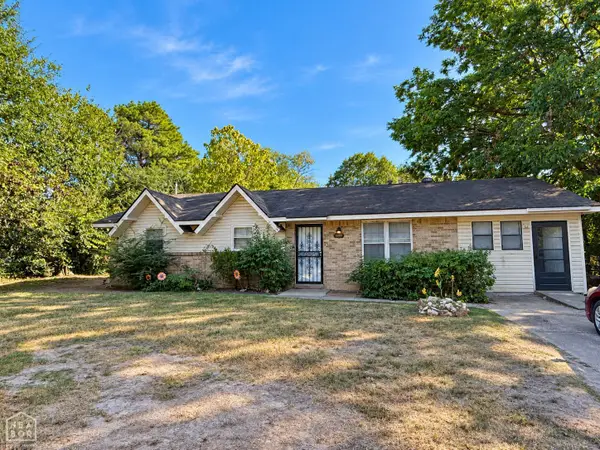 $134,900Active3 beds 1 baths1,325 sq. ft.
1809 Georgia, Jonesboro, AR 72401
MLS# 10132979Listed by: CENTURY 21 PORTFOLIO - New
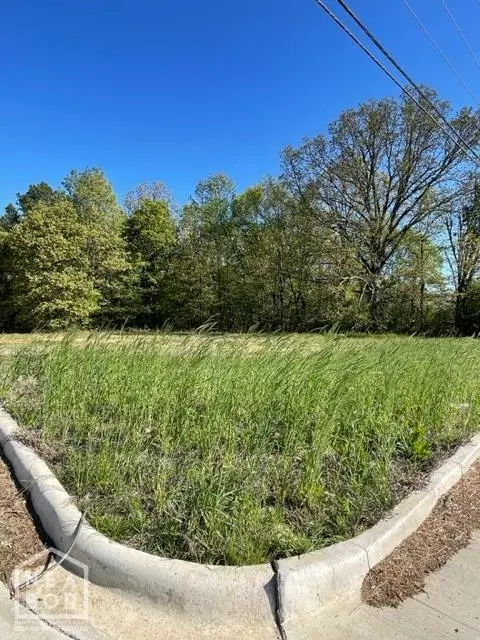 $2,290,384Active2.39 Acres
1 Farmer Hills #Lot, Jonesboro, AR 72404
MLS# 10132980Listed by: COLDWELL BANKER VILLAGE COMMUNITIES INC - New
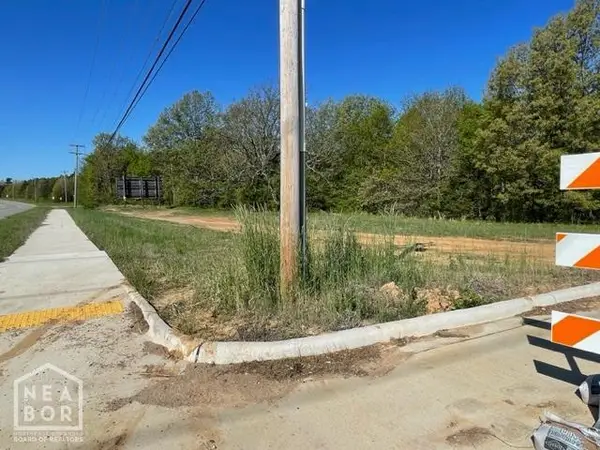 $1,916,640Active2 Acres
2 Farmer Hills #Lot, Jonesboro, AR 72404
MLS# 10132981Listed by: COLDWELL BANKER VILLAGE COMMUNITIES INC - New
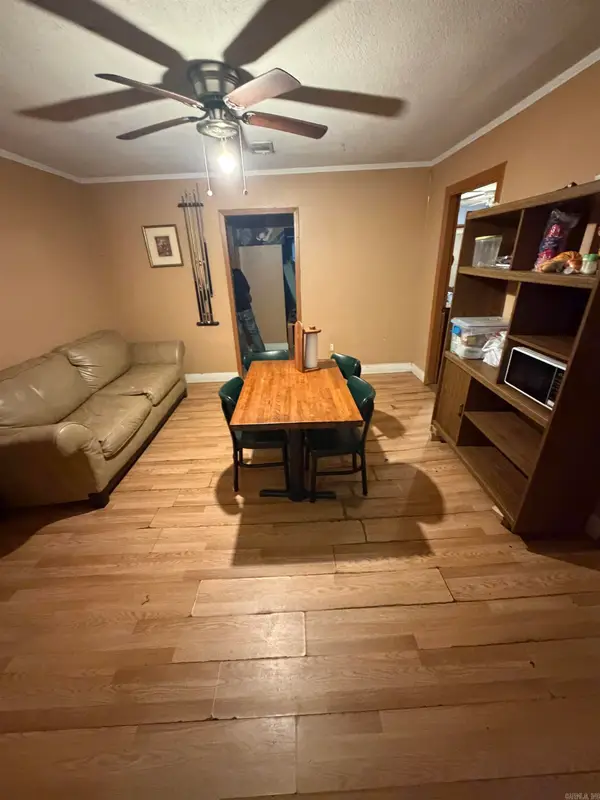 $99,000Active6 beds 2 baths2,314 sq. ft.
1418 W Matthews, Jonesboro, AR 72401
MLS# 26041897Listed by: COMPASS ROSE REALTY - New
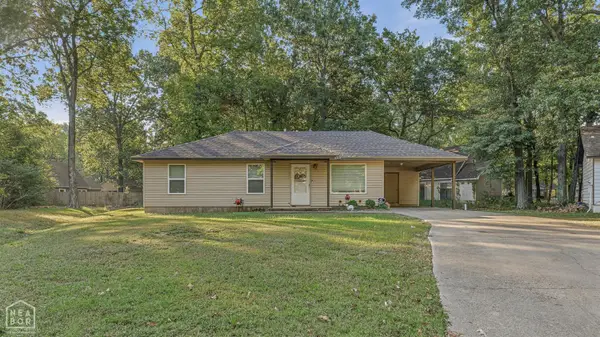 $139,900Active3 beds 2 baths975 sq. ft.
4304 Timberlake Cove, Jonesboro, AR 72404
MLS# 10132968Listed by: CENTURY 21 PORTFOLIO - New
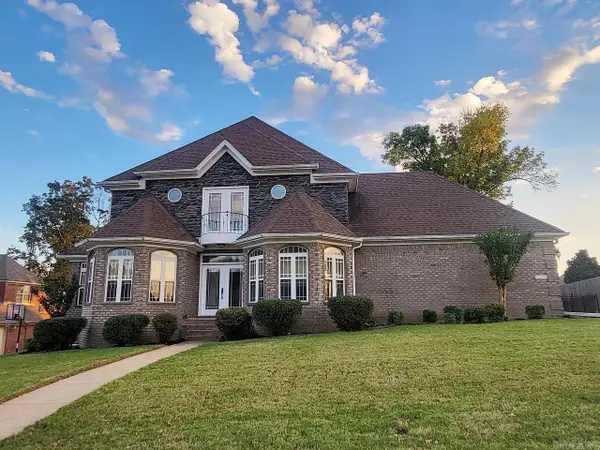 $419,900Active4 beds 3 baths2,882 sq. ft.
4324 Annadale Cir, Jonesboro, AR 72404
MLS# 26041827Listed by: HALSEY REAL ESTATE - New
 $320,000Active3 beds 2 baths1,955 sq. ft.
3412 Bolt Boulevard, Jonesboro, AR 72405
MLS# 26041796Listed by: JOHNSON REAL ESTATE GROUP


Protect your home and budget from life's surprises with an Assurant Home Warranty, backed by a partner that supports you through every step of homeownership. Explore Plans.
©2026 Century 21 Real Estate LLC. All rights reserved. CENTURY 21®, the CENTURY 21 Logo and C21® are service marks owned by Century 21 Real Estate LLC. Century 21 Real Estate LLC fully supports the principles of the Fair Housing Act and the Equal Opportunity Act. Each office is independently owned and operated. Listing information is deemed reliable but not guaranteed accurate.