4324 Annadale Cir, Jonesboro, AR 72404
Local realty services provided by:CENTURY 21 PORTFOLIO
4324 Annadale Cir,Jonesboro, AR 72404
$419,900
- 4 Beds
- 3 Baths
- 2,882 sq. ft.
- Single family
- Active
Listed by: steve collar
Office: halsey real estate
MLS#:26041827
Source:AR_CARMLS
Price summary
- Price:$419,900
- Price per sq. ft.:$145.7
About this home
This home is priced to renovate, and the seller is offering a flooring allowance. This timeless 4-bedroom, 2.5-bath home features all-new paint throughout, a formal parlor and private office flanking the welcoming front entry, elegant mouldings, a fireplace, and a family room, formal dining room, and eat-in kitchen, all on the first floor. A walk-in pantry adds convenient storage, and the laundry room includes a half bath. Take the grand staircase up to the upper floor, and you'll find four bedrooms, including an expansive primary suite with a Juliet balcony, large walk-in closet, and spacious bath featuring a jetted tub and separate shower. Two additional bedrooms offer walk-in closets. The fourth bedroom is secluded down a quiet hallway, and a full hall bath serves the upstairs. Enjoy outdoor living with an in-ground pool, plus an all-brick workshop with an overhead door for hobbies, projects, or extra storage. A storm shelter sits beside the workshop. Iron fencing adds a classic finishing touch. Interior pictures coming soon....
Contact an agent
Home facts
- Year built:2006
- Subdivision & Development:BARRINGTON PARK
- Listing ID #:26041827
- Added:1 day(s) ago
- Updated:October 17, 2026 at 02:38 PM
Rooms and interior
- Bedrooms:4
- Total bathrooms:3
- Full bathrooms:2
- Half bathrooms:1
- Flooring:Tile, Wood
- Dining Description:Breakfast Bar, Eat-In Kitchen, Separate Dining Room
- Kitchen Description:Dishwasher, Pantry, Surface Range
- Bedroom Description:All Bedrooms Up
- Living area:2,882 sq. ft.
Structure and exterior
- Roof:Architectural Shingle
- Year built:2006
- Building area:2,882 sq. ft.
- Lot area:0.37 Acres
- Lot Features:Sloped
- Architectural Style:Traditional
- Construction Materials:Brick
- Foundation Description:Slab
- Levels:2 Stories
Utilities
- Water:Water Heater-Electric, Water-Public
- Sewer:Sewer-Public
Finances and disclosures
- Price:$419,900
- Price per sq. ft.:$145.7
- Tax amount:$3,671 (2025)
Features and amenities
- Appliances:Dishwasher, Surface Range
- Laundry features:Laundry Room
- Amenities:Walk-In Closet(s)
- Pool features:Inground Pool
Parking
- Parking description:Garage, Two Car
New listings near 4324 Annadale Cir
- New
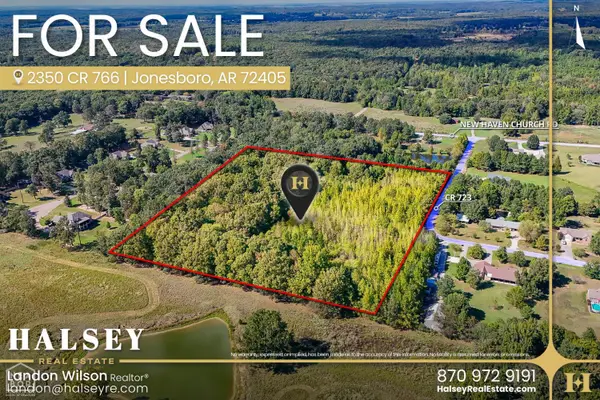 $319,900Active12.86 Acres
2350 County Road 766, Jonesboro, AR 72405
MLS# 10133002Listed by: HALSEY REAL ESTATE - New
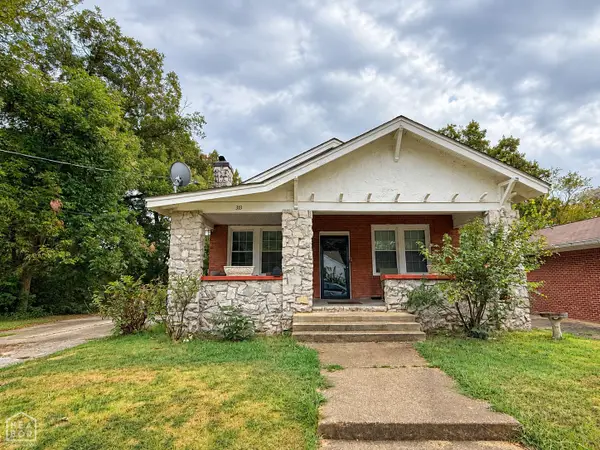
 $149,900Active3 beds 2 baths1,550 sq. ft.
313 Mallory Court, Jonesboro, AR 72401
MLS# 10132993Listed by: CENTURY 21 PORTFOLIO - New
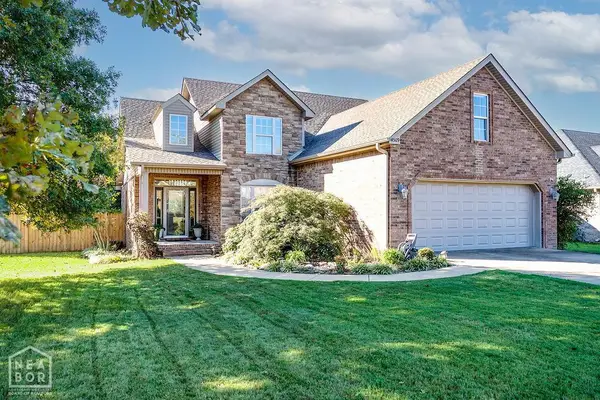 $375,000Active4 beds 3 baths2,762 sq. ft.
4509 Peter Trail, Jonesboro, AR 72405
MLS# 10132996Listed by: WESTBROOK & REEVES REAL ESTATE - New
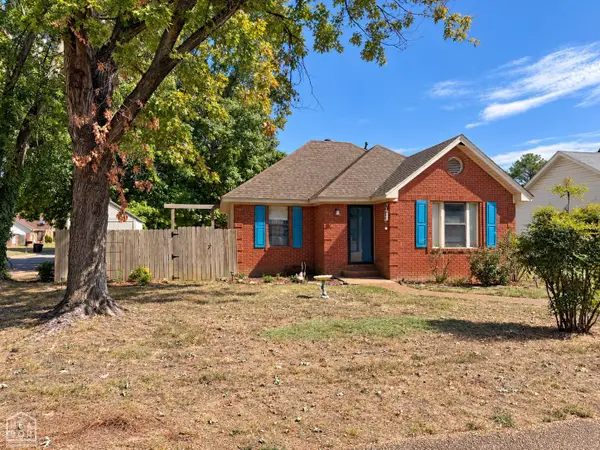 $124,900Active2 beds 1 baths856 sq. ft.
816 Hester, Jonesboro, AR 72401
MLS# 10132992Listed by: CENTURY 21 PORTFOLIO - New
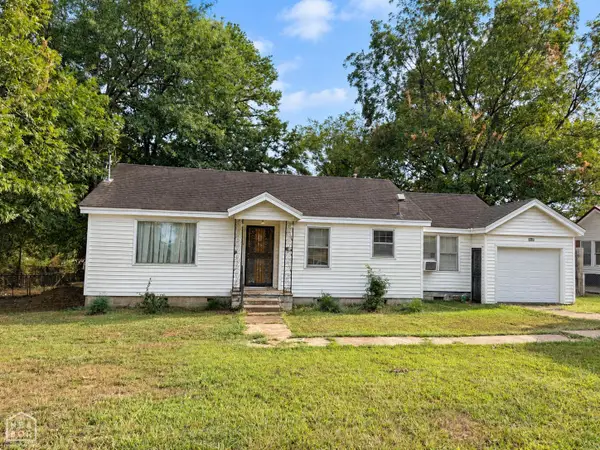 $129,900Active-- beds 2 baths1,478 sq. ft.
907 Sims, Jonesboro, AR 72401
MLS# 10132975Listed by: CENTURY 21 PORTFOLIO - New
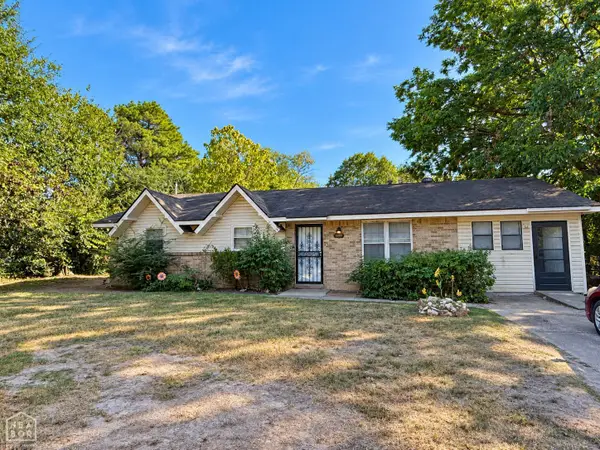 $134,900Active3 beds 1 baths1,325 sq. ft.
1809 Georgia, Jonesboro, AR 72401
MLS# 10132979Listed by: CENTURY 21 PORTFOLIO - New
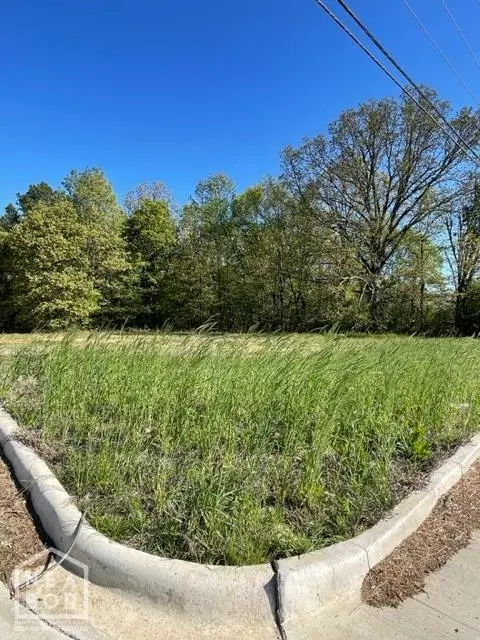 $2,290,384Active2.39 Acres
1 Farmer Hills #Lot, Jonesboro, AR 72404
MLS# 10132980Listed by: COLDWELL BANKER VILLAGE COMMUNITIES INC - New
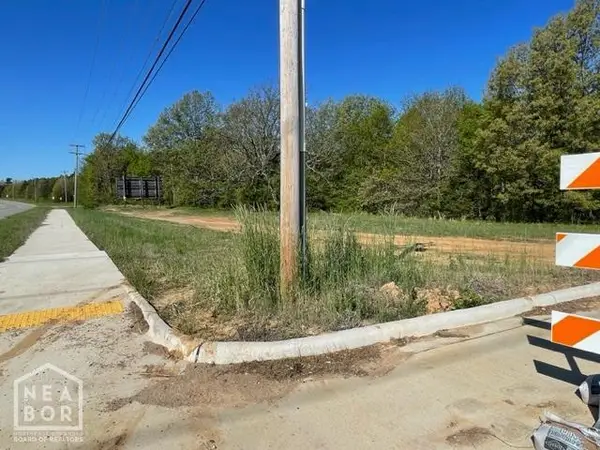 $1,916,640Active2 Acres
2 Farmer Hills #Lot, Jonesboro, AR 72404
MLS# 10132981Listed by: COLDWELL BANKER VILLAGE COMMUNITIES INC - New
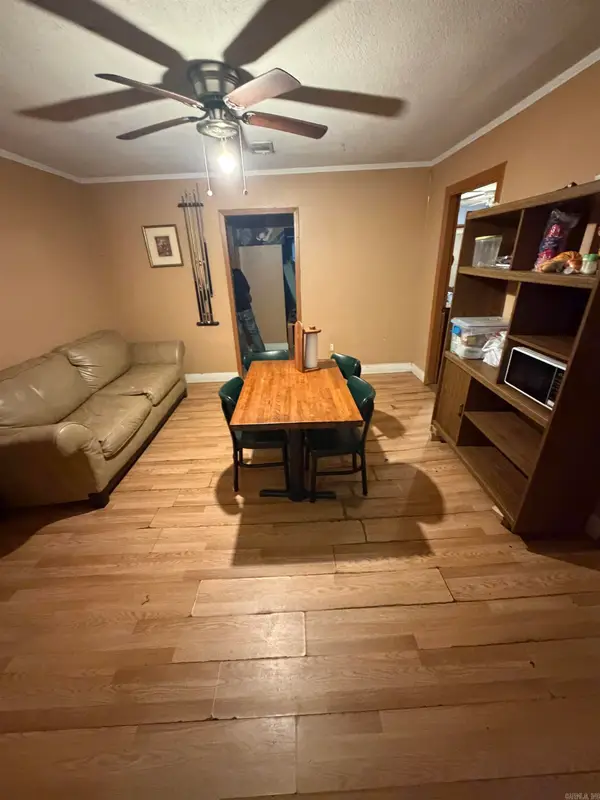 $99,000Active6 beds 2 baths2,314 sq. ft.
1418 W Matthews, Jonesboro, AR 72401
MLS# 26041897Listed by: COMPASS ROSE REALTY - New
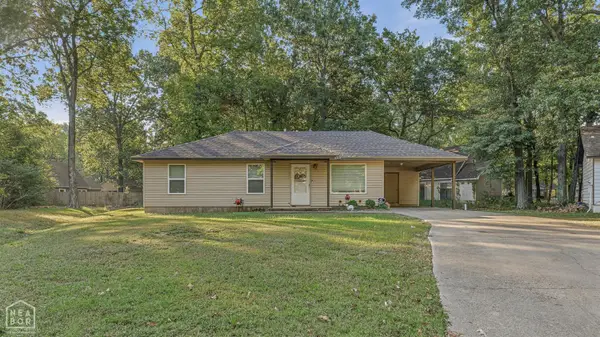 $139,900Active3 beds 2 baths975 sq. ft.
4304 Timberlake Cove, Jonesboro, AR 72404
MLS# 10132968Listed by: CENTURY 21 PORTFOLIO


Protect your home and budget from life's surprises with an Assurant Home Warranty, backed by a partner that supports you through every step of homeownership. Explore Plans.
©2026 Century 21 Real Estate LLC. All rights reserved. CENTURY 21®, the CENTURY 21 Logo and C21® are service marks owned by Century 21 Real Estate LLC. Century 21 Real Estate LLC fully supports the principles of the Fair Housing Act and the Equal Opportunity Act. Each office is independently owned and operated. Listing information is deemed reliable but not guaranteed accurate.