149 County Road 7452, Jonesboro, AR 72405
Local realty services provided by:CENTURY 21 PORTFOLIO
149 County Road 7452,Jonesboro, AR 72405
$399,900
- 4 Beds
- 2 Baths
- 2,517 sq. ft.
- Single family
- Active
Listed by: derek jacobs
Office: exp realty
MLS#:10129906
Source:AR_JBOR
Price summary
- Price:$399,900
- Price per sq. ft.:$158.88
About this home
One-story brick home on an acre lot, seconds from Jonesboro city limits. Brookland School District on a quiet dead end street. 4 bedrooms, 2 bathrooms, 2,517 square feet. The kitchen is the heart of this home. Tons of cabinetry, granite countertops, gas cooktop, custom stone backsplash, stainless appliances. French doors open to a covered back porch. More cabinets and a possible desk area sits just off the kitchen. The master suite features a tray ceiling, recessed lighting, and hardwood floors. The master bath includes a double vanity, soaking tub with tile surround, separate shower, and two closets. The fourth bedroom functions as a flex room large enough for a home gym, office, or media room. A second full bath connects directly to the laundry room. Hardwood floors and ceramic tile throughout the main living areas. Gas fireplace in the living room. Crown molding throughout. Mature trees and established landscaping frame the property. Storage building in the backyard and property is fenced. Room to breathe. Brookland schools. Minutes from everything. Roof is 2 years old....
Contact an agent
Home facts
- Listing ID #:10129906
- Added:1 day(s) ago
- Updated:May 27, 2026 at 08:45 PM
Rooms and interior
- Bedrooms:4
- Total bathrooms:2
- Full bathrooms:2
- Flooring:Ceramic, Hardwood
- Bathrooms Description:Jet Tub
- Kitchen Description:Countertop Gas, Dishwasher Built-In, Disposal, Microwave Built-In, Refrigerator
- Bedroom Description:Master Bedroom on Main Level
- Living area:2,517 sq. ft.
Heating and cooling
- Cooling:Central, Electric
- Heating:Central, Natural Gas
Structure and exterior
- Roof:Architectural Shingle
- Building area:2,517 sq. ft.
- Lot area:1 Acres
- Lot Features:Landscaped, Level, Shade Trees
- Architectural Style:Traditional
- Construction Materials:Brick
- Exterior Features:Deck, Outbuildings, Patio Covered, Porch
- Foundation Description:Slab
- Levels:1 Story
Schools
- High school:Brookland
- Middle school:Brookland
- Elementary school:Brookland
Utilities
- Water:City
- Sewer:Septic
Finances and disclosures
- Price:$399,900
- Price per sq. ft.:$158.88
- Tax amount:$1,966
Features and amenities
- Appliances:Water Heater Gas 1
- Amenities:Ceiling Fan(s), Vaulted Ceiling(s)
Parking
- Parking description:Garage-Attached
- Garage spaces:2
New listings near 149 County Road 7452
- New
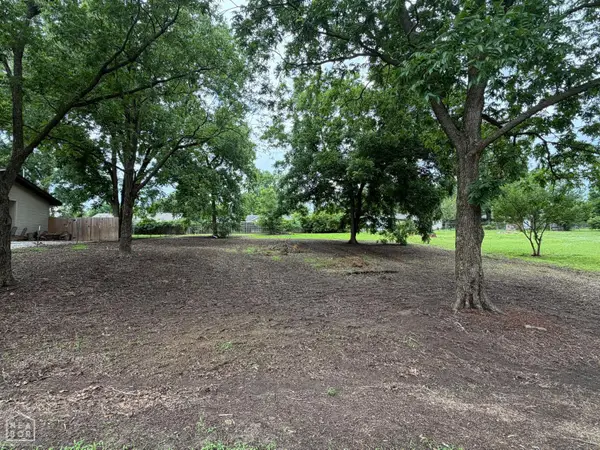 $21,000Active0 Acres
3710 Fielder Drive, Jonesboro, AR 72405
MLS# 10129702Listed by: DUSTIN WHITE REALTY - New
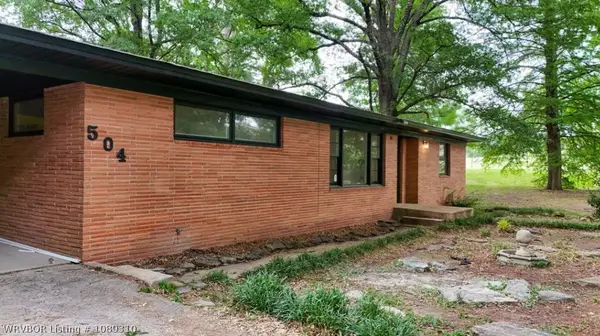 $295,000Active4 beds 2 baths2,873 sq. ft.
504 Shadow Lane, Jonesboro, AR 72401
MLS# 1089310Listed by: REMAX REAL ESTATE RESULTS - New
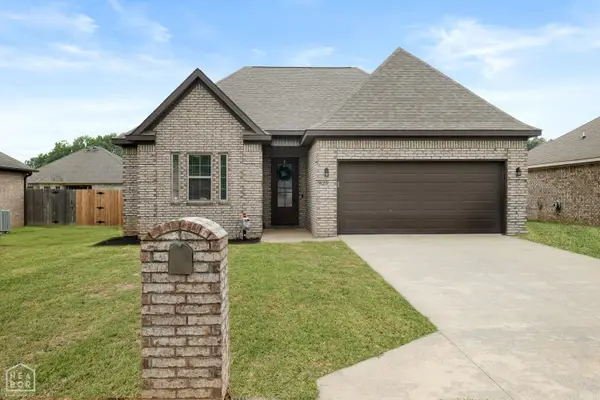 $249,900Active3 beds 2 baths1,449 sq. ft.
425 Brookstone Drive, Jonesboro, AR 72404
MLS# 26021234Listed by: COLDWELL BANKER VILLAGE COMMUNITIES - New
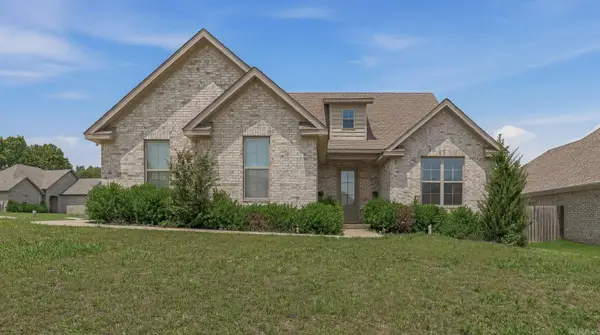 $294,900Active4 beds 2 baths1,914 sq. ft.
518 Wiregrass Way, Jonesboro, AR 72405
MLS# 26021236Listed by: HALSEY REAL ESTATE - New
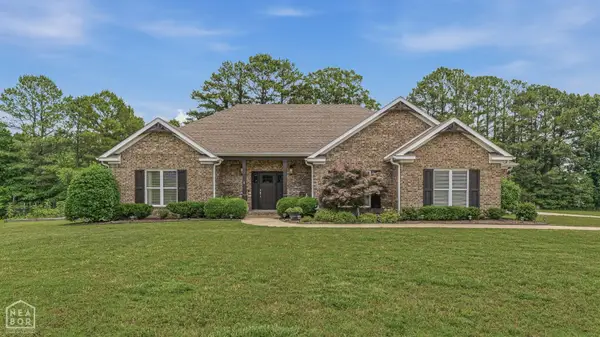
 $449,000Active3 beds 2 baths2,468 sq. ft.
200 Cr 7802, Jonesboro, AR 72401
MLS# 26021226Listed by: CENTURY 21 PORTFOLIO - New
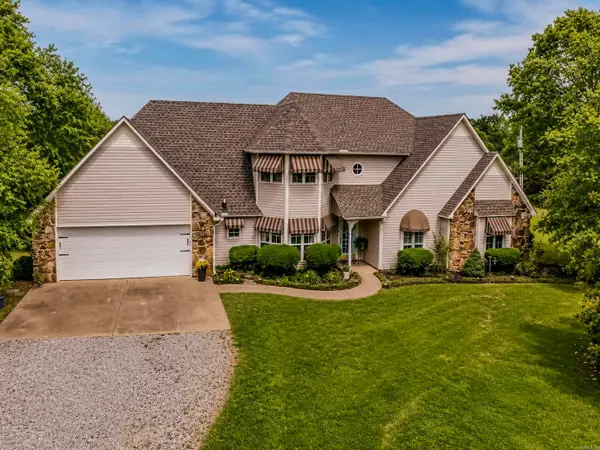 $728,800Active3 beds 3 baths2,254 sq. ft.
Address Withheld By Seller, Jonesboro, AR 72401
MLS# 26021122Listed by: ARKANSAS ELITE REALTY - New
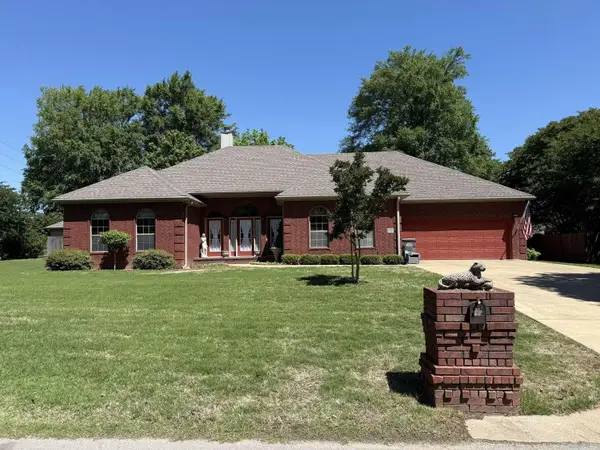 $385,000Active4 beds 3 baths2,673 sq. ft.
1800 Fox Meadow Lane, Jonesboro, AR 72404
MLS# 26021069Listed by: HOMEZU BY SIMPLE CHOICE - New
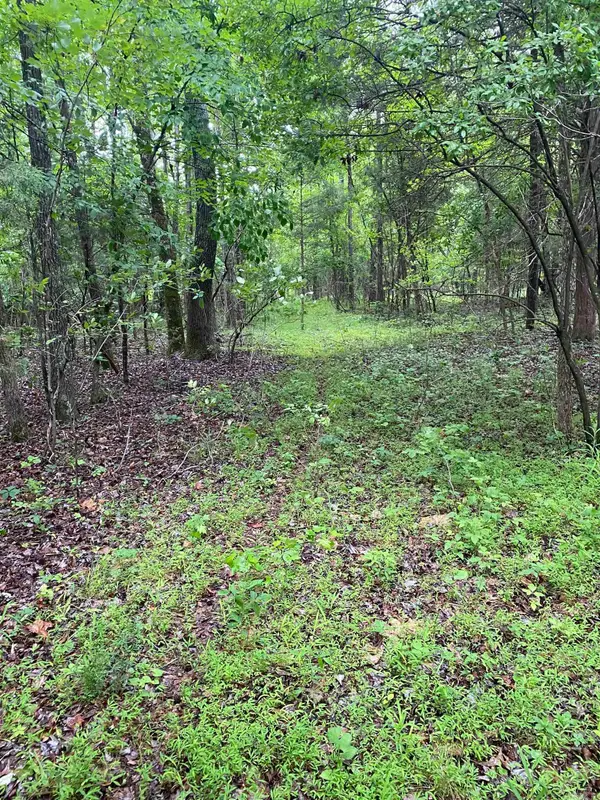 $125,000Active10 Acres
10 acres County Road 326, Jonesboro, AR 72401
MLS# 26021061Listed by: FARMLAND REALTY - New
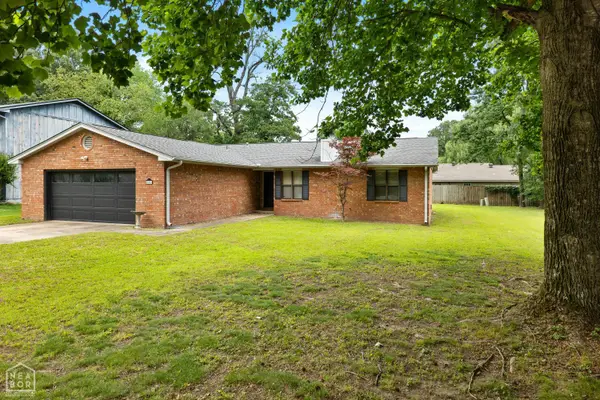 $236,900Active3 beds 2 baths1,632 sq. ft.
3208 Turtle Creek, Jonesboro, AR 72404
MLS# 10129911Listed by: COLDWELL BANKER VILLAGE COMMUNITIES INC - New
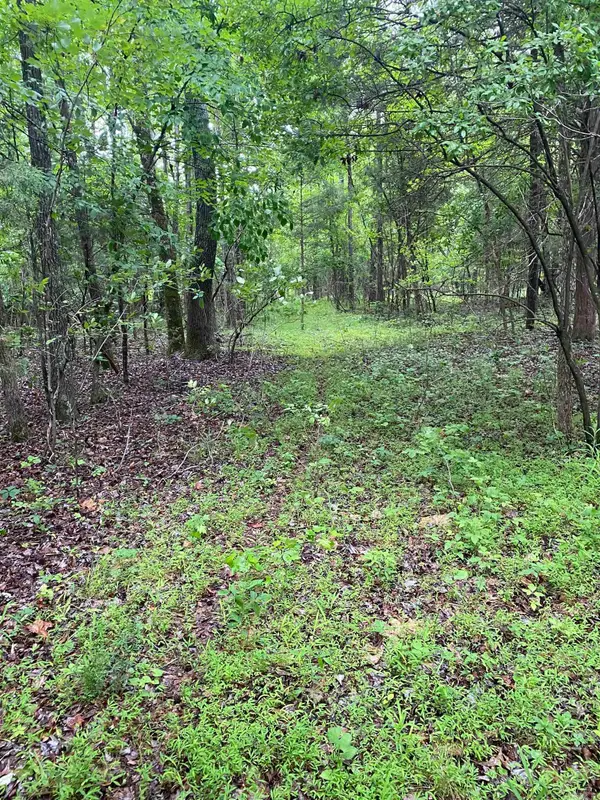 $400,000Active40 Acres
40 acres County Road 326, Jonesboro, AR 72401
MLS# 26021048Listed by: FARMLAND REALTY


Protect your home and budget from life's surprises with an Assurant Home Warranty, backed by a partner that supports you through every step of homeownership. Explore Plans.
©2026 Century 21 Real Estate LLC. All rights reserved. CENTURY 21®, the CENTURY 21 Logo and C21® are service marks owned by Century 21 Real Estate LLC. Century 21 Real Estate LLC fully supports the principles of the Fair Housing Act and the Equal Opportunity Act. Each office is independently owned and operated. Listing information is deemed reliable but not guaranteed accurate.