
425 Brookstone Drive, Jonesboro, AR 72404
Local realty services provided by:CENTURY 21 Perry Real Estate
425 Brookstone Drive,Jonesboro, AR 72404
$249,900
- 3 Beds
- 2 Baths
- 1,449 sq. ft.
- Single family
- Active
Listed by: deana householder
Office: coldwell banker village communities
MLS#:26021234
Source:AR_CARMLS
Price summary
- Price:$249,900
- Price per sq. ft.:$172.46
About this home
Beautiful all-brick home located in the desirable Brookstone subdivision in Jonesboro! Built in 2017, this 3-bedroom, 2-bath home offers approximately 1,449 sq ft with an open and split-bedroom floor plan designed for comfortable everyday living. Features include granite countertops, elevated ceilings, spacious living area, oversized primary suite, soaker tub, separate tiled shower, and walk-in closet. The kitchen offers ample cabinetry and dining space, while the attached garage and low-maintenance exterior add convenience. Situated in a newer neighborhood close to schools, shopping, and dining.
Contact an agent
Home facts
- Year built:2017
- Listing ID #:26021234
- Added:49 day(s) ago
- Updated:July 15, 2026 at 05:11 PM
Rooms and interior
- Bedrooms:3
- Total bathrooms:2
- Full bathrooms:2
- Flooring:Carpet, Laminate, Tile
- Dining Description:Kitchen/Dining Combo
- Kitchen Description:Dishwasher, Disposal, Electric Range, Microwave
- Bedroom Description:3 Bedrooms Same Level
- Living area:1,449 sq. ft.
Heating and cooling
- Cooling:Central Cool-Electric
- Heating:Central Heat-Electric
Structure and exterior
- Roof:Composition
- Year built:2017
- Building area:1,449 sq. ft.
- Lot area:0.18 Acres
- Lot Features:Level
- Architectural Style:Traditional
- Construction Materials:Brick
- Exterior Features:Patio
- Foundation Description:Slab
- Levels:1 Story
Schools
- High school:NETTLETON
- Middle school:NETTLETON
- Elementary school:NETTLETON
Utilities
- Water:Water Heater-Electric, Water-Public
- Sewer:Sewer-Public
Finances and disclosures
- Price:$249,900
- Price per sq. ft.:$172.46
- Tax amount:$2,056 (2025)
Features and amenities
- Appliances:Dishwasher, Disposal, Electric Range, Microwave
- Laundry features:Laundry Room
Parking
- Parking description:Garage, Two Car
New listings near 425 Brookstone Drive
- New
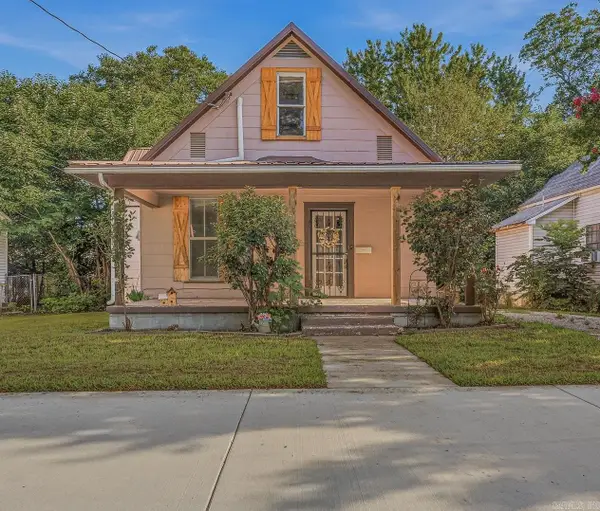 $124,900Active4 beds 2 baths1,650 sq. ft.
Address Withheld By Seller, Jonesboro, AR 72401
MLS# 26028526Listed by: DUSTIN WHITE REALTY - New
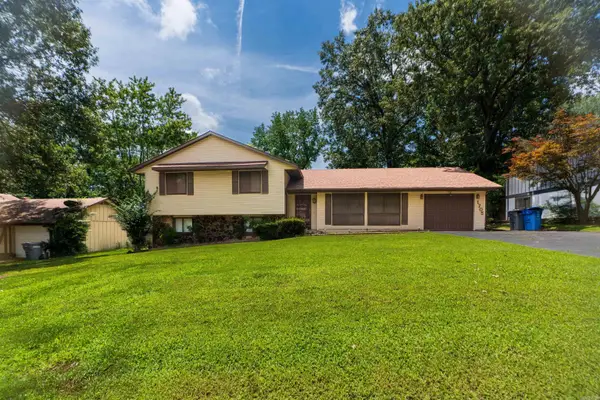 $255,000Active4 beds 3 baths2,272 sq. ft.
1705 Smoot Drive, Jonesboro, AR 72401
MLS# 26028494Listed by: KELLER WILLIAMS REALTY - New
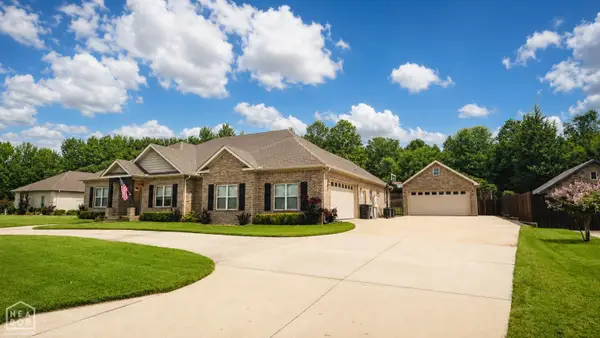 $615,000Active4 beds 6 baths3,070 sq. ft.
912 Lombardy Circle, Jonesboro, AR 72401
MLS# 10131076Listed by: ARKANSAS ELITE REALTY - New
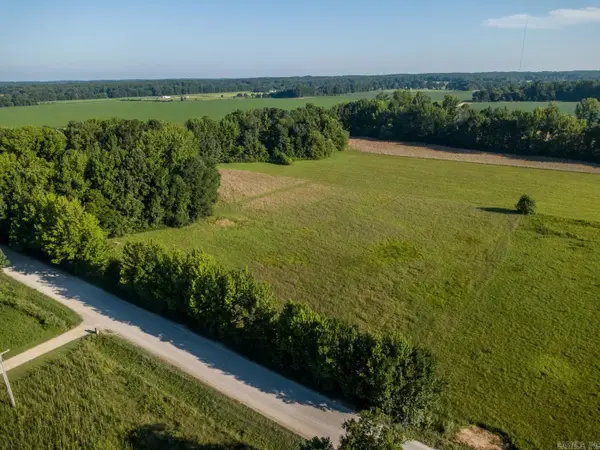 $79,900Active3 Acres
3 acres County Road 773, Jonesboro, AR 72405
MLS# 26028479Listed by: COMPASS ROSE REALTY - New
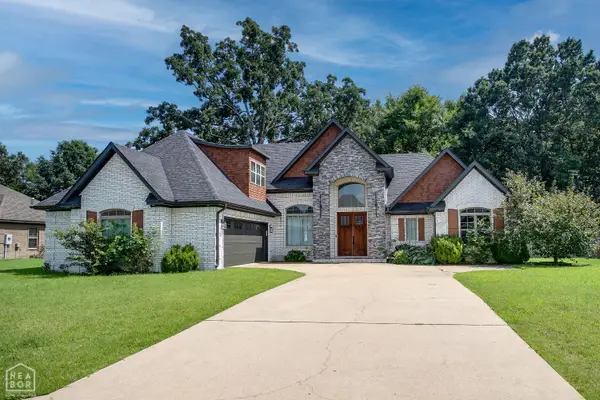 $459,900Active4 beds 3 baths2,729 sq. ft.
709 Smithfield, Jonesboro, AR 72401
MLS# 10131075Listed by: WESTBROOK & REEVES REAL ESTATE - New
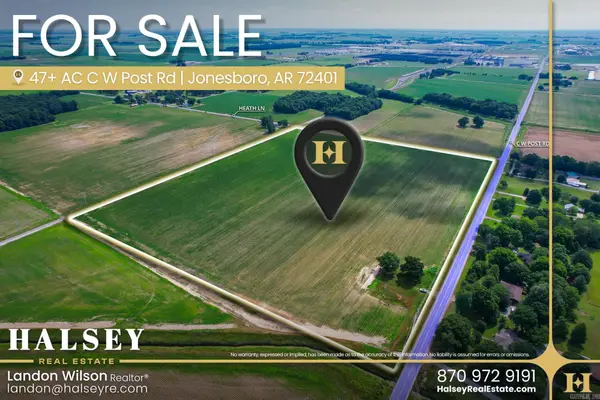 $1,990,000Active47.43 Acres
C W Post Rd, Jonesboro, AR 72401
MLS# 26028399Listed by: HALSEY REAL ESTATE - New
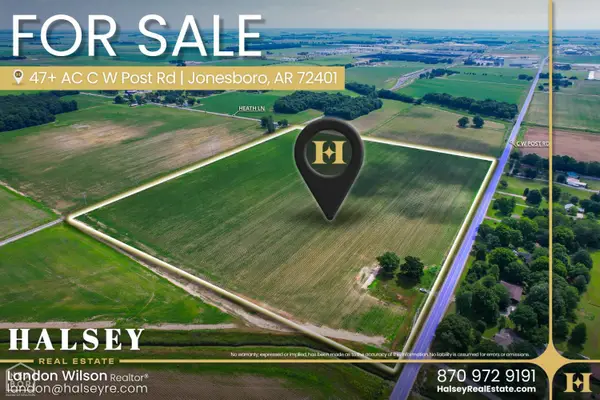 $1,990,000Active47.43 Acres
47 C W Post, Jonesboro, AR 72401
MLS# 10131057Listed by: HALSEY REAL ESTATE - New
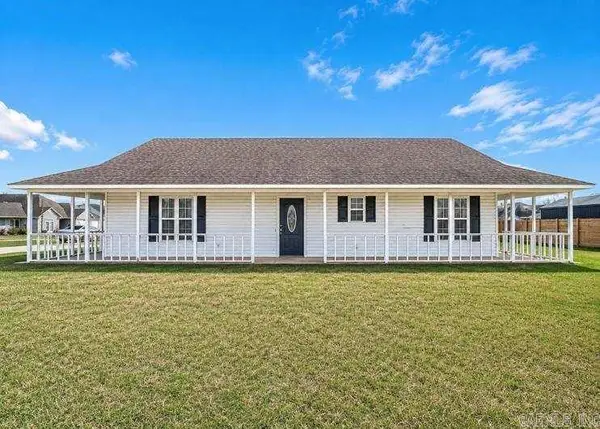 $199,900Active3 beds 2 baths1,312 sq. ft.
Address Withheld By Seller, Jonesboro, AR 72404
MLS# 26028379Listed by: DUSTIN WHITE REALTY - New
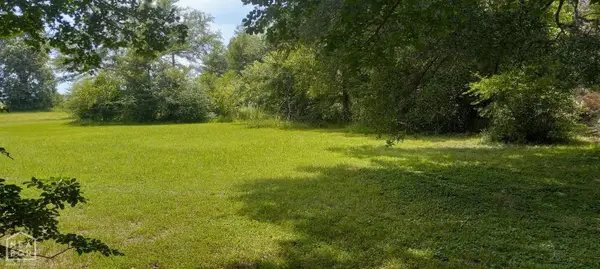 $42,000Active0.52 Acres
214 Woody Lane, Jonesboro, AR 72401
MLS# 10131025Listed by: HALSEY REAL ESTATE - Open Sun, 2 to 3pmNew
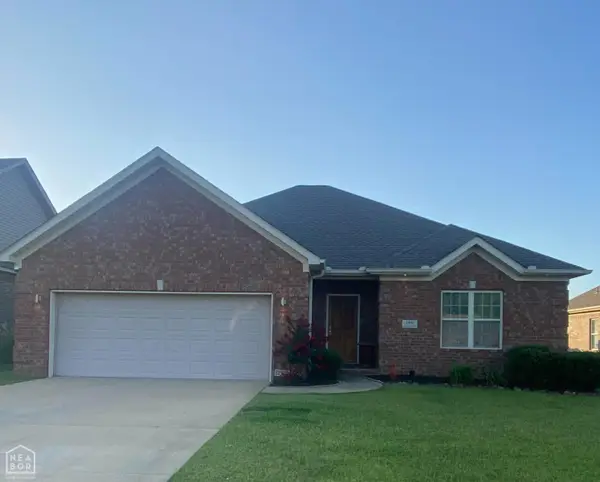 $289,900Active3 beds 2 baths1,791 sq. ft.
4900 Inverness Run Drive, Jonesboro, AR 72405
MLS# 10131006Listed by: ARKANSAS ELITE REALTY


Protect your home and budget from life's surprises with an Assurant Home Warranty, backed by a partner that supports you through every step of homeownership. Explore Plans.
©2026 Century 21 Real Estate LLC. All rights reserved. CENTURY 21®, the CENTURY 21 Logo and C21® are service marks owned by Century 21 Real Estate LLC. Century 21 Real Estate LLC fully supports the principles of the Fair Housing Act and the Equal Opportunity Act. Each office is independently owned and operated. Listing information is deemed reliable but not guaranteed accurate.