518 Wiregrass Way, Jonesboro, AR 72405
Local realty services provided by:CENTURY 21 Perry Real Estate
518 Wiregrass Way,Jonesboro, AR 72405
$294,900
- 4 Beds
- 2 Baths
- 1,914 sq. ft.
- Single family
- Active
Listed by: mac rees
Office: halsey real estate
MLS#:26021236
Source:AR_CARMLS
Price summary
- Price:$294,900
- Price per sq. ft.:$154.08
About this home
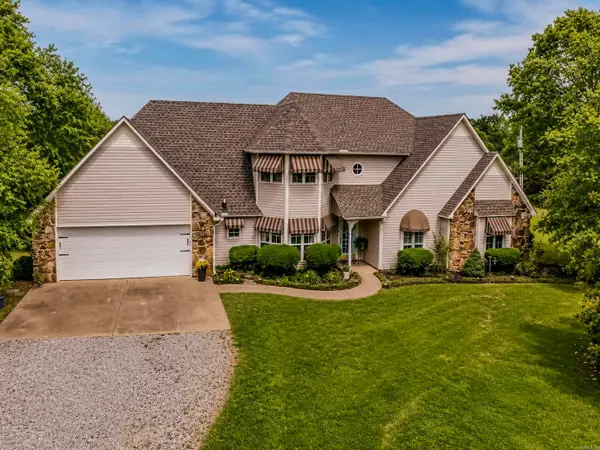
Beautiful all-brick 4 bedroom, 2 bathroom home situated on a spacious 0.25 acre lot with a fully fenced backyard! Located near the desirable Hilltop area, this well-designed home offers convenience to shopping, restaurants, and entertainment while still providing a quiet neighborhood feel. Inside, you'll find tall ceilings that create an open and inviting atmosphere throughout. With three bedrooms downstairs and a fourth bedroom upstairs, the layout offers both convenience and flexibility. The master suite is a true retreat featuring tall ceilings, a large walk-in closet, and a beautiful bathroom with a tiled shower and relaxing tub. The kitchen comes equipped with all-electric appliances and provides a functional space for everyday living and entertaining. With great curb appeal, spacious living areas, and an excellent location, this home is one you do not want to miss!
Contact an agent
Home facts
- Year built:2021
- Listing ID #:26021236
- Added:1 day(s) ago
- Updated:May 28, 2026 at 04:57 AM
Rooms and interior
- Bedrooms:4
- Total bathrooms:2
- Full bathrooms:2
- Flooring:Laminate
- Dining Description:Kitchen/Dining Combo
- Kitchen Description:Dishwasher, Disposal, Electric Range, Free-Standing Stove, Microwave
- Bedroom Description:3 Bedrooms Same Level, Primary Bedroom/Main Level
- Living area:1,914 sq. ft.
Heating and cooling
- Cooling:Central Cool-Electric
- Heating:Central Heat-Electric
Structure and exterior
- Roof:Architectural Shingle
- Year built:2021
- Building area:1,914 sq. ft.
- Lot area:0.25 Acres
- Lot Features:Level
- Architectural Style:Traditional
- Construction Materials:Brick
- Foundation Description:Slab
- Levels:2 Stories
Utilities
- Water:Water-Public
- Sewer:Sewer-Public
Finances and disclosures
- Price:$294,900
- Price per sq. ft.:$154.08
- Tax amount:$1,719
Features and amenities
- Appliances:Dishwasher, Disposal, Electric Range, Free-Standing Stove, Microwave
- Laundry features:Laundry Room
Parking
- Parking description:Garage, Two Car
New listings near 518 Wiregrass Way
- New
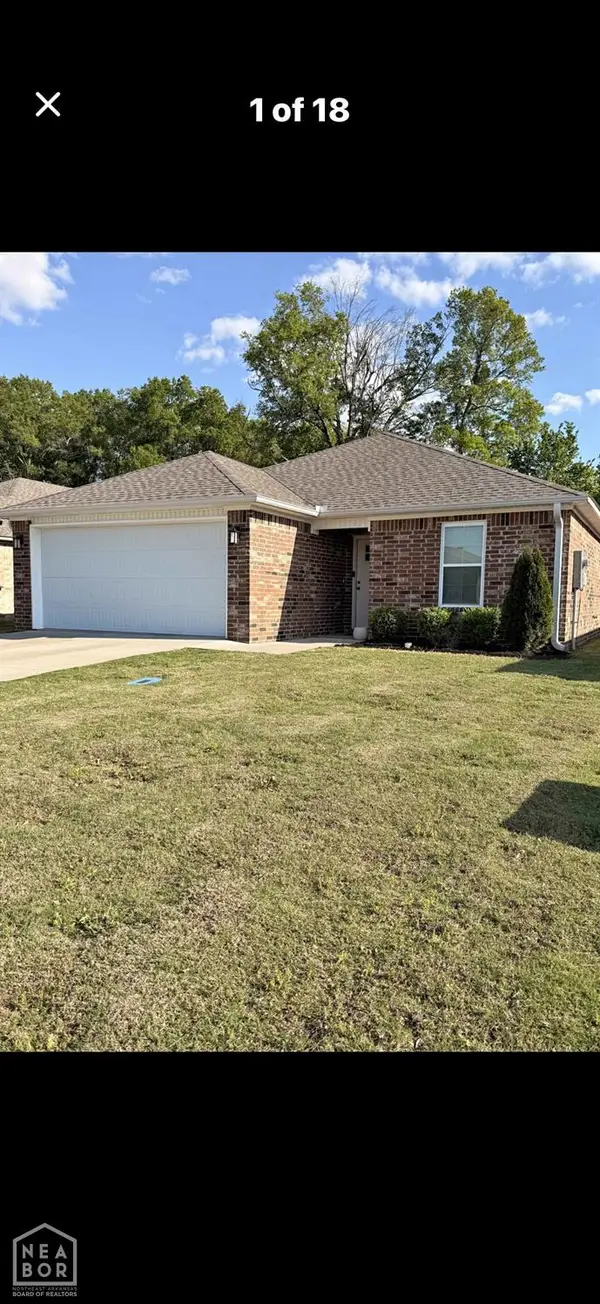 $236,900Active-- beds 2 baths1,539 sq. ft.
5735 Brookshire Dr, Jonesboro, AR 72401
MLS# 10129975Listed by: NEA 1% REAL ESTATE - New
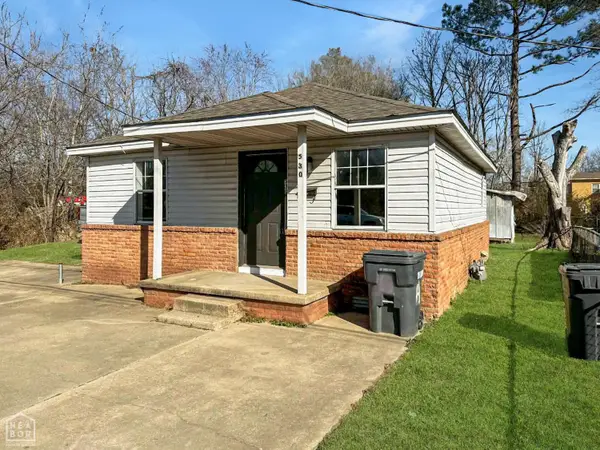 $99,000Active2 beds 1 baths725 sq. ft.
530 N Main Street, Jonesboro, AR 72401
MLS# 10129951Listed by: CRISWELL PROPERTIES - New
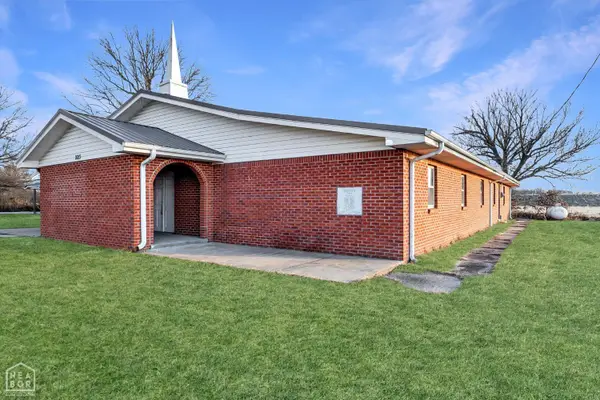 $375,000Active12 beds 6 baths5,277 sq. ft.
1023 County Road 204, Jonesboro, AR 72404
MLS# 10129959Listed by: CRISWELL PROPERTIES - New
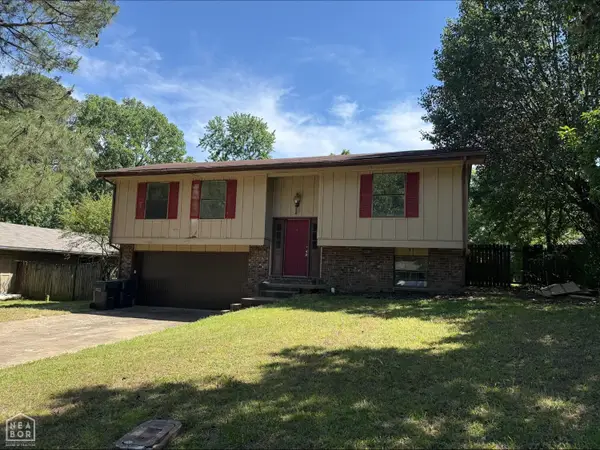 $159,900Active3 beds 2 baths1,630 sq. ft.
2009 Timberridge, Jonesboro, AR 72401
MLS# 10129965Listed by: JONESBORO REALTY COMPANY - New
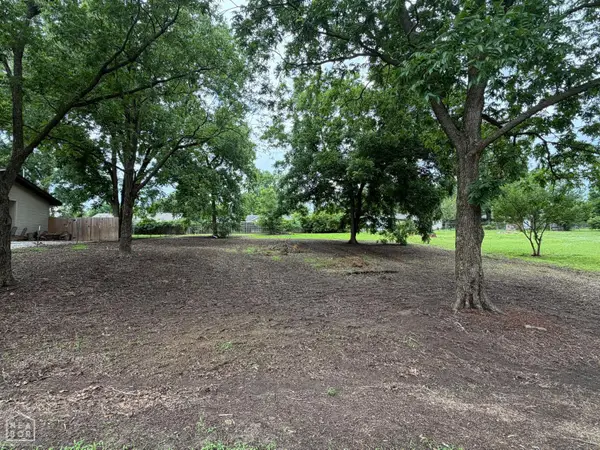 $21,000Active0 Acres
3710 Fielder Drive, Jonesboro, AR 72405
MLS# 10129702Listed by: DUSTIN WHITE REALTY - New
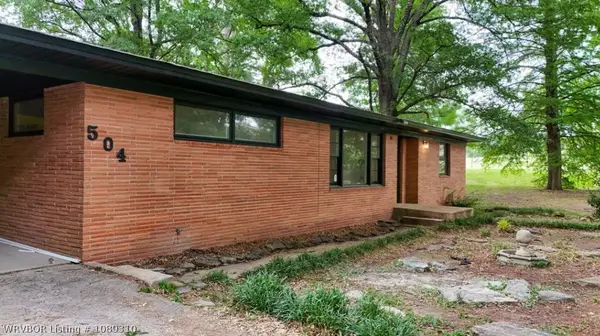 $295,000Active4 beds 2 baths2,873 sq. ft.
504 Shadow Lane, Jonesboro, AR 72401
MLS# 1089310Listed by: REMAX REAL ESTATE RESULTS - New
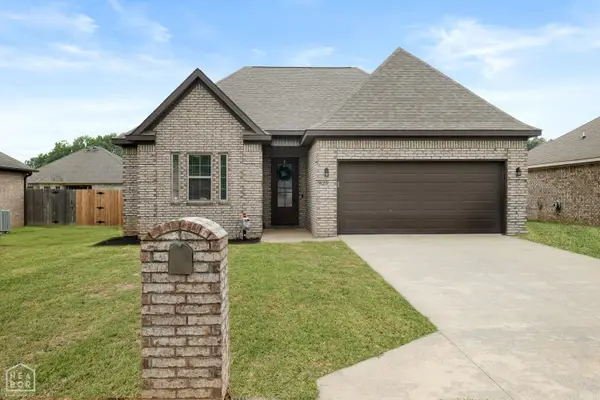 $249,900Active3 beds 2 baths1,449 sq. ft.
425 Brookstone Drive, Jonesboro, AR 72404
MLS# 26021234Listed by: COLDWELL BANKER VILLAGE COMMUNITIES - New
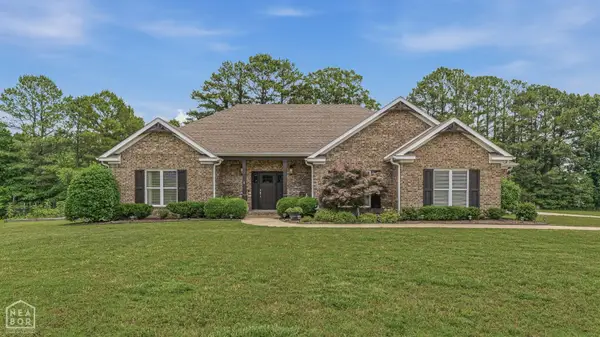
 $449,000Active3 beds 2 baths2,468 sq. ft.
200 Cr 7802, Jonesboro, AR 72401
MLS# 26021226Listed by: CENTURY 21 PORTFOLIO - New
 $728,800Active3 beds 3 baths2,254 sq. ft.
Address Withheld By Seller, Jonesboro, AR 72401
MLS# 26021122Listed by: ARKANSAS ELITE REALTY


Protect your home and budget from life's surprises with an Assurant Home Warranty, backed by a partner that supports you through every step of homeownership. Explore Plans.
©2026 Century 21 Real Estate LLC. All rights reserved. CENTURY 21®, the CENTURY 21 Logo and C21® are service marks owned by Century 21 Real Estate LLC. Century 21 Real Estate LLC fully supports the principles of the Fair Housing Act and the Equal Opportunity Act. Each office is independently owned and operated. Listing information is deemed reliable but not guaranteed accurate.