1613 Smoot Drive, Jonesboro, AR 72401
Local realty services provided by:CENTURY 21 PORTFOLIO
1613 Smoot Drive,Jonesboro, AR 72401
$275,000
- 4 Beds
- 3 Baths
- 2,240 sq. ft.
- Single family
- Pending
Listed by: eve arredondo
Office: criswell properties
MLS#:10131126
Source:AR_JBOR
Price summary
- Price:$275,000
- Price per sq. ft.:$122.77
About this home
Welcome to this beautifully designed multi-level home that offers the perfect balance of space, privacy, and versatility for modern living. Boasting four spacious bedrooms and three full bathrooms, this unique property features three distinct living areasone on each levelalong with a bathroom on every floor, making it ideal for growth, a multi-generational setup, or anyone who loves having dedicated spaces to work, play, and relax. The highly functional layout is crowned by a private primary suite situated on its very own dedicated level, providing the ultimate quiet retreat at the end of the day. Inside, the inviting kitchen and dining areas serve as the heart of the home, equipped with tons of custom built-ins that seamlessly blend charm with abundant storage. Beyond the cosmetic appeal, you can move in with absolute peace of mind knowing the most expensive updates have already been handled, as both the roof and the HVAC system are under five years old. The impressive features continue outdoors, where a massive back deck overlooks a large, fully fenced-in yard framed by mature trees. This private oasis is perfect for hosting weekend barbecues, play, or simply unwinding in nature. With its incredible square footage, thoughtful floor plan, and fantastic outdoor space, this home is completely move-in ready and waiting for its next chapter....
Contact an agent
Home facts
- Listing ID #:10131126
- Added:83 day(s) ago
- Updated:October 08, 2026 at 07:53 PM
Rooms and interior
- Bedrooms:4
- Total bathrooms:3
- Full bathrooms:3
- Flooring:Carpet, Ceramic, Vinyl
- Dining Description:Dining Room
- Kitchen Description:Dishwasher Built-In, Kitchen, Microwave Built-In, Refrigerator
- Bedroom Description:Master Bedroom on Main Level
- Living area:2,240 sq. ft.
Heating and cooling
- Cooling:Central, Electric
- Heating:Central, Electric
Structure and exterior
- Building area:2,240 sq. ft.
- Lot Features:Shade Trees
- Construction Materials:Brick, Wood
- Exterior Features:Deck
- Foundation Description:Slab
Schools
- High school:Jonesboro High School
- Middle school:Annie Camp
- Elementary school:Jonesboro Magnet
Utilities
- Water:City
- Sewer:City Sewer
Finances and disclosures
- Price:$275,000
- Price per sq. ft.:$122.77
- Tax amount:$1,581
Features and amenities
- Laundry features:Laundry Room
Parking
- Parking description:Garage-Attached
- Garage spaces:2
New listings near 1613 Smoot Drive
- New
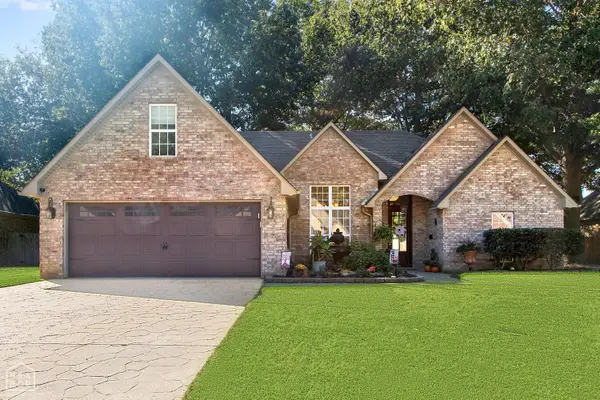 $369,900Active4 beds 3 baths2,432 sq. ft.
3105 Bowden Drive, Jonesboro, AR 72404
MLS# 10132839Listed by: KELLER WILLIAMS NEA - New
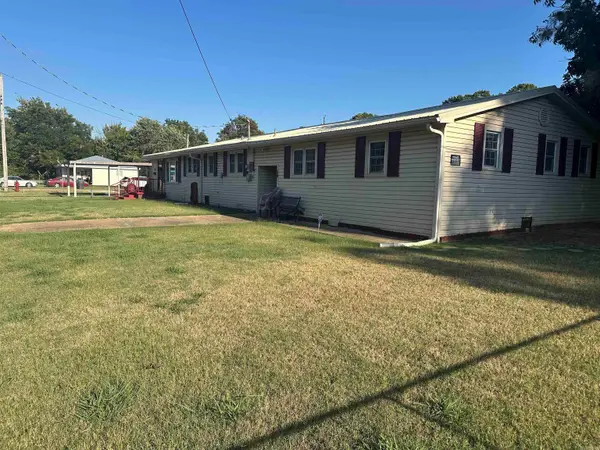 $224,900Active5 beds 3 baths2,800 sq. ft.
301 W Gordon, Jonesboro, AR 72401
MLS# 26040794Listed by: CRYE-LEIKE REALTORS JONESBORO - New
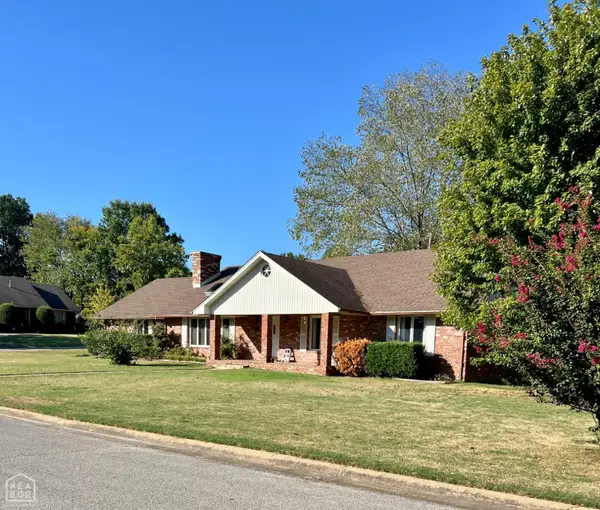 $260,000Active3 beds 2 baths2,030 sq. ft.
2917 Bermuda Drive, Jonesboro, AR 72401
MLS# 10132832Listed by: COLDWELL BANKER VILLAGE COMMUNITIES INC - New
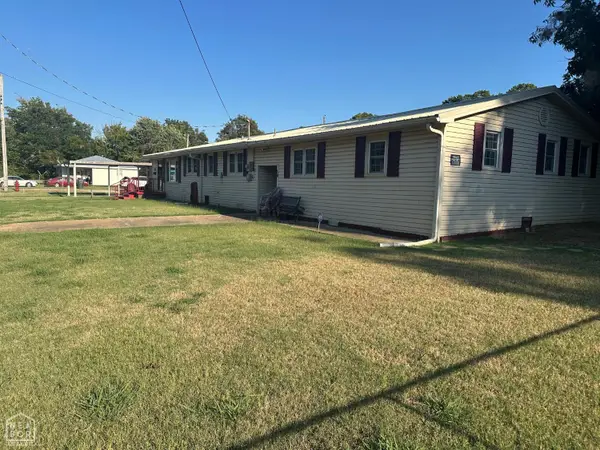 $224,900Active5 beds 3 baths2,800 sq. ft.
307 W Gordon Street, Jonesboro, AR 72401
MLS# 10132811Listed by: CRYE-LEIKE, REALTORS JONESBORO - New
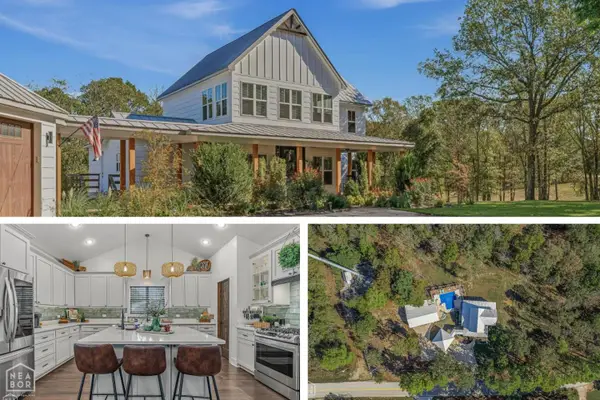
 $639,900Active4 beds 4 baths2,710 sq. ft.
2912 Casey Springs, Jonesboro, AR 72404
MLS# 10132800Listed by: CENTURY 21 PORTFOLIO - New
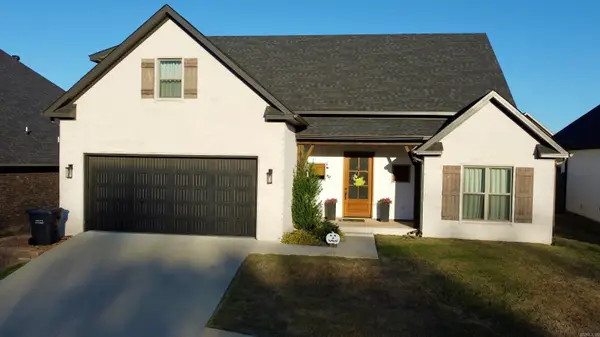 $439,900Active4 beds 4 baths2,628 sq. ft.
3404 Muirfield Cove, Jonesboro, AR 72405
MLS# 26040744Listed by: HALSEY REAL ESTATE - New
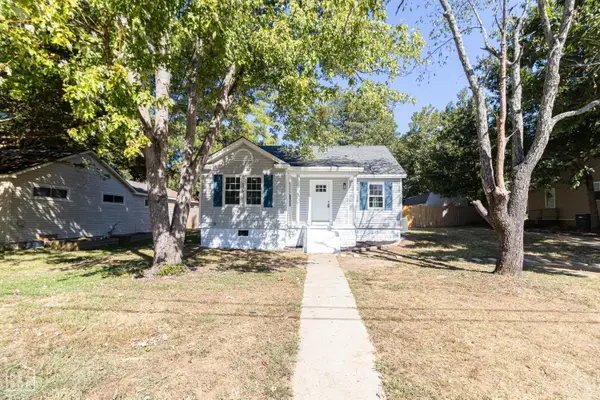 $159,900Active2 beds 1 baths1,176 sq. ft.
1206 Sims Avenue, Jonesboro, AR 72401
MLS# 10132764Listed by: COLDWELL BANKER VILLAGE COMMUNITIES INC - New
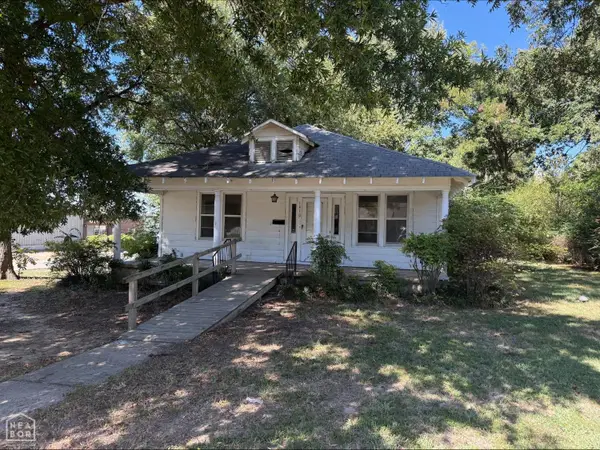 $119,900Active3 beds 2 baths1,590 sq. ft.
1410 Jefferson Avenue, Jonesboro, AR 72401
MLS# 10132799Listed by: JONESBORO REALTY COMPANY - New
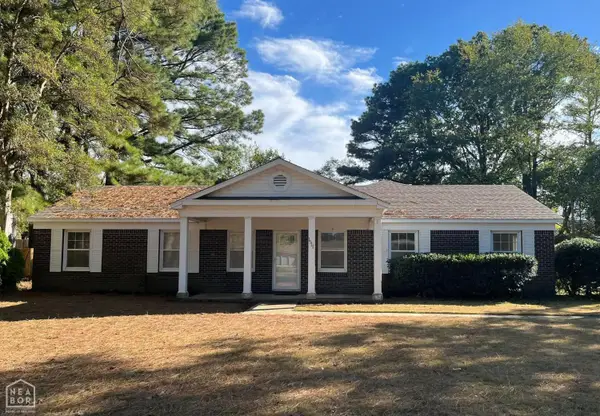 $259,000Active3 beds 2 baths1,946 sq. ft.
1111 Medallion Drive, Jonesboro, AR 72404
MLS# 10132775Listed by: HALSEY REAL ESTATE - New
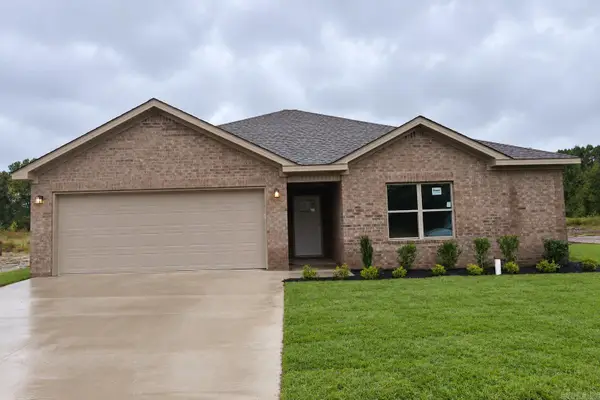 $244,900Active3 beds 2 baths1,574 sq. ft.
5501 Lotus St., Jonesboro, AR 72404
MLS# 26040482Listed by: BURCH AND CO. REAL ESTATE


Protect your home and budget from life's surprises with an Assurant Home Warranty, backed by a partner that supports you through every step of homeownership. Explore Plans.
©2026 Century 21 Real Estate LLC. All rights reserved. CENTURY 21®, the CENTURY 21 Logo and C21® are service marks owned by Century 21 Real Estate LLC. Century 21 Real Estate LLC fully supports the principles of the Fair Housing Act and the Equal Opportunity Act. Each office is independently owned and operated. Listing information is deemed reliable but not guaranteed accurate.