
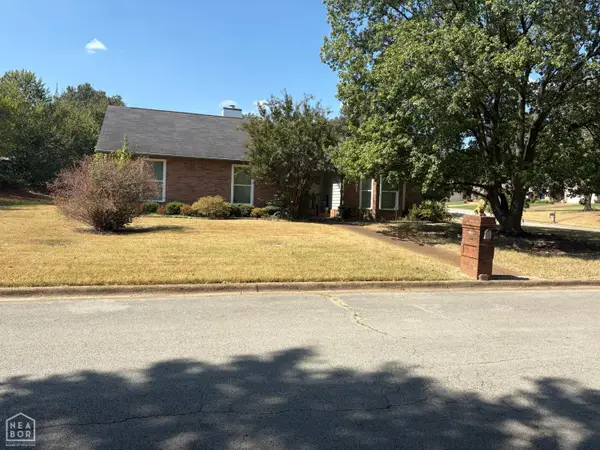
1702 Wembleton Drive, Jonesboro, AR 72401
Local realty services provided by:CENTURY 21 United
1702 Wembleton Drive,Jonesboro, AR 72401
$98,000
- 3 Beds
- 2 Baths
- - sq. ft.
- Single family
- Sold
Listed by: rick mckenzie
Office: crye-leike realtors jonesboro
MLS#:26029549
Source:AR_CARMLS
Sorry, we are unable to map this address
Price summary
- Price:$98,000
About this home
Here's your opportunity to remodel in Jonesboro! This home has 3 bedrooms, 2 baths on upper level. Additionally the lower level contains the garage, laundry room and extra living area, about 481 sq ft. The following Flood Zone information has been obtained for the property, Flood Zone Designation: X. Systems are not guaranteed to work. Earnest Money is required. Agents see additional remarks. Will not work for VA or FHA.
Contact an agent
Home facts
- Subdivision & Development:Scenic Hills 4th
- Listing ID #:26029549
- Added:65 day(s) ago
- Updated:September 25, 2026 at 12:12 AM
Rooms and interior
- Bedrooms:3
- Total bathrooms:2
- Full bathrooms:2
- Bedroom Description:3 Bedrooms Same Level
Heating and cooling
- Cooling:Central Cool-Electric
- Heating:Central Heat-Gas
Structure and exterior
- Roof:Architectural Shingle
- Lot Features:Sloped
- Construction Materials:Brick, Metal/Vinyl Siding
- Levels:Split-Level
Utilities
- Water:Water-Public
- Sewer:Sewer-Public
Finances and disclosures
- Price:$98,000
- Tax amount:$957 (2025)
Parking
- Parking description:Garage, Two Car
New listings near 1702 Wembleton Drive
- New
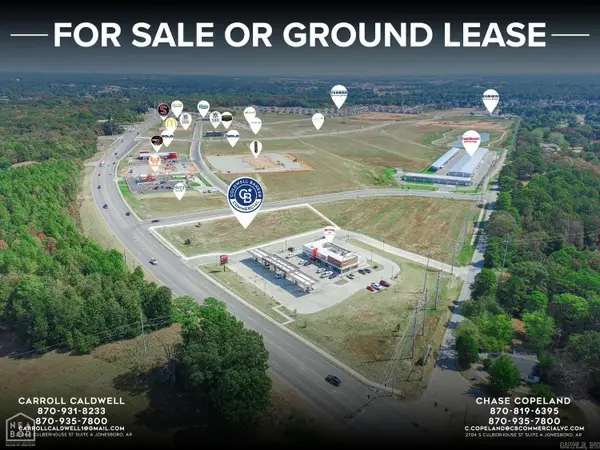 $2,700,720Active2 Acres
2 Southern Hills, Jonesboro, AR 72404
MLS# 26038929Listed by: COLDWELL BANKER VILLAGE COMMUNITIES - New
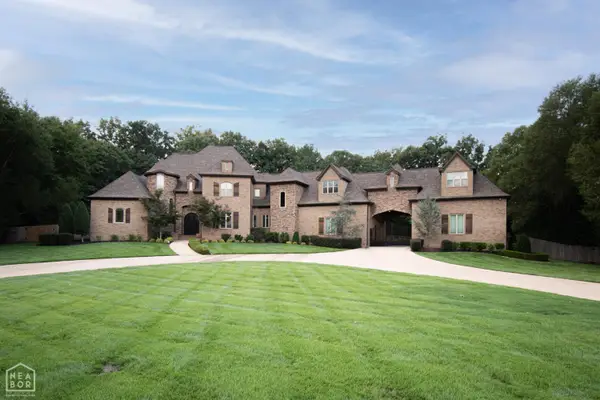 $1,425,000Active4 beds 5 baths5,899 sq. ft.
3883 Plantation Estates Drive, Jonesboro, AR 72404
MLS# 10132467Listed by: JONESBORO REALTY COMPANY - New
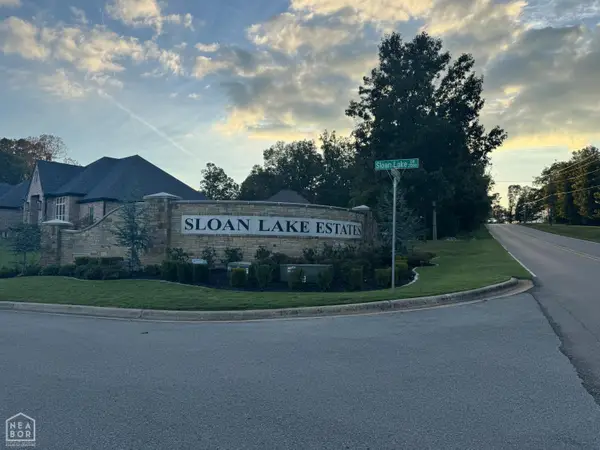 $199,900Active0.68 Acres
2011 Sloan Lake Drive, Jonesboro, AR 72404
MLS# 10132532Listed by: COLDWELL BANKER VILLAGE COMMUNITIES INC - New
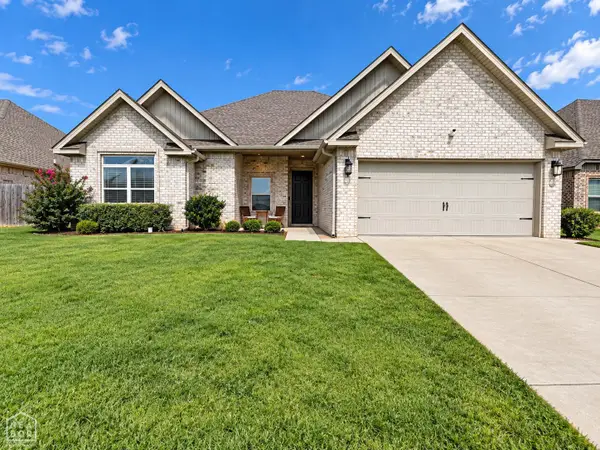 $364,900Active4 beds 2 baths2,136 sq. ft.
800 Jaxon, Jonesboro, AR 72404
MLS# 10132508Listed by: HALSEY REAL ESTATE - New
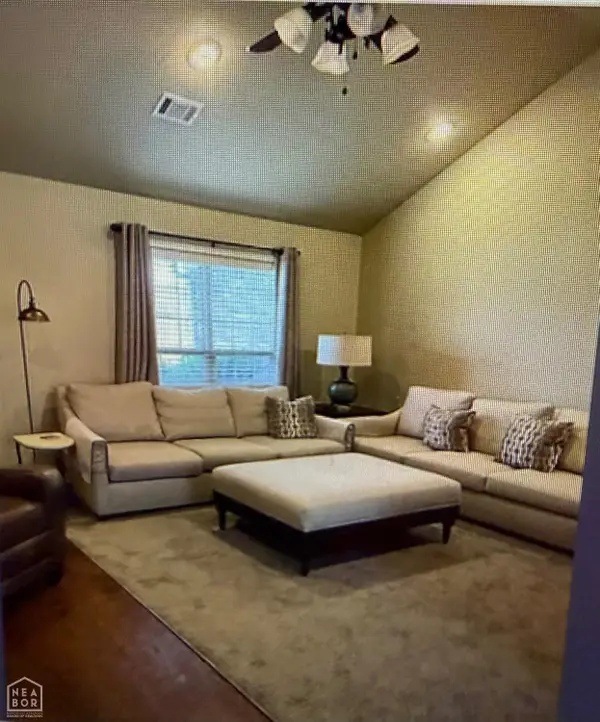 $255,000Active3 beds 2 baths1,342 sq. ft.
418 Brookstone Drive, Jonesboro, AR 72404
MLS# 10132519Listed by: J H ABEL REALTY INC - New
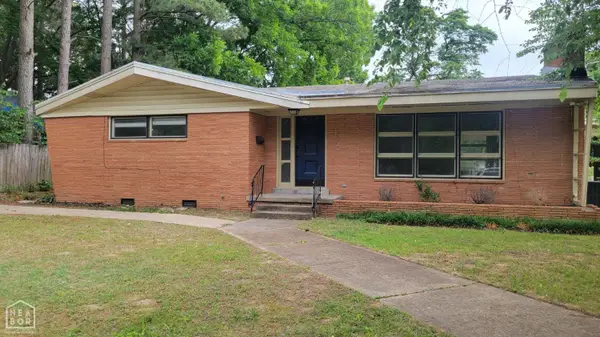 $199,900Active3 beds 2 baths1,986 sq. ft.
633 W College Avenue W, Jonesboro, AR 72401
MLS# 10132523Listed by: COLDWELL BANKER VILLAGE COMMUNITIES INC - New
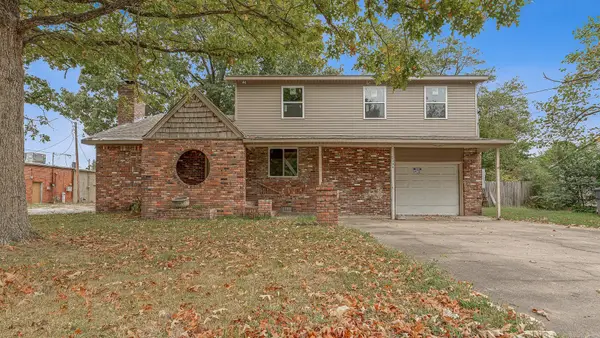 $70,000Active4 beds 3 baths2,374 sq. ft.
1204 W Cherry Avenue, Jonesboro, AR 72401
MLS# 26038843Listed by: DUSTIN WHITE REALTY - New
 $94,900Active2 beds 1 baths1,320 sq. ft.
4812 Morton, Jonesboro, AR 72401
MLS# 26038848Listed by: COMPASS ROSE REALTY - New
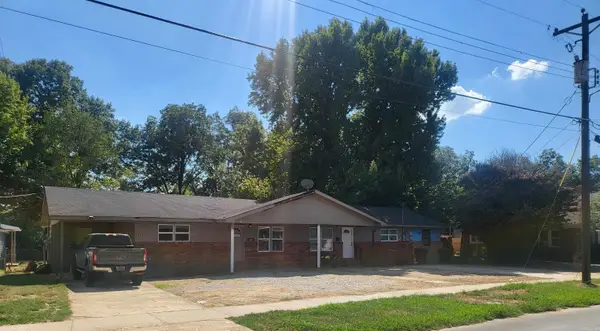 $324,900Active-- beds -- baths3,600 sq. ft.
Address Withheld By Seller, Jonesboro, AR 72401
MLS# 26038769Listed by: CRYE-LEIKE REALTORS JONESBORO - New
 $349,000Active3 beds 2 baths2,269 sq. ft.
1001 Fernwood, Jonesboro, AR 72401
MLS# 10132521Listed by: NEA 1% REAL ESTATE


Protect your home and budget from life's surprises with an Assurant Home Warranty, backed by a partner that supports you through every step of homeownership. Explore Plans.
©2026 Century 21 Real Estate LLC. All rights reserved. CENTURY 21®, the CENTURY 21 Logo and C21® are service marks owned by Century 21 Real Estate LLC. Century 21 Real Estate LLC fully supports the principles of the Fair Housing Act and the Equal Opportunity Act. Each office is independently owned and operated. Listing information is deemed reliable but not guaranteed accurate.