
200 County Road 772, Jonesboro, AR 72405
Local realty services provided by:CENTURY 21 PORTFOLIO
200 County Road 772,Jonesboro, AR 72405
$199,900
- 3 Beds
- 2 Baths
- 1,184 sq. ft.
- Single family
- Active
Listed by: rebecca platt
Office: coldwell banker village communities inc
MLS#:10132053
Source:AR_JBOR
Price summary
- Price:$199,900
- Price per sq. ft.:$168.83
About this home
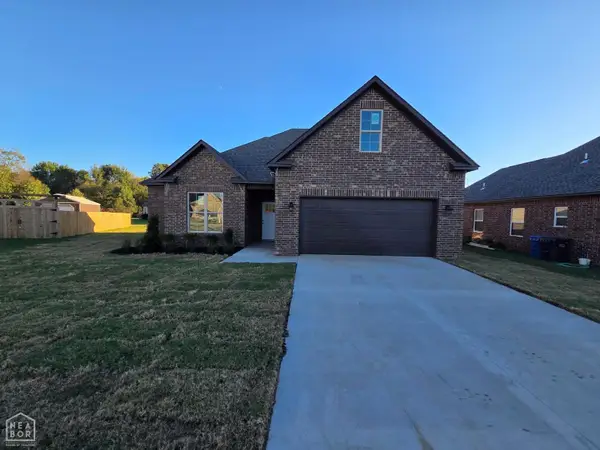
Welcome to your own slice of country living at 200 County Road 772, Jonesboro, AR 72405!!! This beautifully remodeled home offers the perfect combination of modern updates, comfortable living, and space to enjoy the outdoors. Situated on just over 2 acres, the property provides room to spread out while still being conveniently located. Inside, you'll find a fresh, inviting interior featuring new sheetrock, fresh paint, updated flooring, and an updated kitchen with new appliances. The home offers a functional one-level floor plan with three bedrooms and two full bathrooms, making it ideal for families, first-time buyers, or anyone looking for peaceful rural living. It also features a quaint loft area. Some ai enhanced photos to give a look with furniture. Other major improvements include a new roof and new HVAC system, giving the next owner peace of mind and a move-in-ready home. Outside, the expansive 2+ acre setting offers plenty of possibilities for outdoor enjoyment, gardening, recreation, pets, or simply enjoying the privacy and tranquility of your surroundings. Located in the Brookland School District, this property is a rare opportunity to own an updated home with acreage at an attractive price point. Call today and come see all that 200 County Road 772 has to offer!!!...
Contact an agent
Home facts
- Listing ID #:10132053
- Added:49 day(s) ago
- Updated:October 21, 2026 at 01:53 PM
Rooms and interior
- Bedrooms:3
- Total bathrooms:2
- Full bathrooms:2
- Flooring:Vinyl
- Kitchen Description:Dishwasher Built-In, Kitchen
- Bedroom Description:Master Bedroom on Main Level
- Living area:1,184 sq. ft.
Heating and cooling
- Cooling:Central, Electric
- Heating:Central, Electric
Structure and exterior
- Roof:Architectural Shingle
- Building area:1,184 sq. ft.
- Lot area:2.07 Acres
- Lot Features:Secluded, Shade Trees
- Architectural Style:Traditional
- Construction Materials:Vinyl Siding
- Foundation Description:Slab
- Levels:1 Story
Schools
- High school:Brookland
- Middle school:Brookland
- Elementary school:Brookland
Utilities
- Water:Rural
- Sewer:Septic
Finances and disclosures
- Price:$199,900
- Price per sq. ft.:$168.83
- Tax amount:$1,032
Features and amenities
- Appliances:Water Heater Electric 1
- Amenities:Breakfast Bar, Ceiling Fan(s), Climate Control, Vaulted Ceiling(s)
New listings near 200 County Road 772
- New
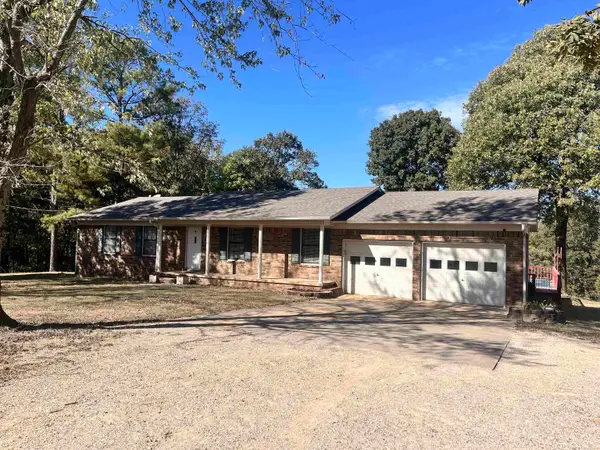 $335,000Active3 beds 2 baths2,548 sq. ft.
447 Greene 731 Road, Jonesboro, AR 72401
MLS# 26042429Listed by: WEICHERT REALTORS, HOME SOURCE - New
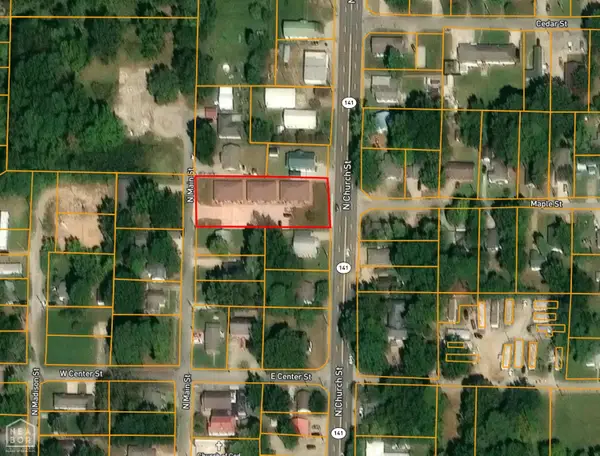 $699,900Active-- beds -- baths5,940 sq. ft.
1012 N Main Street, Jonesboro, AR 72401
MLS# 10133053Listed by: HALSEY REAL ESTATE - New
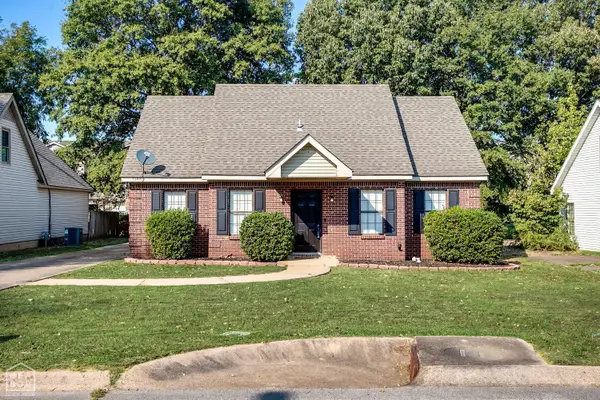 $179,000Active3 beds 2 baths1,543 sq. ft.
1508 Golf Course Drive, Jonesboro, AR 72404
MLS# 10133058Listed by: WESTBROOK & REEVES REAL ESTATE - New
 $129,900Active3 beds 1 baths896 sq. ft.
3002 County Road 945, Jonesboro, AR 72401
MLS# 26042397Listed by: ARNOLD GROUP REAL ESTATE - New
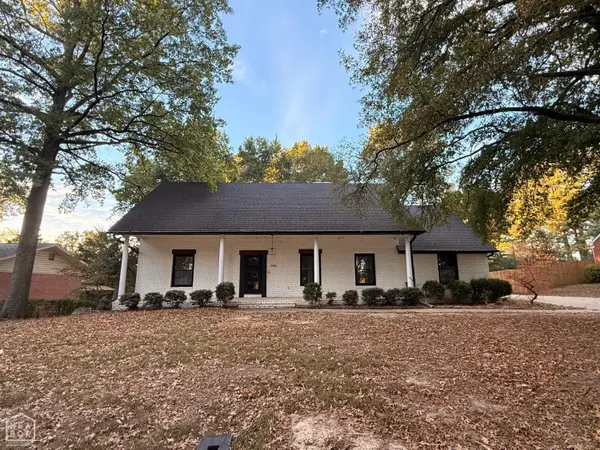 $414,900Active4 beds 4 baths4,860 sq. ft.
909 Pinecrest Drive, Jonesboro, AR 72401
MLS# 10133056Listed by: SELECT PROPERTIES - New
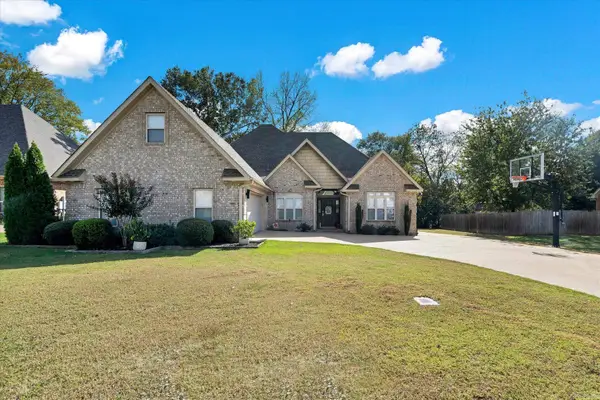 $384,800Active4 beds 3 baths2,400 sq. ft.
2003 Jamestown Street, Jonesboro, AR 72404
MLS# 26042384Listed by: ERA DOTY REAL ESTATE - New
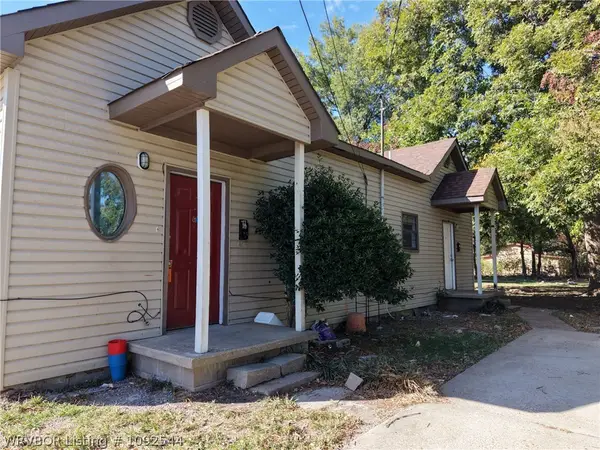 $160,000Active-- beds -- baths1,334 sq. ft.
2411 High Street, Jonesboro, AR 72401
MLS# 1092544Listed by: HARMON REAL ESTATE COMPANY - New
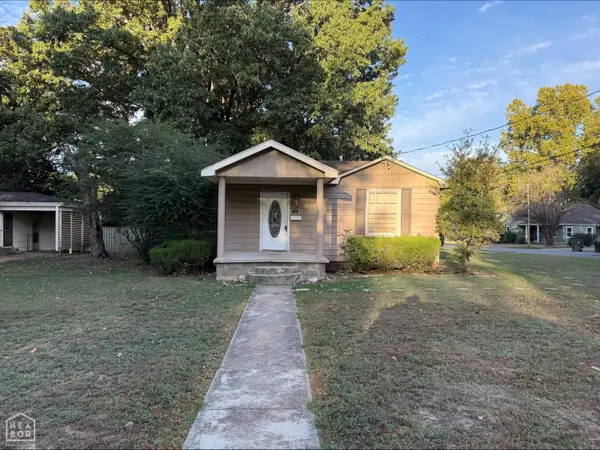 $99,900Active2 beds 1 baths1,182 sq. ft.
1101 Vine Street, Jonesboro, AR 72401
MLS# 10133046Listed by: JONESBORO REALTY COMPANY - New
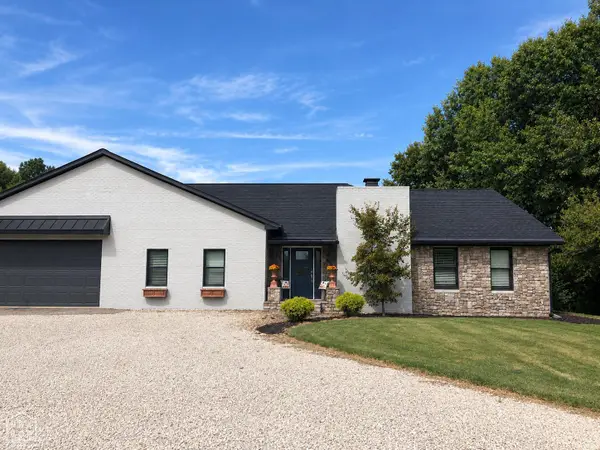 $359,900Active3 beds 4 baths3,000 sq. ft.
24 County Road 338, Jonesboro, AR 72401
MLS# 10133036Listed by: NEW HORIZON REAL ESTATE - New
 $318,900Active3 beds 2 baths1,820 sq. ft.
409 Whitestone Cove, Jonesboro, AR 72404
MLS# 10133033Listed by: LR ROBERTS & CO


Protect your home and budget from life's surprises with an Assurant Home Warranty, backed by a partner that supports you through every step of homeownership. Explore Plans.
©2026 Century 21 Real Estate LLC. All rights reserved. CENTURY 21®, the CENTURY 21 Logo and C21® are service marks owned by Century 21 Real Estate LLC. Century 21 Real Estate LLC fully supports the principles of the Fair Housing Act and the Equal Opportunity Act. Each office is independently owned and operated. Listing information is deemed reliable but not guaranteed accurate.