
447 Greene 731 Road, Jonesboro, AR 72401
Local realty services provided by:CENTURY 21 H.S.V. Realty
447 Greene 731 Road,Jonesboro, AR 72401
$335,000
- 3 Beds
- 2 Baths
- 2,548 sq. ft.
- Single family
- Active
Listed by: jessica hale
Office: weichert realtors, home source
MLS#:26042429
Source:AR_CARMLS
Price summary
- Price:$335,000
- Price per sq. ft.:$131.48
About this home
Peaceful and private with acreage near Lake Frierson. Nestled on 4.26 acres, this all brick 3 bedroom 2 bath home offers the perfect combination of privacy, space and functionality. The home features a basement that could be an extra bedroom, game room or office. The basement has interior and exterior access. The dining room has French doors leading out to the deck overlooking the above ground pool and the backyard which backs up to Arkansas Game and Fish land. A portion of the deck is covered to provide shade on those hot summer days. This property also has a 30x40 shop perfect for projects. The shop has been wired with 220 amp electricity and fiber optic cable. The 2 car garage will keep your vehicles out of the elements. This home has tons of storage throughout. If you've been looking for a home in the country with room to spread out, this might be the one for you. Call to schedule your showing today.
Contact an agent
Home facts
- Year built:1984
- Subdivision & Development:Metes & Bounds
- Listing ID #:26042429
- Added:1 day(s) ago
- Updated:October 22, 2026 at 12:11 AM
Rooms and interior
- Bedrooms:3
- Total bathrooms:2
- Full bathrooms:2
- Flooring:Carpet, Laminate, Tile
- Dining Description:Kitchen/Dining Combo
- Kitchen Description:Built-In Stove, Dishwasher, Disposal
- Bedroom Description:All Bedrooms Up, Guest Bedroom on Main Level, Primary Bedroom/Main Level
- Basement Description:Basement, Full
- Living area:2,548 sq. ft.
Structure and exterior
- Roof:Architectural Shingle
- Year built:1984
- Building area:2,548 sq. ft.
- Lot area:4.26 Acres
- Lot Features:Rural Property, Sloped
- Architectural Style:Ranch
- Construction Materials:Brick
- Exterior Features:Deck, Porch
- Levels:2 Stories
Utilities
- Water:Water Heater-Electric, Water-Public
- Sewer:Septic
Finances and disclosures
- Price:$335,000
- Price per sq. ft.:$131.48
- Tax amount:$2,176
Features and amenities
- Appliances:Built-In Stove, Dishwasher, Disposal
- Laundry features:Dryer Connection-Electric, Washer Connection
- Pool features:Above Ground Pool
Parking
- Parking description:Garage, Two Car
New listings near 447 Greene 731 Road
- New
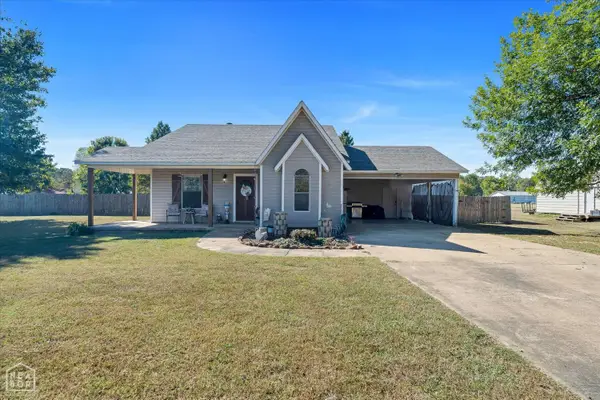 $225,000Active3 beds 2 baths1,330 sq. ft.
360 Cr 329, Jonesboro, AR 72401
MLS# 10133069Listed by: ERA DOTY REAL ESTATE - Open Sat, 2 to 3pmNew
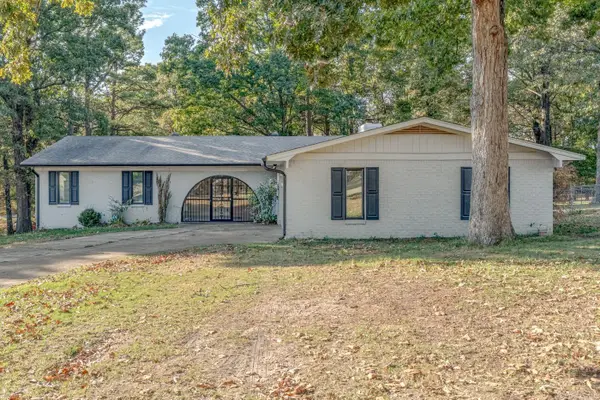 $229,900Active3 beds 2 baths1,832 sq. ft.
1715 High Ridge Ln, Jonesboro, AR 72404
MLS# 26042538Listed by: COMPASS ROSE REALTY - New
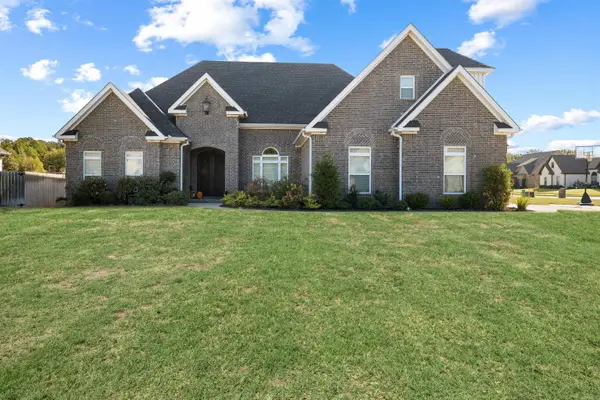 $524,900Active4 beds 3 baths2,808 sq. ft.
3536 Lake Pointe Drive, Jonesboro, AR 72404
MLS# 26042544Listed by: FERGUSON REALTY GROUP - New
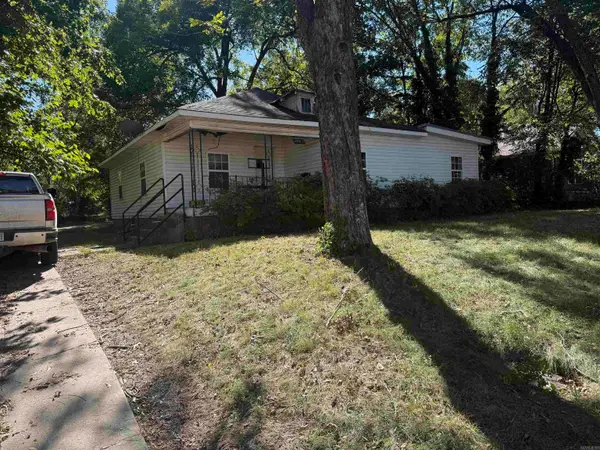 $65,000Active4 beds 2 baths1,576 sq. ft.
1405 W Washington Avenue, Jonesboro, AR 72401
MLS# 26042506Listed by: FARMLAND REALTY - New
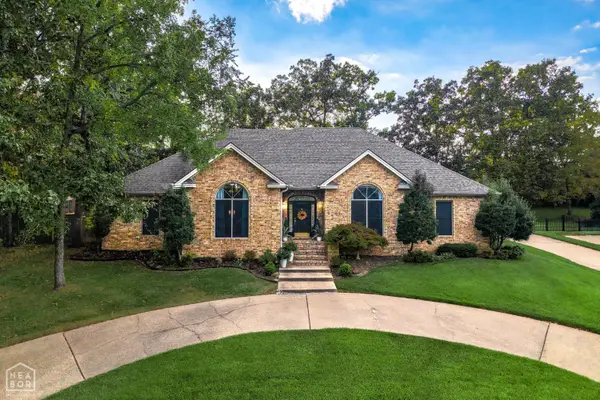 $449,000Active4 beds 3 baths3,224 sq. ft.
3921 Towering Oaks Drive, Jonesboro, AR 72404
MLS# 10133038Listed by: COLDWELL BANKER VILLAGE COMMUNITIES INC - New
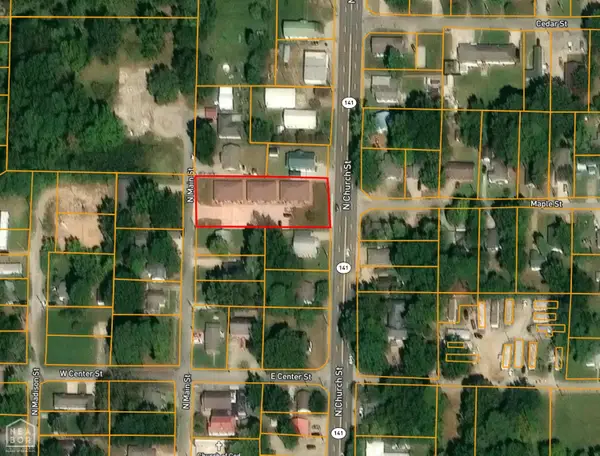 $699,900Active-- beds -- baths5,940 sq. ft.
1012 N Main Street, Jonesboro, AR 72401
MLS# 10133053Listed by: HALSEY REAL ESTATE - New
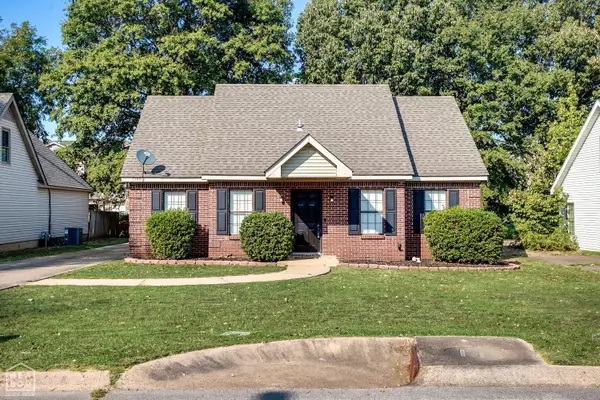 $179,000Active3 beds 2 baths1,543 sq. ft.
1508 Golf Course Drive, Jonesboro, AR 72404
MLS# 10133058Listed by: WESTBROOK & REEVES REAL ESTATE - New
 $129,900Active3 beds 1 baths896 sq. ft.
3002 County Road 945, Jonesboro, AR 72401
MLS# 26042397Listed by: ARNOLD GROUP REAL ESTATE - New
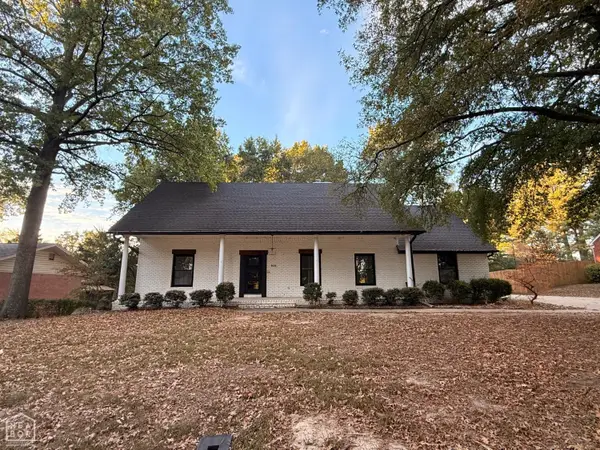 $414,900Active4 beds 4 baths4,860 sq. ft.
909 Pinecrest Drive, Jonesboro, AR 72401
MLS# 10133056Listed by: SELECT PROPERTIES


Protect your home and budget from life's surprises with an Assurant Home Warranty, backed by a partner that supports you through every step of homeownership. Explore Plans.
©2026 Century 21 Real Estate LLC. All rights reserved. CENTURY 21®, the CENTURY 21 Logo and C21® are service marks owned by Century 21 Real Estate LLC. Century 21 Real Estate LLC fully supports the principles of the Fair Housing Act and the Equal Opportunity Act. Each office is independently owned and operated. Listing information is deemed reliable but not guaranteed accurate.