
2700 Spring Valley Drive, Jonesboro, AR 72404
Local realty services provided by:CENTURY 21 Combs & Associates Real Estate
2700 Spring Valley Drive,Jonesboro, AR 72404
$295,000
- 4 Beds
- 2 Baths
- 2,351 sq. ft.
- Single family
- Active
Listed by: rebekah clairday
Office: prime real estate partners
MLS#:26021583
Source:AR_CARMLS
Price summary
- Price:$295,000
- Price per sq. ft.:$125.48
About this home
2,351 sq ft home with a flexible layout, thoughtful updates, and ample space throughout. Upstairs features three bedrooms, two full bathrooms, a den/living room with a wood-burning fireplace, and an open kitchen and dining area with granite countertops. Major kitchen appliances will remain with the property. The basement provides two separate rooms ideal for offices, hobbies, or guest space, along with a large second living or flex area featuring an electric fireplace and excellent storage options. Outdoor features include a screened porch, a fenced backyard situated on a large corner lot, a covered attached carport, and a detached two-car garage. Smart home features include a doorbell, cameras, and a thermostat. Located in the Valley View area, this property offers a blend of comfort, functionality, and a convenient location.
Contact an agent
Home facts
- Year built:1988
- Listing ID #:26021583
- Added:47 day(s) ago
- Updated:July 15, 2026 at 05:12 PM
Rooms and interior
- Bedrooms:4
- Total bathrooms:2
- Full bathrooms:2
- Flooring:Carpet, Tile, Vinyl
- Dining Description:Breakfast Bar, Kitchen/Dining Combo
- Kitchen Description:Dishwasher, Free-Standing Stove, Microwave, Pantry
- Bedroom Description:3 Bedrooms Same Level
- Basement Description:Basement
- Living area:2,351 sq. ft.
Heating and cooling
- Cooling:Central Cool-Electric
- Heating:Central Heat-Electric
Structure and exterior
- Roof:Architectural Shingle
- Year built:1988
- Building area:2,351 sq. ft.
- Lot Features:In Subdivision
- Architectural Style:Traditional
- Exterior Features:Screened Porch
- Foundation Description:Slab
- Levels:1 Story
Finances and disclosures
- Price:$295,000
- Price per sq. ft.:$125.48
- Tax amount:$1,825
Features and amenities
- Appliances:Dishwasher, Free-Standing Stove, Microwave
- Laundry features:Dryer Connection-Electric, Laundry Room, Washer Connection
- Amenities:Built-Ins
- Smart home:Yes
Parking
- Parking description:Carport, Garage, Parking Pads, Side Entry, Two Car
New listings near 2700 Spring Valley Drive
- New
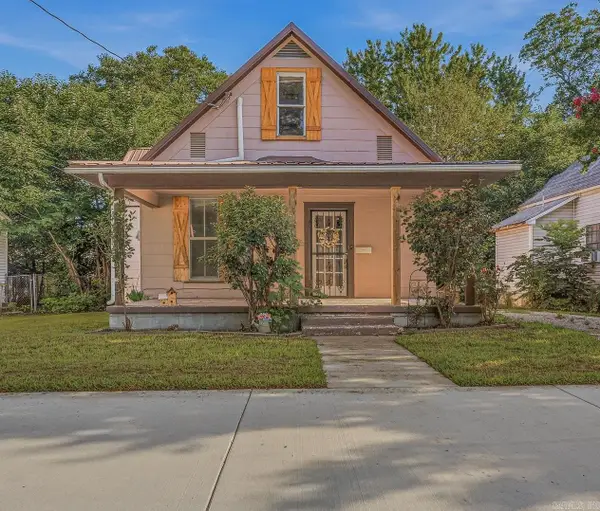 $124,900Active4 beds 2 baths1,650 sq. ft.
Address Withheld By Seller, Jonesboro, AR 72401
MLS# 26028526Listed by: DUSTIN WHITE REALTY - New
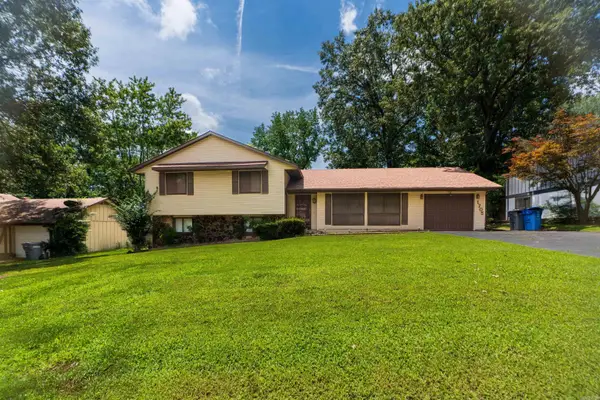 $255,000Active4 beds 3 baths2,272 sq. ft.
1705 Smoot Drive, Jonesboro, AR 72401
MLS# 26028494Listed by: KELLER WILLIAMS REALTY - New
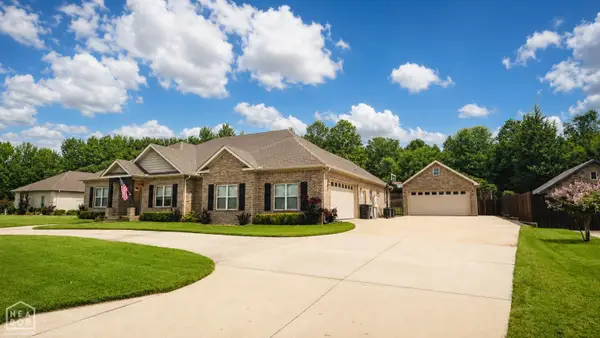 $615,000Active4 beds 6 baths3,070 sq. ft.
912 Lombardy Circle, Jonesboro, AR 72401
MLS# 10131076Listed by: ARKANSAS ELITE REALTY - New
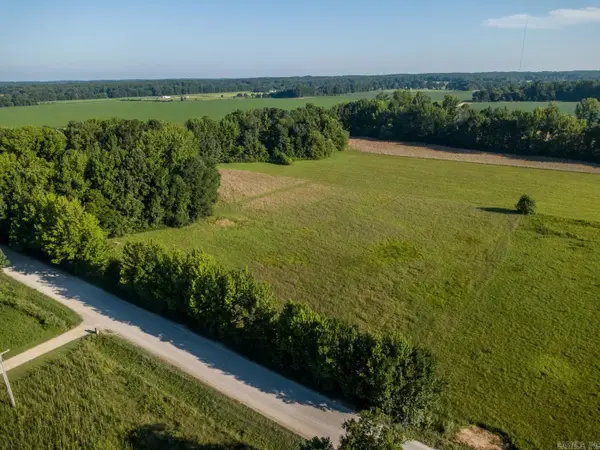 $79,900Active3 Acres
3 acres County Road 773, Jonesboro, AR 72405
MLS# 26028479Listed by: COMPASS ROSE REALTY - New
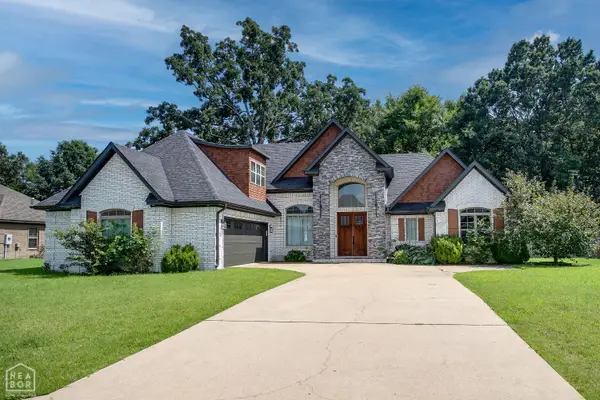 $459,900Active4 beds 3 baths2,729 sq. ft.
709 Smithfield, Jonesboro, AR 72401
MLS# 10131075Listed by: WESTBROOK & REEVES REAL ESTATE - New
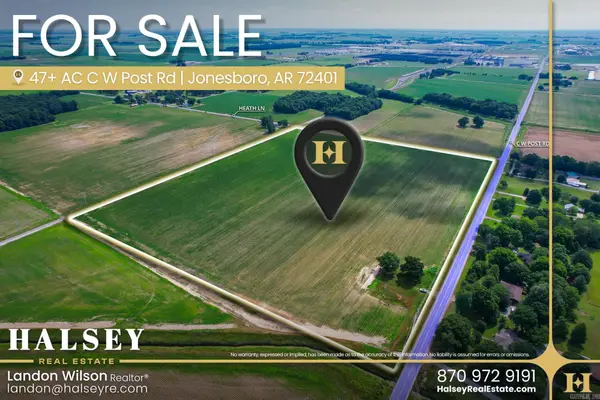 $1,990,000Active47.43 Acres
C W Post Rd, Jonesboro, AR 72401
MLS# 26028399Listed by: HALSEY REAL ESTATE - New
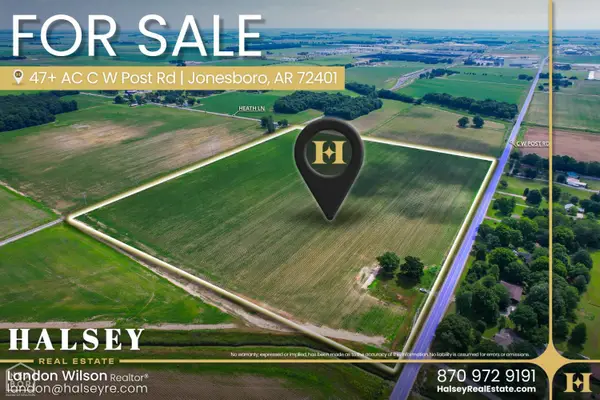 $1,990,000Active47.43 Acres
47 C W Post, Jonesboro, AR 72401
MLS# 10131057Listed by: HALSEY REAL ESTATE - New
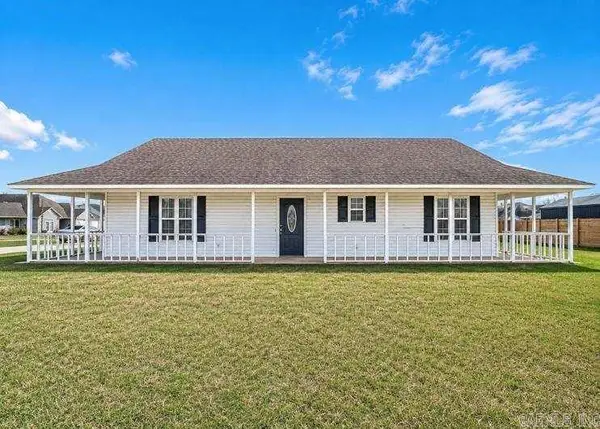 $199,900Active3 beds 2 baths1,312 sq. ft.
Address Withheld By Seller, Jonesboro, AR 72404
MLS# 26028379Listed by: DUSTIN WHITE REALTY - New
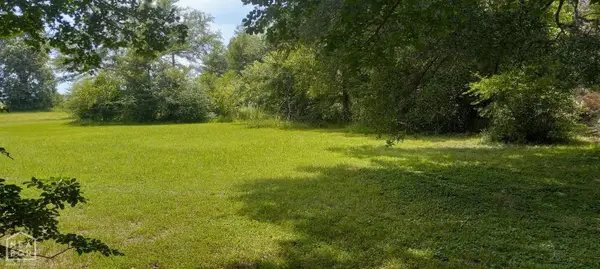 $42,000Active0.52 Acres
214 Woody Lane, Jonesboro, AR 72401
MLS# 10131025Listed by: HALSEY REAL ESTATE - Open Sun, 2 to 3pmNew
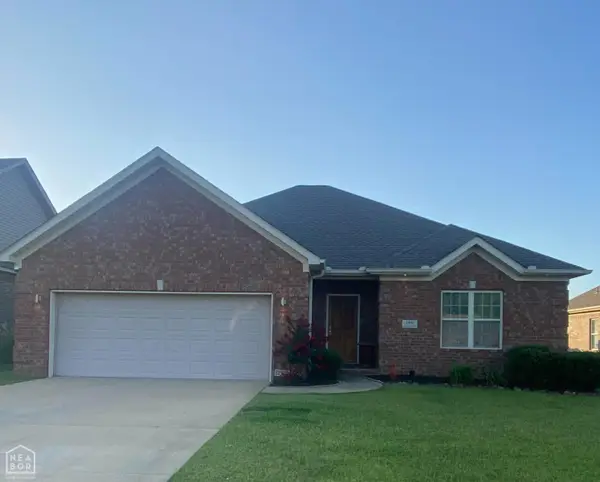 $289,900Active3 beds 2 baths1,791 sq. ft.
4900 Inverness Run Drive, Jonesboro, AR 72405
MLS# 10131006Listed by: ARKANSAS ELITE REALTY


Protect your home and budget from life's surprises with an Assurant Home Warranty, backed by a partner that supports you through every step of homeownership. Explore Plans.
©2026 Century 21 Real Estate LLC. All rights reserved. CENTURY 21®, the CENTURY 21 Logo and C21® are service marks owned by Century 21 Real Estate LLC. Century 21 Real Estate LLC fully supports the principles of the Fair Housing Act and the Equal Opportunity Act. Each office is independently owned and operated. Listing information is deemed reliable but not guaranteed accurate.